Skip main navigation
For sale
  • Price cut: $24.1K (5/7)
    $649,900

    808 SW Classico Court, Port St Lucie, FL 34986

    4beds
    2,692sqft
    : 
    Loading
    Get pre-qualified
    Single Family Residence
    Built in 2002
    9,000 Square Feet Lot
    $625,300 Zestimate®
    $241/sqft
    $343/mo HOA

    What's special

    Four-bedroom three-bathroom homeNew appliancesSpacious single-story residenceTravertine tiled entryLush landscapingTranquil preserve views
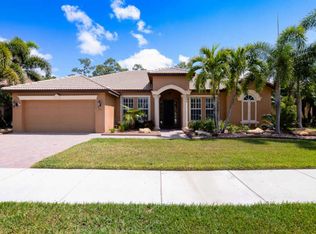
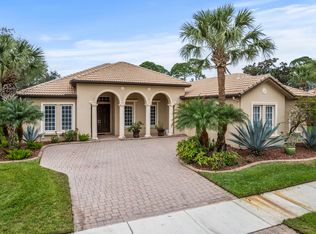
    Welcome to this spacious single-story residence in the Vineyards community of Port St. Lucie, offering 2,692 square feet of finished living space perfectly suited for modern living. This four-bedroom, three-bathroom home provides ample room for comfort and convenience, with a three-car garage offering excellent storage and vehicle accommodation. The open layout maximizes the usable square footage, creating flexible spaces that adapt to your lifestyle needs. Situated on one level, this design eliminates stairs and simplifies daily living while maintaining the privacy and separation that multiple bedrooms and bathrooms provide. This Port St. Lucie home represents an excellent opportunity for those seeking substantial square footage and thoughtful floor planning in an established community. Please see the property details for the residence in The Vineyards at St. Lucie West below: This turnkey home makes a striking first impression with a travertine tiled entry, lush landscaping, and custom double impact-rated glass front doors. Inside, formal living and dining spaces offer timeless elegance. The living room features expansive sliding glass doors that create a seamless transition to the outdoor living area and tranquil preserve views. The fully renovated kitchen showcases custom cabinetry, new appliances, and luxurious Quartzite countertops, which are featured throughout the home. A separate bar area has been redesigned with matching cabinetry and countertops for added style and storage. All four bedrooms feature porcelain tile flooring. The primary suite serves as a retreat with large-format 2' X 4' porcelain tile, dual closets, and a redesigned spa-inspired bathroom. One secondary bedroom includes a private en-suite bath, while the remaining two share a well-appointed full bathroom. All bathrooms include quartzite countertops, new custom cabinetry, lighting, and updated showers. Conveniently located just two miles from I-95 and minutes from the FL Turnpike and US-1, this home offers luxury, privacy, and accessibility. The St. Lucie West community is features major shopping plazas, and diverse dining options. Additionally, the property is just minutes from local boat ramps and beaches.
    90 days
    |
    592
    |
    32
    |

    Zillow last checked:

    Listing updated:

    Listed by:

    Timothy P Doody 772-224-1952,

    United Realty Group, Inc

    Source: BeachesMLS,MLS#: B26014202MLS LogoOriginating MLS: BeachesMLS

    Loading...

      Facts & features

      Interior

      Bedrooms & bathrooms
      • Bedrooms: 4
      • Bathrooms: 3
      • Full bathrooms: 3
      • Main level bathrooms: 3
      • Main level bedrooms: 4
      Primary bedroom
      • Level: Main
      • Area: 364
      • Dimensions: 26 X 14
      Bedroom 2
      • Level: Main
      • Area: 132
      • Dimensions: 12 X 11
      Bedroom 3
      • Level: Main
      • Area: 132
      • Dimensions: 12 X 11
      Dining room
      • Level: Main
      • Area: 182
      • Dimensions: 14 X 13
      Family room
      • Level: Main
      • Area: 285
      • Dimensions: 19 X 15
      Other
      • Level: Main
      • Area: 156
      • Dimensions: 13 X 12
      Kitchen
      • Level: Main
      • Area: 238
      • Dimensions: 17 X 14
      Living room
      • Level: Main
      • Area: 285
      • Dimensions: 19 X 15
      Heating
      • Central, Electric, Zoned
      Cooling
      • Central Air, Ceiling Fan(s), Electric, Zoned
      Appliances
      • Included: Cooktop, Dryer, Dishwasher, ENERGY STAR Qualified Refrigerator, Electric Cooktop, Electric Range, Disposal, Microwave, Oven, Refrigerator, Tankless Water Heater, Vented Exhaust Fan, Water Heater, Wine Refrigerator, Washer
      • Laundry: Washer Hookup, Electric Dryer Hookup, Inside, Main Level, Laundry Room, Laundry Tub, Sink
      Features
      • Attic, Wet Bar, Breakfast Bar, Breakfast Area, Bathtub, Closet Cabinetry, Dining Area, Separate/Formal Dining Room, Dual Sinks, Garden Tub/Roman Tub, High Ceilings, Kitchen Island, Custom Mirrors, Main Level Primary, Pull Down Attic Stairs, Sitting Area in Primary, Split Bedrooms, Storage, Soaking Tub, Separate Shower, Bar
      • Flooring: Ceramic Tile, Tile
      • Doors: French Doors
      • Windows: Metal, Plantation Shutters, Single Hung, Storm Window(s)
      • Attic: Pull Down Stairs
      • Has fireplace: No
      Interior area
      • Total structure area: 3,824
      • Total interior livable area: 2,692 sqft
      Video & virtual tour

      Property

      Parking
      • Total spaces: 7
      • Parking features: Attached, Driveway, Garage, Garage Door Opener, Paver Block
      • Attached garage spaces: 3
      • Uncovered spaces: 4
      Accessibility
      • Accessibility features: None
      Features
      • Levels: One
      • Stories: 1
      • Patio & porch: Covered, Patio, Screened
      • Exterior features: Lighting, Outdoor Living Area, Room For Pool
      • Pool features: Association
      • Fencing: None
      • Has view: Yes
      • View description: Preserve
      • Waterfront features: None
      Lot
      • Size: 9,000 Square Feet
      • Features: Cul-De-Sac, Landscaped, Many Trees, Sprinklers Automatic, Sprinkler System, < 1/4 Acre
      Details
      • Parcel number: 332394100640007
      • Zoning: Planned Un
      • Special conditions: Standard,Listed As-Is

      Construction

      Type & style
      • Home type: SingleFamily
      • Architectural style: Mediterranean,Traditional
      • Property subtype: Single Family Residence
      Materials
      • Stucco
      • Foundation: Slab
      • Roof: Barrel,Tile
      Condition
      • Resale,Updated/Remodeled
      • New construction: No
      • Year built: 2002
      Details
      • Builder model: Venezia
      • Builder name: Hanover Homes

      Utilities & green energy

      • Electric: Circuit Breakers
      • Sewer: Public Sewer
      • Water: Public
      • Utilities for property: Cable Connected, Electricity Connected, Natural Gas Available, Phone Available, Sewer Connected, Underground Utilities, Water Connected
      Green energy
      • Energy efficient items: Appliances

      Community & HOA

      Community
      • Features: Home Owners Association, Gated, Street Lights, Sidewalks
      • Security: Gated Community, Smoke Detector(s), Security Lights
      • Subdivision: Vineyards
      HOA
      • Has HOA: Yes
      • Amenities included: Clubhouse, Gated, Pool, Sidewalks
      • Services included: Common Areas, Cable TV, Internet, Maintenance Grounds, Reserve Fund, Security
      • HOA fee: $1,028 quarterly
      • HOA name: The Vineyards
      Location
      • Region: Port Saint Lucie

      Financial & listing details

      • Price per square foot: $241/sqft
      • Tax assessed value: $359,147
      • Annual tax amount: $8,037
      • Date on market: 4/11/2026
      • Cumulative days on market: 170 days
      • Listing terms: Cash,Conventional,Contract,FHA,VA Loan
      • Electric utility on property: Yes
      • Road surface type: Asphalt

        Estimated market value

        $625,300

        $594,000 - $657,000

        $3,354/mo

        Price history

        DateEventPrice
        5/7/2026Price change$649,900-3.6%$241/sqft
        Source: BeachesMLS #B26014202 Report a problem
        4/11/2026Price change$674,000-1.6%$250/sqft
        Source: BeachesMLS #B26014202 Report a problem
        3/2/2026Price change$684,900-2%$254/sqft
        Source: BeachesMLS #RX-11155555 Report a problem
        1/19/2026Listed for sale$698,945+81.5%$260/sqft
        Source: BeachesMLS #RX-11155555 Report a problem
        10/31/2018Sold$385,000-3.7%$143/sqft
        Source: BeachesMLS #R10396992 Report a problem
        9/14/2018Pending sale$399,900$149/sqft
        Source: Keller Williams of Port Saint Lucie #RX-10396992 Report a problem
        7/17/2018Price change$399,900-2.5%$149/sqft
        Source: Keller Williams Realty of PSL #RX-10396992 Report a problem
        5/8/2018Price change$410,000-2.4%$152/sqft
        Source: Keller Williams Realty of PSL #RX-10396992 Report a problem
        3/29/2018Price change$419,900-1.7%$156/sqft
        Source: Keller Williams Realty of PSL #RX-10396992 Report a problem
        1/16/2018Listed for sale$427,000-9%$159/sqft
        Source: RE/MAX Masterpiece Realty #RX-10396992 Report a problem
        7/18/2014Listing removed$2,400$1/sqft
        Source: Coastal Breeze Realty Corp #RX-10052434 Report a problem
        6/27/2014Listed for rent$2,400+20%$1/sqft
        Source: Coastal Breeze Realty Corp #RX-10052434 Report a problem
        12/17/2012Listing removed$2,000$1/sqft
        Source: Coastal Breeze Realty Corp #R3325974 Report a problem
        11/21/2012Listed for rent$2,000$1/sqft
        Source: NO COMPANY PROVIDED #R3325974 Report a problem
        12/3/2004Sold$469,000$174/sqft
        Source: Public Record Report a problem

        Public tax history

        YearProperty taxesTax assessment
        2025$8,038 +2.3%$359,147 +2.9%
        2024$7,858 +2.1%$349,026 +3%
        2023$7,694 +3.1%$338,861 +3%
        2022$7,461 +0.8%$328,992 +3%
        2021$7,402 -1%$319,410 +1.4%
        2020$7,473 $315,000 -0.8%
        2019$7,473 -14.6%$317,500 +4.7%
        2018$8,750 +6.5%$303,300 +2.4%
        2017$8,212 +1%$296,100 +1.6%
        2016$8,132 +0.6%$291,400 +10.4%
        2015$8,085 +7.1%$264,000 +1.3%
        2014$7,551 $260,500 +8.4%
        2013-- $240,300 +1.2%
        2012-- $237,400 +0.8%
        2011-- $235,400 +1.5%
        2010-- $232,000 -9.3%
        2009-- $255,700 -10.7%
        2008-- $286,300 -11.1%
        2007-- $322,000 -0.6%
        2006-- $324,100 +0.1%
        2005-- $323,700 +28.4%
        2004-- $252,200
        2003-- --
        2002-- --
        2001-- --

        Find assessor info on the county website

        Monthly payment

        Est. payment

        Payment breakdown

        Explore the cost of this home by adjusting the details. Changes won't be saved.
        All calculations are estimates and provided by Zillow, Inc. for informational purposes only. Actual amounts may vary.
        HOA fees may include property taxes on listings classified as Co-Ops. Contact the listing agent and/or owner for fee details.
        Mortgage interest rates are dependent on a number of factors, including credit score, down payment, and repayment length. Interest rate data provided by Zillow Group Marketplace, Inc. as of 1/1/1970 from various mortgage lenders with which we have lead or other similar arrangements; the Estimated Payment is an average of those rates.
        See how much you could borrow to make a competitive offer.

        Climate risks

        Neighborhood: St. Lucie West

        Getting around

        3 / 100
        Car-Dependent
        35 / 100
        Somewhat Bikeable

        Nearby schools

        GreatSchools rating
        Schools provided by the listing agent
        • Elementary: Windmill Point
        • Middle: Manatee Academy K-8
        • High: St. Lucie West Centennial

        Source: BeachesMLS. This data may not be complete. We recommend contacting the local school district to confirm school assignments for this home.

        A local agent can set up tours, give advice and negotiate with sellers.

        A local lender can help you make sure your offer is ready when you are.

        Browse local experts

        Similar homes

        Skip to the end of the carouselSkip to the beginning of the carousel