EXPANDED TUSCANY MODEL in The Vineyards, a gated community in highly desirable St. Lucie West! Situated on a quiet cul-de-sac with a peaceful PRESERVE VIEW, this impressive 4BR/4.5BA POOL HOME offers approx. 3,204 SF of living space. Highlights include IMPACT WINDOWS, soaring ceilings, spacious living areas, formal dining and private office/den. The CHEF'S KITCHEN features 42" cabinetry, granite countertops, built-in appliances, wine cooler and walk-in pantry. FIRST-FLOOR PRIMARY SUITE plus a PRIVATE UPSTAIRS BEDROOM & BATH offers flexibility for guests or multigenerational living. Enjoy Florida living with a PRIVATE POOL & SPA, covered lanai, OUTDOOR KITCHEN and tranquil preserve backdrop. Designed for comfortable Florida living, this spacious home offers excellent separation between living areas, bedrooms and guest accommodations. Wood flooring enhances the bedrooms and office, while tile flows throughout the main living areas. The primary bath features dual vanities, a soaking tub, separate walk-in shower, private water closet and generous storage. Additional bedrooms provide privacy for family and guests, including an en-suite bedroom with convenient cabana bath access. The private upstairs bedroom and full bath create an ideal guest retreat, extended-family suite, second office or flexible living space. Step outside to an expansive outdoor living area overlooking the peaceful preserve. The private pool and spa, covered lanai and outdoor kitchen with generous counter seating create an inviting setting for entertaining, dining and relaxing year-round. Additional features include an attached 2-car garage, interior laundry room, walk-in closets and abundant storage. The Vineyards offers a gated St. Lucie West lifestyle with community clubhouse and pool. Conveniently located near shopping, dining, entertainment, medical facilities, golf and Clover Park, with easy access to I-95 and Florida's Turnpike. Tradition and the beaches, boating, fishing and waterways of Florida's Treasure Coast are also within convenient reach.
For sale
$624,900
805 SW CLASSICO Court, Port St Lucie, FL 34986
4beds
3,204sqft
Single Family Residence
Built in 2004
0.33 Acres Lot
$604,300 Zestimate®
$195/sqft
$343/mo HOA
What's special
Covered lanaiOutdoor kitchenGranite countertopsPrivate pool and spaPeaceful preserve viewTranquil preserve backdropGenerous storage
- 16 days
- 900
- 73
Likely to sell faster than
Zillow last checked:
Listing updated:
Listed by:
Adena Williams 772-497-4424,
Coldwell Banker Paradise
Source: BeachesMLS,MLS#: B26080829 Originating MLS: BeachesMLS
Originating MLS: BeachesMLSFacts & features
Interior
Bedrooms & bathrooms
- Bedrooms: 4
- Bathrooms: 4
- Full bathrooms: 3
- 1/2 bathrooms: 1
- Main level bathrooms: 2
- Main level bedrooms: 3
Primary bedroom
- Level: Main
- Area: 280
- Dimensions: 20 X 14
Bedroom 2
- Level: Main
- Area: 132
- Dimensions: 12 X 11
Bedroom 3
- Level: Main
- Area: 156
- Dimensions: 13 X 12
Bedroom 4
- Level: Second
- Area: 132
- Dimensions: 12 X 11
Den
- Level: Main
- Area: 132
- Dimensions: 12 X 11
Dining room
- Level: Main
- Area: 182
- Dimensions: 14 X 13
Family room
- Level: Main
- Area: 266
- Dimensions: 19 X 14
Great room
- Level: Main
- Area: 300
- Dimensions: 20 X 15
Kitchen
- Level: Main
- Area: 100
- Dimensions: 10 X 10
Laundry
- Level: Main
Living room
- Level: Main
- Area: 182
- Dimensions: 14 X 13
Heating
- Central, Electric, Individual
Cooling
- Central Air, Ceiling Fan(s)
Appliances
- Included: Cooktop, Dryer, Dishwasher, Microwave, Refrigerator, Washer
- Laundry: Washer Hookup, Inside
Features
- Breakfast Bar, Breakfast Area, Bathtub, Dining Area, Separate/Formal Dining Room, Dual Sinks, Entrance Foyer, High Ceilings, Kitchen Island, Main Level Primary, Pantry, Soaking Tub, Separate Shower, Walk-In Closet(s)
- Flooring: Tile, Wood
- Has fireplace: No
Interior area
- Total structure area: 4,176
- Total interior livable area: 3,204 sqft
Video & virtual tour
Property
Parking
- Total spaces: 4
- Parking features: Attached, Garage
- Attached garage spaces: 2
Accessibility
- Accessibility features: None
Features
- Levels: Two
- Stories: 2
- Patio & porch: Patio
- Exterior features: Outdoor Kitchen, Outdoor Living Area
- Has private pool: Yes
- Pool features: In Ground, Pool Equipment, Association
- Has view: Yes
- View description: Garden, Pool, Preserve
- Waterfront features: None
Lot
- Size: 0.33 Acres
- Features: Cul-De-Sac, 1/4 to 1/2 Acre Lot
Details
- Parcel number: 332394100670008
- Zoning: Planned Un
- Special conditions: Standard
- Other equipment: None
Construction
Type & style
- Home type: SingleFamily
- Architectural style: Mediterranean
- Property subtype: Single Family Residence
Materials
- Block, Concrete
- Roof: Barrel
Condition
- Resale
- New construction: No
- Year built: 2004
Details
- Builder model: EXPANDED TUSCANY
Utilities & green energy
- Sewer: Public Sewer
- Water: Public
- Utilities for property: Cable Available, Electricity Available, Sewer Available, Water Available
Community & HOA
Community
- Features: Home Owners Association, Gated
- Security: Security System, Gated Community, Smoke Detector(s)
- Subdivision: TORTOISE CAY AT ST LUCIE WEST PLAT NO 130
HOA
- Has HOA: Yes
- Amenities included: Clubhouse, Pool, Security
- Services included: Common Areas
- HOA fee: $343 monthly
- HOA name: Watson Association Management
- HOA phone: 772-871-0004
Location
- Region: Port Saint Lucie
Financial & listing details
- Price per square foot: $195/sqft
- Tax assessed value: $565,700
- Annual tax amount: $10,242
- Date on market: 9/26/2026
- Cumulative days on market: 16 days
- Listing terms: Cash,Conventional,FHA,VA Loan
- Electric utility on property: Yes
Estimated market value
$604,300
$574,000 - $635,000
$4,912/mo
Price history
| Date | Event | Price |
|---|---|---|
| 9/26/2026 | Listed for sale | $624,900+27.5%$195/sqft |
Source:  BeachesMLS #B26080829 Report a problem BeachesMLS #B26080829 Report a problem | ||
| 11/20/2020 | Sold | $490,000-1.8%$153/sqft |
Source: BeachesMLS #R10650705 Report a problem | ||
| 9/30/2020 | Price change | $499,000-3.1%$156/sqft |
Source: Atlantic Shores Rlty Expertise #RX-10650705 Report a problem | ||
| 9/17/2020 | Price change | $514,900-1.9%$161/sqft |
Source: Atlantic Shores Rlty Expertise #RX-10650705 Report a problem | ||
| 8/29/2020 | Listed for sale | $524,900$164/sqft |
Source: Atlantic Shores Rlty Expertise #RX-10650705 Report a problem | ||
Public tax history
| Year | Property taxes | Tax assessment |
|---|---|---|
| 2025 | $10,242 +2.4% | $457,973 +2.9% |
| 2024 | $10,006 +2% | $445,067 +3% |
| 2023 | $9,814 +2.8% | $432,104 +3% |
| 2022 | $9,543 +0.3% | $419,519 +3% |
| 2021 | $9,517 +33.8% | $407,300 +35.6% |
| 2020 | $7,112 | $300,382 +2.3% |
| 2019 | $7,112 +0.7% | $293,629 +1.9% |
| 2018 | $7,066 +4.5% | $288,155 -8% |
| 2017 | $6,764 +1% | $313,100 -4.6% |
| 2016 | $6,698 +1% | $328,100 +9% |
| 2015 | $6,631 -1.2% | $300,900 +10.5% |
| 2014 | $6,711 | $272,325 +1.5% |
| 2013 | -- | $268,300 -0.3% |
| 2012 | -- | $269,200 +0.8% |
| 2011 | -- | $267,100 +1.3% |
| 2010 | -- | $263,800 -10% |
| 2009 | -- | $293,200 -9% |
| 2008 | -- | $322,100 -10.3% |
| 2007 | -- | $359,200 -1.4% |
| 2006 | -- | $364,300 +0.1% |
| 2005 | -- | $363,900 +597.1% |
| 2004 | -- | $52,200 |
| 2003 | -- | -- |
| 2002 | -- | -- |
| 2001 | -- | -- |
Find assessor info on the county website
Monthly payment
Est. payment
Payment breakdown
Explore the cost of this home by adjusting the details. Changes won't be saved.Climate risks
Neighborhood: St. Lucie West
- $515,2004 bd3 ba2.5k sqft803 SW Classico Ct, Port Saint Lucie, FL 34986Off Market
- $457,9003 bd2 ba2.3k sqft807 SW Classico Ct, Port Saint Lucie, FL 34986Off Market
- $449,0003 bd3 ba2.4k sqft801 SW Classico Ct, Port Saint Lucie, FL 34986Sold
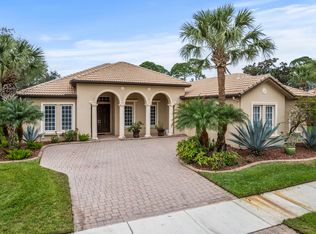
- $620,4004 bd3 ba3.4k sqft806 SW Classico Ct, Port Saint Lucie, FL 34986Off Market

Similar homes
- $607,7774 bd3 ba2.5k sqft1306 SW COTTONWOOD Cove, Port St Lucie, FL 34986For Sale
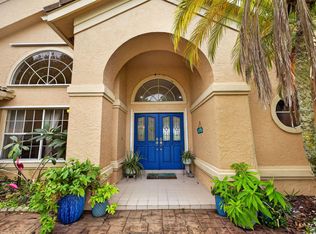
 MLS ID #B26075469, Beth O'Connor, Coldwell Banker/ Res. Real Est. BeachesMLS
 - $662,0003 bd4 ba2.5k sqft838 SW GRAND RESERVES Boulevard, Port St Lucie, FL 34986For Sale
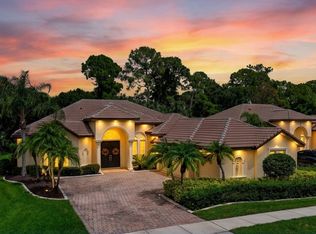 MLS ID #B26074977, Timothy P Doody, United Realty Group, Inc. BeachesMLS
 - $489,9003 bd3 ba2.1k sqft1515 SW Mockingbird Circle, Port St Lucie, FL 34986For Sale
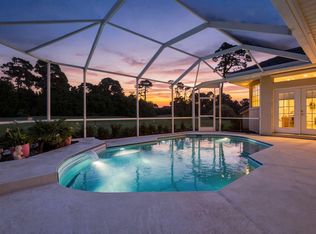 MLS ID #B26087338, Jordan Kane, RE/MAX Gold. BeachesMLS
 - $599,0004 bd3 ba2.9k sqft609 SW ROMORA BAY, Port St Lucie, FL 34986For Sale
 MLS ID #B26085399, Kate Ward, RE/MAX Gold. BeachesMLS
 - $589,8884 bd3 ba2.7k sqft1262 SW Bent Pine Cove, Port St Lucie, FL 34986For SaleMLS ID #B26076861, William N Eggeling III, RE/MAX Gold. BeachesMLS
- $719,9005 bd4 ba3.5k sqft756 SW Pelican Cove, Port St Lucie, FL 34986For SaleMLS ID #B26069654, Connor McKinney, RE/MAX Gold. BeachesMLS
- $629,0004 bd3 ba2.7k sqft780 SW Marsh Harbor Bay, Port St Lucie, FL 34986For SaleMLS ID #B26052905, Daisy K Manglaviti, Platinum Preferred Realty LLC. BeachesMLS
- $545,0004 bd3 ba2.3k sqft694 SW Lake Charles Circle, Port St Lucie, FL 34986For SaleMLS ID #B26077675, Kelley Bragg, PA, RE/MAX Gold. BeachesMLS
- $525,0004 bd3 ba2.3k sqftLake Charles Phase 2a, Port Saint Lucie, FL 34986For Sale
 MLS ID #A12089353, James Norton PA, Douglas Elliman. MIAMI
 - $479,0004 bd3 ba2.3k sqftHeatherwood Phase 2, Port Saint Lucie, FL 34986For SaleMLS ID #A12097755, Nathan Malo, AmeriCastle Realty Corp. MIAMI
- $599,0004 bd3 ba2.7k sqft1180 SW MIRROR LAKE Cove, Port St Lucie, FL 34986For SaleMLS ID #B26061363, Beth O'Connor, Coldwell Banker/ Res. Real Est. BeachesMLS
- $545,0003 bd3 ba2.3k sqft688 SW Lake Charles Circle, Port St Lucie, FL 34986For SaleMLS ID #B26073273, Saari Cohen, Lifestyle Homes Realty. BeachesMLS
- $349,9003 bd2 ba1.7k sqft712 SW SAINT VINCENT Cove, Port St Lucie, FL 34986For SaleMLS ID #B26086591, Mark Tierney, Coldwell Banker Paradise. BeachesMLS
- $515,0003 bd3 ba2.3k sqft700 SW Lake Charles Circle, Port St Lucie, FL 34986For SaleMLS ID #B26077873, Jacqueline Campbell, Keller Williams Realty of PSL. BeachesMLS
- $720,0004 bd4 ba3k sqft9113 One Putt Place, Port St Lucie, FL 34986For SaleMLS ID #B26004487, Mindy Hackett, Berkshire Hathaway Florida Realty. BeachesMLS
- $545,0003 bd3 ba2.3k sqft728 SW Lake Charles Circle, Port St Lucie, FL 34986For SaleMLS ID #B26049611, Erik Nikolah Rosa-Turner, South Florida Realty Prop. BeachesMLS
- $899,9004 bd5 ba3.4k sqft1422 SW Osprey Cove, Port St Lucie, FL 34986For SaleMLS ID #B26074808, Christine Dyan Bacelo, LPT Realty, LLC. BeachesMLS
- $699,9004 bd4 ba3.2k sqft8809 Champions Way, Port St Lucie, FL 34986For SaleMLS ID #R11112122, Mark Stromak, Rappa Realty Group LLC. BeachesMLS
- $739,5556 bd5 ba4.3k sqft1157 SW Mirror Lake Cove, Port St Lucie, FL 34986For SaleMLS ID #B26073500, James T Madalone, Compass Florida LLC. BeachesMLS
- $545,0004 bd3 ba2k sqft1829 SW HICKOCK Terrace, Port St Lucie, FL 34953For SaleMLS ID #B26079815, Matthew Dixon, Vylla Home. BeachesMLS
