Skip main navigation
Sold for $449,000
  • $449,000

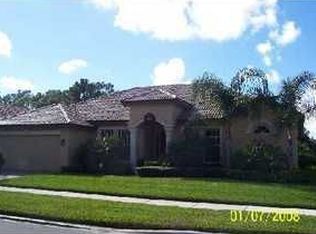
    801 SW Classico Court, Port St Lucie, FL 34986

    3beds
    2,462sqft
    Single Family Residence
    Built in 2005
    9,840 Square Feet Lot
    $442,800 Zestimate®
    $182/sqft
    $3,259 Estimated rent

    Home value

    $442,800

    $399,000 - $492,000

    $3,259/mo

    Zestimate® history
    Loading
    Loading...

    Owner options

    List your home for rent

    $3,259/mo

    Rent Zestimate®

    Find your next renter with Zillow Rental Manager. Plus, with online applications, you can quickly screen prospective tenants – for free.

    Learn more

    $3,259/mo

    Rent Zestimate®

    Refinance and save

    $3,569/mo

    Est. payment

    Refinancing to a lower rate could help reduce your monthly payments and save thousands over the life of the loan.

    See today's rates

    $3,569/mo

    Est. payment

    Explore your selling options

    Work with a Zillow partner agent

    Leverage their expertise and Zillow's premium Showcase listings to get your home seen by more buyers.

    Get started

    List with your own agent

    Get your home in front of millions of buyers by listing it on Zillow.

    Learn how to do it

    Sell it yourself

    Take full control of how buyers see your home on Zillow by listing For Sale by Owner (FSBO).

    List your home

    What's special

    Priced to Sell! *Motivated Seller* Don't Miss Out on this Absolute Stunner of a Home at an Exceptional Value! This 3BR 3BA Home, Located in the Beautiful Vineyards Community is Priced to Sell! Home features Open Concept, Ceramic Tile Throughout, Granite Gourmet Kitchen with Island and 42'' Cabinets. Upgrades, such as Crown Molding and Impact Windows! Large Screened Patio on a Corner Lot, Wonderful Location with Easy access to I-95, Shopping and Dining. An Absolute Must See!

    Zillow last checked:

    Listing updated:

    Listed by:

    William Moyer 407-797-5163,

    Coldwell Banker Realty

    Bought with:

    Shonda M King, 3274202

    RE/MAX Masterpiece Realty

    Source: BeachesMLS,MLS#: R11100004MLS LogoOriginating MLS: BeachesMLS

    Facts & features

    Interior

    Bedrooms & bathrooms
    • Bedrooms: 3
    • Bathrooms: 3
    • Full bathrooms: 3
    • Main level bathrooms: 3
    • Main level bedrooms: 3
    Primary bedroom
    • Level: Main
    • Area: 266
    • Dimensions: 19 X 14
    Primary bedroom
    • Level: Main
    • Area: 266
    • Dimensions: 19 X 14
    Bedroom 2
    • Level: Main
    • Area: 192
    • Dimensions: 16 X 12
    Bedroom 2
    • Level: Main
    • Area: 192
    • Dimensions: 16 X 12
    Bedroom 3
    • Level: Main
    • Area: 195
    • Dimensions: 15 X 13
    Bedroom 3
    • Level: Main
    • Area: 195
    • Dimensions: 15 X 13
    Family room
    • Level: Main
    • Area: 234
    • Dimensions: 18 X 13
    Family room
    • Level: Main
    • Area: 234
    • Dimensions: 18 X 13
    Kitchen
    • Level: Main
    • Area: 112
    • Dimensions: 14 X 8
    Kitchen
    • Level: Main
    • Area: 112
    • Dimensions: 14 X 8
    Living room
    • Level: Main
    • Area: 360
    • Dimensions: 20 X 18
    Living room
    • Level: Main
    • Area: 360
    • Dimensions: 20 X 18
    Utility room
    • Level: Main
    • Area: 60
    • Dimensions: 10 X 6
    Utility room
    • Level: Main
    • Area: 60
    • Dimensions: 10 X 6
    Heating
    • Central, Electric
    Cooling
    • Central Air, Ceiling Fan(s), Electric
    Appliances
    • Included: Cooktop, Dryer, Dishwasher, Electric Range, Disposal, Microwave, Oven, Refrigerator, Washer
    • Laundry: Inside, Laundry Tub
    Features
    • Attic, Breakfast Bar, Breakfast Area, Bathtub, Dual Sinks, Family/Dining Room, Garden Tub/Roman Tub, High Ceilings, Kitchen Island, Main Level Primary, Multiple Primary Suites, Pull Down Attic Stairs, Sitting Area in Primary, Split Bedrooms, Soaking Tub, Separate Shower, Walk-In Closet(s)
    • Flooring: Ceramic Tile
    • Windows: Blinds, Storm Window(s)
    • Attic: Pull Down Stairs
    Interior area
    • Total structure area: 3,350
    • Total interior livable area: 2,462 sqft

    Property

    Parking
    • Total spaces: 2
    • Parking features: Attached, Garage, Garage Door Opener
    • Attached garage spaces: 2
    Features
    • Levels: One
    • Stories: 1
    • Patio & porch: Covered, Patio, Porch, Screened
    • Exterior features: Outdoor Living Area
    • Pool features: Association
    • Has view: Yes
    • View description: Garden
    • Waterfront features: None
    Lot
    • Size: 9,840 sqft
    • Features: Sprinklers Automatic, Sprinkler System, < 1/4 Acre
    Details
    • Parcel number: 332394100690002
    • Zoning: Residential

    Construction

    Type & style
    • Home type: SingleFamily
    • Architectural style: Mediterranean,Traditional
    • Property subtype: Single Family Residence
    Materials
    • Block
    • Roof: Concrete,Tile
    Condition
    • Resale
    • New construction: No
    • Year built: 2005

    Utilities & green energy

    • Electric: 3 Phase
    • Sewer: Public Sewer
    • Water: Public
    • Utilities for property: Cable Available, Natural Gas Available, Sewer Available, Water Available

    Community & neighborhood

    Security
    • Security features: Gated Community, Smoke Detector(s)
    Community
    • Community features: Home Owners Association, Gated, Street Lights
    Location
    • Region: Port Saint Lucie
    • Subdivision: TORTOISE CAY AT ST LUCIE WEST PLAT NO 130

    HOA & financial

    HOA
    • Has HOA: Yes
    • HOA fee: $322 monthly
    • Amenities included: Clubhouse, Pool, Sidewalks
    • Services included: Common Areas, Cable TV, Maintenance Grounds

    Other

    Other facts
    • Listing terms: Cash,Conventional,FHA,VA Loan

    Price history

    DateEventPrice
    1/23/2026Sold$449,000+0.9%$182/sqft
    Source: BeachesMLS #R11100004 Report a problem
    1/17/2026Listing removed$3,700$2/sqft
    Source: BeachesMLS #R11131887 Report a problem
    1/5/2026Price change$444,900-0.9%$181/sqft
    Source: BeachesMLS #RX-11100004 Report a problem
    12/8/2025Price change$449,000-2.4%$182/sqft
    Source: BeachesMLS #RX-11100004 Report a problem
    12/2/2025Price change$459,900-1.1%$187/sqft
    Source: BeachesMLS #RX-11100004 Report a problem
    10/13/2025Listed for rent$3,700+5.7%$2/sqft
    Source: BeachesMLS #R11131887 Report a problem
    10/11/2025Price change$465,000-2.7%$189/sqft
    Source: BeachesMLS #RX-11100004 Report a problem
    9/23/2025Price change$478,000-3.4%$194/sqft
    Source: BeachesMLS #RX-11100004 Report a problem
    8/12/2025Price change$495,000-0.8%$201/sqft
    Source: BeachesMLS #RX-11100004 Report a problem
    6/30/2025Listed for sale$499,000-6.7%$203/sqft
    Source: BeachesMLS #RX-11100004 Report a problem
    7/23/2024Listing removed--
    Source: BeachesMLS #RX-10971329 Report a problem
    7/19/2024Listing removed--
    Source: BeachesMLS #R10996517 Report a problem
    6/15/2024Listed for rent$3,500$1/sqft
    Source: BeachesMLS #R10996517 Report a problem
    6/6/2024Price change$534,777-2.8%$217/sqft
    Source: BeachesMLS #RX-10971329 Report a problem
    5/24/2024Price change$549,990-8.3%$223/sqft
    Source: BeachesMLS #RX-10971329 Report a problem
    3/23/2024Listed for sale$599,990-2.4%$244/sqft
    Source: BeachesMLS #RX-10971329 Report a problem
    3/19/2024Listing removed--
    Source: Realtor Association of Indian River County #274675 Report a problem
    3/1/2024Price change$614,900-3.2%$250/sqft
    Source: Realtor Association of Indian River County #274675 Report a problem
    1/20/2024Listed for sale$634,900+118.9%$258/sqft
    Source: BeachesMLS #F10419385 Report a problem
    5/22/2015Sold$290,000-1.7%$118/sqft
    Source: BeachesMLS #R10105391 Report a problem
    3/1/2015Price change$294,900-1.7%$120/sqft
    Source: The K Company of Realtors #RX-10105391 Report a problem
    1/24/2015Listed for sale$299,9000%$122/sqft
    Source: The K Company of Realtors #RX-10105391 Report a problem
    3/28/2014Listing removed$299,999$122/sqft
    Source: Esslinger-Wooten-Maxwell, Inc #F1273429 Report a problem
    1/24/2014Listed for sale$299,999+0.7%$122/sqft
    Source: Esslinger-Wooten-Maxwell, Inc #F1273429 Report a problem
    6/8/2005Sold$297,900$121/sqft
    Source: Public Record Report a problem

    Public tax history

    YearProperty taxesTax assessment
    2025$10,813 +52.4%$440,100 +39.8%
    2024$7,095 +2.2%$314,898 +3%
    2023$6,940 +3.3%$305,727 +3%
    2022$6,721 +1.1%$296,823 +3%
    2021$6,651 -0.9%$288,178 +1.4%
    2020$6,712 $284,200 -0.8%
    2019$6,712 -15.7%$286,400 +5.8%
    2018$7,966 +7.5%$270,700 +4.2%
    2017$7,408 +2.6%$259,700 -1%
    2016$7,221 -2%$262,400 +9.6%
    2015$7,369 +30.1%$239,500 +2.3%
    2014$5,662 $234,200 +8%
    2013-- $216,800 -0.5%
    2012-- $217,900 0%
    2011-- $218,000 -0.4%
    2010-- $218,900 -9.3%
    2009-- $241,300 -10.9%
    2008-- $270,700 -12.1%
    2007-- $307,800 +0.1%
    2006-- $307,500 +322.4%
    2005-- $72,800 +44.7%
    2004-- $50,300
    2003-- --
    2002-- --
    2001-- --

    Find assessor info on the county website

    Neighborhood: St. Lucie West

    Nearby schools

    GreatSchools rating
    Schools provided by the listing agent
    • Elementary: Windmill Point
    • Middle: Manatee Academy K-8
    • High: St. Lucie West Centennial

    Source: BeachesMLS. This data may not be complete. We recommend contacting the local school district to confirm school assignments for this home.

    Get a cash offer in 3 minutes
    Find out how much your home could sell for in as little as 3 minutes with a no-obligation cash offer.
    Estimated market value
    $442,800
    Get a cash offer in 3 minutes
    Find out how much your home could sell for in as little as 3 minutes with a no-obligation cash offer.
    Estimated market value
    $442,800