Beautiful 2Bd, 2Ba waterfront POOL villa. Ideally located in the heart of St Lucie West. This home offers optimal tranquility, relaxation and comfort inside and out. Enjoy the newly rescreened lanai with private pool and gorgeous lake views. Retreat indoors to an inviting and spacious living area. Central kitchen is updated with newer stainless steel appliances and granite countertops. Casual dining and living room overlooks the beautiful outdoor space. Split bedroom suites, each with large walk-in closets w/built-in shelving. Master bathroom is completely remodeled with beautiful tile work. A large interior laundry room with wash tub and lots of extra storage. Accordion shutters throughout! Freshly painted exterior 2024. Refrig 2025, AC 2022. Tankless WH 2024. Roof 2012. Must See!
Accepting backups
$325,000
1283 NW Bentley Circle #B, Port St Lucie, FL 34986
2beds
1,525sqft
Villa
Built in 1994
4,618 Square Feet Lot
$314,900 Zestimate®
$213/sqft
$283/mo HOA
What's special
Waterfront pool villaGorgeous lake viewsSplit bedroom suitesGranite countertopsAccordion shutters throughoutNewer stainless steel appliances
- 33 days |
- 510 |
- 20 |
Zillow last checked:
Listing updated:
Listed by:
Corinne Lexer 561-573-7700,
Keller Williams Realty of PSL
Source: BeachesMLS,MLS#: B26007538 Originating MLS: BeachesMLS
Originating MLS: BeachesMLSFacts & features
Interior
Bedrooms & bathrooms
- Bedrooms: 2
- Bathrooms: 2
- Full bathrooms: 2
- Main level bathrooms: 2
- Main level bedrooms: 2
Rooms
- Room types: Dining Room, Florida Room
Primary bedroom
- Level: Main
- Area: 212.5
- Dimensions: 17 X 12.5
Primary bedroom
- Level: Main
- Area: 212.5
- Dimensions: 17 X 12.5
Bedroom 2
- Level: Main
- Area: 144
- Dimensions: 12 X 12
Bedroom 2
- Level: Main
- Area: 144
- Dimensions: 12 X 12
Family room
- Description: OPEN TO KITCHEN/DINING AND OVERLOOKING POOL,LAKE
- Level: Main
- Area: 144
- Dimensions: 12 X 12
Family room
- Description: OPEN TO KITCHEN/DINING AND OVERLOOKING POOL,LAKE
- Level: Main
- Area: 144
- Dimensions: 12 X 12
Kitchen
- Level: Main
- Area: 96
- Dimensions: 12 X 8
Kitchen
- Level: Main
- Area: 96
- Dimensions: 12 X 8
Living room
- Level: Main
- Area: 297
- Dimensions: 18 X 16.5
Living room
- Level: Main
- Area: 297
- Dimensions: 18 X 16.5
Heating
- Central, Electric
Cooling
- Central Air, Ceiling Fan(s)
Appliances
- Included: Dryer, Dishwasher, Electric Range, Electric Water Heater, Disposal, Ice Maker, Microwave, Refrigerator, Water Heater, Washer
- Laundry: Inside, Laundry Tub
Features
- Attic, Breakfast Bar, Cathedral Ceiling(s), Central Vacuum, Dual Sinks, Living/Dining Room, Custom Mirrors, Main Level Primary, Pantry, Pull Down Attic Stairs, Split Bedrooms, Separate Shower, Vaulted Ceiling(s), Walk-In Closet(s)
- Flooring: Ceramic Tile, Laminate
- Windows: Blinds, Metal, Single Hung
- Attic: Pull Down Stairs
Interior area
- Total structure area: 1,966
- Total interior livable area: 1,525 sqft
Video & virtual tour
Property
Parking
- Total spaces: 4
- Parking features: Attached, Driveway, Garage, Garage Door Opener
- Attached garage spaces: 2
- Uncovered spaces: 2
Accessibility
- Accessibility features: None
Features
- Levels: One
- Stories: 1
- Entry location: Entry Level Living Area Y
- Patio & porch: Patio, Screened
- Exterior features: Outdoor Living Area
- Has private pool: Yes
- Pool features: Gunite, In Ground, Pool Equipment, Association
- Has view: Yes
- View description: Lake, Pond, Pool, Water
- Has water view: Yes
- Water view: Lake,Pond,Water
- Waterfront features: Lake Front, None, Pond
- Frontage type: Waterfront
- Frontage length: 38.41,38.41
Lot
- Size: 4,618 Square Feet
- Dimensions: 124.68 x 35.67 x 124.68 x 38.41
- Features: Sprinklers Automatic, < 1/4 Acre
Details
- Parcel number: 332384500480004
- Zoning: RES
- Special conditions: Standard,Listed As-Is
Construction
Type & style
- Home type: SingleFamily
- Property subtype: Villa
Materials
- Block, Concrete
- Foundation: Slab
- Roof: Concrete,Tile
Condition
- Resale
- New construction: No
- Year built: 1994
Details
- Builder model: Capri
- Builder name: DiVosta Homes
Utilities & green energy
- Electric: 3 Phase
- Sewer: Public Sewer
- Water: Public
- Utilities for property: Cable Available, Sewer Available, Underground Utilities, Water Available
Community & HOA
Community
- Features: Home Owners Association, Property Manager On-Site, Street Lights, Sidewalks
- Security: None, Smoke Detector(s)
- Subdivision: LAKES AT ST LUCIE WEST PLAT NO 54
HOA
- Has HOA: Yes
- Amenities included: Clubhouse, Management, Pickleball, Pool, Sidewalks, Tennis Court(s)
- Services included: Common Areas, Maintenance Grounds
- HOA fee: $283 monthly
- HOA phone: 772-878-5998
Location
- Region: Port Saint Lucie
Financial & listing details
- Price per square foot: $213/sqft
- Tax assessed value: $283,400
- Annual tax amount: $7,024
- Date on market: 7/22/2026
- Cumulative days on market: 117 days
- Listing terms: Cash,Conventional,FHA,VA Loan
- Road surface type: Asphalt
Estimated market value
$314,900
$299,000 - $331,000
$3,047/mo
Price history
| Date | Event | Price |
|---|---|---|
| 5/5/2026 | Price change | $325,000-3%$213/sqft |
Source:  BeachesMLS #B26007538 Report a problem BeachesMLS #B26007538 Report a problem | ||
| 3/27/2026 | Listed for sale | $335,000$220/sqft |
Source: BeachesMLS #B26007538 Report a problem | ||
| 10/11/2025 | Listing removed | $335,000$220/sqft |
Source: BeachesMLS #RX-11069370 Report a problem | ||
| 6/28/2025 | Price change | $335,000-1.4%$220/sqft |
Source: BeachesMLS #RX-11069370 Report a problem | ||
| 3/17/2025 | Listed for sale | $339,900$223/sqft |
Source: BeachesMLS #RX-11069370 Report a problem | ||
| 3/10/2025 | Listing removed | $339,900$223/sqft |
Source: BeachesMLS #RX-11069370 Report a problem | ||
| 3/8/2025 | Listed for sale | $339,900+19.3%$223/sqft |
Source: BeachesMLS #RX-11069370 Report a problem | ||
| 9/13/2021 | Sold | $285,000$187/sqft |
Source: BeachesMLS #R10732532 Report a problem | ||
| 7/27/2021 | Contingent | $285,000$187/sqft |
Source: BeachesMLS #RX-10732532 Report a problem | ||
| 7/21/2021 | Listed for sale | $285,000$187/sqft |
Source: BeachesMLS #RX-10732532 Report a problem | ||
Public tax history
| Year | Property taxes | Tax assessment |
|---|---|---|
| 2025 | $7,317 -4.8% | $283,400 -5% |
| 2024 | $7,688 +1.3% | $298,400 +3.1% |
| 2023 | $7,589 +9.5% | $289,300 +10% |
| 2022 | $6,931 +166.7% | $263,000 +104.8% |
| 2021 | $2,599 0% | $128,395 +1.4% |
| 2020 | $2,599 | $126,623 +2.3% |
| 2019 | $2,599 +1.3% | $123,777 +1.9% |
| 2018 | $2,565 | $121,470 -14.6% |
| 2017 | -- | $142,300 -7.5% |
| 2016 | -- | $153,800 +6.7% |
| 2015 | -- | $144,200 +25.6% |
| 2014 | -- | $114,797 +1.5% |
| 2013 | -- | $113,100 +0.2% |
| 2012 | -- | $112,900 +0.4% |
| 2011 | -- | $112,400 -0.2% |
| 2010 | -- | $112,600 -7.2% |
| 2009 | -- | $121,400 -4.2% |
| 2008 | -- | $126,687 +3% |
| 2007 | -- | $122,997 +2.5% |
| 2006 | -- | $119,997 +21.2% |
| 2005 | -- | $99,009 -12.5% |
| 2004 | -- | $113,109 |
| 2003 | -- | -- |
| 2002 | -- | -- |
| 2001 | -- | -- |
| 2000 | -- | -- |
Find assessor info on the county website
Monthly payment
Est. payment
Payment breakdown
Explore the cost of this home by adjusting the details. Changes won't be saved.Climate risks
Neighborhood: St. Lucie West
Nearby schools
GreatSchools rating
- 6/10Parkway Elementary SchoolGrades: PK-5Distance: 2.4 mi
- 5/10Northport K-8 SchoolGrades: PK-8Distance: 2.5 mi
- 4/10Fort Pierce Central High SchoolGrades: 9-12Distance: 5.5 mi
- $298,7002 bd2 ba1.5k sqft1283 NW Bentley Cir APT A, Port Saint Lucie, FL 34986Off Market

- $281,1002 bd2 ba1.5k sqft1283 NW Bentley Cir #0, Port Saint Lucie, FL 34986Off Market
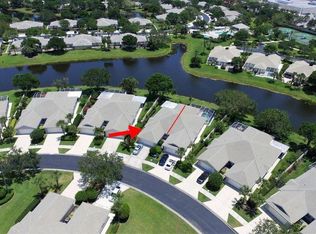
- $317,5002 bd2 ba1.5k sqft1279 NW Bentley Cir APT B, Port Saint Lucie, FL 34986Off Market
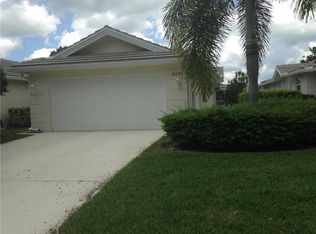
- $320,0002 bd2 ba1.5k sqft1279 NW Bentley Cir APT A, Port Saint Lucie, FL 34986Sold
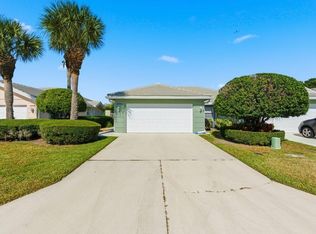
- $284,9002 bd2 ba1.5k sqft1287 NW Bentley Cir APT A, Port Saint Lucie, FL 34986Off Market
- $350,0002 bd2 ba1.5k sqft1287 NW Bentley Cir APT B, Port Saint Lucie, FL 34986Sold
- $286,8002 bd2 ba1.5k sqft1287 Bentley, Pt Saint Lucie, FL 34986Off Market
- $280,2002 bd2 ba1.5k sqft1287 NW Bentley Cir #0, Port Saint Lucie, FL 34986Off Market
A local agent can set up tours, give advice and negotiate with sellers.
A local lender can help you make sure your offer is ready when you are.
Similar homes
- $319,9992 bd2 ba1.5k sqft1276 NW BENTLEY Circle #B, Port St Lucie, FL 34986For Sale

 MLS ID #B26057472, William N Eggeling III, RE/MAX Gold. BeachesMLS
 - $319,9993 bd2 ba1.6k sqft407 NW Granville Street, Port St Lucie, FL 34986For Sale
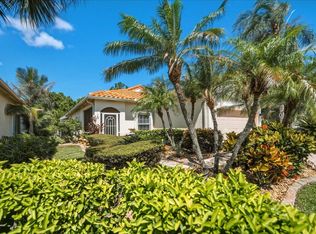 MLS ID #B26038132, Ronnie A Williams, Berkshire Hathaway Florida Realty. BeachesMLS
 - $299,0002 bd2 ba1.5k sqft532 NW Portofino Lane, Port St Lucie, FL 34986For Sale
 MLS ID #B26064318, Laura M Beltran, Lifestyle International Realty. BeachesMLS
 - $299,9002 bd2 ba1.4k sqft211 NW Zanzibar Place, Port St Lucie, FL 34986For Sale
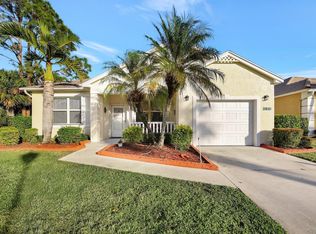 MLS ID #B26017223, Frank Lillo, Hoot Real Estate LLC. BeachesMLS
 - $350,0003 bd2 ba1.4k sqft401 SW Lake Forest Way, Port St Lucie, FL 34986For SaleMLS ID #B26060748, Brittany Earll, RE/MAX Gold. BeachesMLS
- $334,9003 bd2 ba1.5k sqft562 SW Saint Martins Cove, Port St Lucie, FL 34986For SaleMLS ID #B26033771, Debi A Jensen, Century 21 All Professional. BeachesMLS
- $325,0003 bd2 ba1.6k sqft7338 Pine Creek Way, Port St Lucie, FL 34986For SaleMLS ID #B26039981, Mona Bates, Southern Key Realty. BeachesMLS
- $225,0002 bd2 ba1.2k sqft1189 NW Lombardy Drive, Port St Lucie, FL 34986For SaleMLS ID #B26050164, AnnMarie L Napolitano, Keller Williams Realty of PSL. BeachesMLS
- $365,0003 bd2 ba1.9k sqft535 SW Lake Manatee Way, Port St Lucie, FL 34986For SaleMLS ID #B26049092, Robert Abrams, RE/MAX Gold. BeachesMLS
- $234,9002 bd2 ba1.4k sqft1065 NW Tuscany Drive, Port St Lucie, FL 34986For SaleMLS ID #B26051522, Mona Bates, Southern Key Realty. BeachesMLS
- $349,5002 bd2 ba1.1k sqft261 SE Wallace Terrace, Port St Lucie, FL 34983For SaleMLS ID #B26057667, Michele Lee Scherger, Pinnacle Real Estate Group. BeachesMLS
- $276,0002 bd2 ba1.4k sqft325 NW Dearman Street, Port St Lucie, FL 34983For SaleMLS ID #B26035413, Ordelia Argueta, A&A International Realty Group. BeachesMLS
- $379,9003 bd3 ba1.8k sqft10099 SW Duccio Lane, Port St Lucie, FL 34986For SaleMLS ID #B26040071, Debora Mashaw, RE/MAX Masterpiece Realty. BeachesMLS
- $429,9004 bd2 ba2k sqft6175 NW EAST DEVILLE Circle, Port St Lucie, FL 34986For SaleMLS ID #B26058764, Lynn Otto, Real Estate of Florida. BeachesMLS
- $349,0003 bd2 ba1.2k sqft1634 SW Duclair Avenue, Port St Lucie, FL 34953For SaleMLS ID #B26038870, Vanessa Leavis, Southern Key Realty. BeachesMLS
- $365,0002 bd2 ba1.7k sqft10814 SW Pacini Way, Port St Lucie, FL 34987For SaleMLS ID #B26058685, Christina Gail Willis, Keller Williams Realty - Welli. BeachesMLS
- $365,0003 bd2 ba1.5k sqft11044 SW Vasari Way, Port St Lucie, FL 34987For SaleMLS ID #B26039185, Mark Naumovitz, Keller Williams Realty of PSL. BeachesMLS
- $409,9003 bd3 ba1.8k sqft769 SW Munjack Circle, Port St Lucie, FL 34986For SaleMLS ID #B26026659, Christine Michelle Miret, Keller Williams Realty of PSL. BeachesMLS
- $263,5002 bd3 ba1.3k sqft8340 Mulligan Circle #2024, Port St Lucie, FL 34986For SaleMLS ID #B26046927, Patricia Barsallo, Real Estate Solutions Today. BeachesMLS
- $439,9004 bd2 ba2k sqft5785 NW Dublin Drive, Port St Lucie, FL 34986For SaleMLS ID #B26010431, Janell Douglas, Golden Sands S. Florida Realty. BeachesMLS
