Beautiful second-floor condo located in the desirable Castle Pines community, conveniently close to I-95, shopping, restaurants, schools, hospitals, and Clover Park (formerly Mets Stadium). This unique condo is configured into two separate living areas, each with its own private entrance. Part A features a spacious bedroom, full kitchen, living and dining areas, and a private balcony. Part B is a studio-style suite complete with a bedroom area, kitchenette, and full bathroom, offering excellent flexibility for guests, extended family, or additional living space. The shared laundry facility is conveniently located just outside the building, directly across from both entrances. Residents enjoy access to the community pool, as well as membership to the PGA Island Club, featuring a resort-s
For sale
Price cut: $6.5K (8/12)
$263,500
8340 Mulligan Circle #2024, Port St Lucie, FL 34986
2beds
1,312sqft
Condominium
Built in 2001
-- sqft lot
$251,300 Zestimate®
$201/sqft
$808/mo HOA
What's special
- 51 days |
- 84 |
- 1 |
Zillow last checked:
Listing updated:
Listed by:
Patricia Barsallo 772-201-7114,
Real Estate Solutions Today
Source: BeachesMLS,MLS#: B26046927 Originating MLS: BeachesMLS
Originating MLS: BeachesMLSFacts & features
Interior
Bedrooms & bathrooms
- Bedrooms: 2
- Bathrooms: 3
- Full bathrooms: 2
- 1/2 bathrooms: 1
- Main level bathrooms: 2
- Main level bedrooms: 2
Primary bedroom
- Area: 234
- Dimensions: 13 X 18
Bedroom 2
- Area: 221
- Dimensions: 13 X 17
Dining room
- Area: 64
- Dimensions: 8 X 8
Kitchen
- Area: 120
- Dimensions: 10 X 12
Living room
- Area: 306
- Dimensions: 18 X 17
Heating
- Central, Electric
Cooling
- Central Air, Electric
Appliances
- Included: Dryer, Dishwasher, Electric Range, Electric Water Heater, Disposal, Microwave, Range, Refrigerator, Water Heater, Washer
- Laundry: Laundry Closet, Laundry Room, Outside, Washer Dryer Install Allowed
Features
- Bathtub, Cathedral Ceiling(s), Dual Sinks, Living/Dining Room, Pantry, Split Bedrooms, Soaking Tub, Separate Shower, Vaulted Ceiling(s), Walk-In Closet(s)
- Flooring: Carpet, Ceramic Tile, Laminate, Tile, Wood
- Has fireplace: No
- Furnished: Yes
Interior area
- Total structure area: 1,761
- Total interior livable area: 1,312 sqft
Video & virtual tour
Property
Parking
- Total spaces: 2
Accessibility
- Accessibility features: None
Features
- Levels: Multi/Split,One
- Stories: 1
- Patio & porch: Patio, Porch, Screened, Balcony
- Exterior features: Balcony, Outdoor Living Area, Porch
- Pool features: Association
- Has view: Yes
- View description: Golf Course, Lake, Water
- Has water view: Yes
- Water view: Lake,Water
- Waterfront features: None
Lot
- Features: Sprinklers Automatic
Details
- Parcel number: 332750200240008
- Zoning: RES
- Special conditions: Standard
Construction
Type & style
- Home type: Condo
- Property subtype: Condominium
Materials
- Block, Stucco
- Roof: Metal
Condition
- Resale
- New construction: No
- Year built: 2001
Details
- Builder model: GOLF VILLA
Utilities & green energy
- Sewer: Public Sewer
- Water: Public
- Utilities for property: Cable Available, Electricity Available, Sewer Available, Water Available
Community & HOA
Community
- Features: Gated, Street Lights
- Security: Gated with Guard, Gated Community, Smoke Detector(s)
- Subdivision: CASTLE PINES CONDOMI
HOA
- Has HOA: Yes
- Amenities included: Basketball Court, Clubhouse, Fitness Center, Golf Course, Maintenance Grounds, Pool, Security, Sidewalks, Tennis Court(s)
- Services included: Cable TV, Internet, Sewer, Trash, Water
- HOA fee: $1,675 quarterly
- HOA name: Castle Pines Condominium
- HOA phone: 772-489-9501
- Second HOA fee: $750 quarterly
- Second HOA name: PGA Village Property Owner's Association
- Second HOA phone: 772-467-1503
Location
- Region: Port Saint Lucie
Financial & listing details
- Price per square foot: $201/sqft
- Tax assessed value: $240,100
- Annual tax amount: $4,505
- Date on market: 6/30/2026
- Cumulative days on market: 53 days
- Listing terms: Cash,Conventional
- Electric utility on property: Yes
- Road surface type: Asphalt, Paved
Estimated market value
$251,300
$239,000 - $264,000
$1,957/mo
Price history
| Date | Event | Price |
|---|---|---|
| 8/12/2026 | Price change | $263,500-2.4%$201/sqft |
Source:  BeachesMLS #B26046927 Report a problem BeachesMLS #B26046927 Report a problem | ||
| 6/30/2026 | Listed for sale | $270,000+8.4%$206/sqft |
Source: BeachesMLS #B26046927 Report a problem | ||
| 5/10/2025 | Listing removed | $1,250$1/sqft |
Source: BeachesMLS #R11088112 Report a problem | ||
| 5/6/2025 | Listed for rent | $1,250-30.6%$1/sqft |
Source: BeachesMLS #R11088112 Report a problem | ||
| 11/4/2024 | Listing removed | $1,800$1/sqft |
Source: BeachesMLS #R11025993 Report a problem | ||
| 10/3/2024 | Listed for rent | $1,800$1/sqft |
Source: BeachesMLS #R11025993 Report a problem | ||
| 9/12/2023 | Listing removed | -- |
Source: BeachesMLS #R10912871 Report a problem | ||
| 8/22/2023 | Listed for rent | $1,800$1/sqft |
Source: BeachesMLS #R10912871 Report a problem | ||
| 9/10/2021 | Sold | $249,000+9.2%$190/sqft |
Source: Public Record Report a problem | ||
| 4/26/2005 | Sold | $228,000+16.9%$174/sqft |
Source: Public Record Report a problem | ||
| 1/29/2004 | Sold | $195,000+23.5%$149/sqft |
Source: Public Record Report a problem | ||
| 12/31/2001 | Sold | $157,900$120/sqft |
Source: Public Record Report a problem | ||
Public tax history
| Year | Property taxes | Tax assessment |
|---|---|---|
| 2025 | $4,597 -10.6% | $240,100 -6.9% |
| 2024 | $5,144 +1% | $257,900 +3.9% |
| 2023 | $5,093 +4.4% | $248,300 +5.8% |
| 2022 | $4,878 +56.4% | $234,700 +68.6% |
| 2021 | $3,120 +0.9% | $139,200 +4.1% |
| 2020 | $3,092 | $133,672 +4.2% |
| 2019 | $3,092 +7.2% | $128,300 +10.4% |
| 2018 | $2,884 +12.8% | $116,200 +10% |
| 2017 | $2,557 +7.5% | $105,600 +11.5% |
| 2016 | $2,379 +9.9% | $94,700 +14.1% |
| 2015 | $2,166 +7.5% | $83,000 |
| 2014 | $2,016 | $83,000 +5.6% |
| 2013 | -- | $78,600 -11.3% |
| 2012 | -- | $88,600 -3.6% |
| 2011 | -- | $91,900 -5.5% |
| 2010 | -- | $97,300 -19.2% |
| 2009 | -- | $120,400 -20% |
| 2008 | -- | $150,500 -26.3% |
| 2007 | -- | $204,300 -5% |
| 2006 | -- | $215,000 +21.5% |
| 2005 | -- | $177,000 +11.3% |
| 2004 | -- | $159,000 |
| 2003 | -- | -- |
| 2002 | -- | -- |
| 2001 | -- | -- |
Find assessor info on the county website
Monthly payment
Est. payment
Payment breakdown
Explore the cost of this home by adjusting the details. Changes won't be saved.Climate risks
Neighborhood: 34986
Nearby schools
GreatSchools rating
- 7/10Allapattah Flats K-8Grades: PK-8Distance: 1.9 mi
- 4/10Fort Pierce Central High SchoolGrades: 9-12Distance: 6.5 mi
- 5/10Manatee Academy K-8Grades: K-8Distance: 2 mi
- $221,7002 bd3 ba1.3k sqft8273 SW Mulligan Cir UNIT 3323, Pt Saint Lucie, FL 34986Off Market

- $299,4002 bd3 ba1.3k sqft8302 Mulligan Cir #2213, Port Saint Lucie, FL 34986Sold
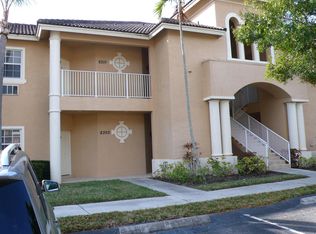
- $269,9002 bd3 ba1.3k sqft8312 Mulligan Cir #2222, Port Saint Lucie, FL 34986For Sale
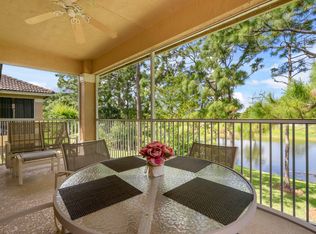
- $270,0002 bd3 ba1.3k sqft8306 Mulligan Cir #2211, Port Saint Lucie, FL 34986Sold

- $275,0002 bd3 ba1.3k sqft8320 Mulligan Cir #2112, Port Saint Lucie, FL 34986Sold
- $233,4002 bd3 ba1.3k sqft8362 SW Mulligan Cir #1921, Pt Saint Lucie, FL 34986Off Market
- $221,1002 bd2 ba1.3k sqft8937 Sandshot Ct #8397, Port Saint Lucie, FL 34986Off Market
- $247,0002 bd3 ba1.3k sqft8031 Carnoustie Pl #4224, Port Saint Lucie, FL 34986Sold
A local agent can set up tours, give advice and negotiate with sellers.
A local lender can help you make sure your offer is ready when you are.
Similar homes
- $265,0002 bd3 ba1.3k sqft8375 Mulligan Circle #4522, Port St Lucie, FL 34986For Sale
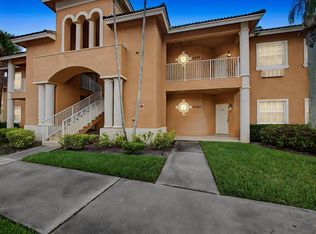
 MLS ID #B26025222, Cesar Trujillo, Keller Williams Realty of PSL. BeachesMLS
 - $269,9002 bd3 ba1.3k sqft8312 Mulligan Circle #2222, Port St Lucie, FL 34986For SaleMLS ID #B26014450, Isabelle Pollock, Lang Realty. BeachesMLS
- $249,0002 bd3 ba1.3k sqft8319 Mulligan Circle #3112, Port St Lucie, FL 34986For Sale
 MLS ID #B26044087, Desiree Flexen, Lang Realty. BeachesMLS
 - $235,0002 bd3 ba1.2k sqft9123 Sand Shot Way #4414, Port St Lucie, FL 34986For Sale
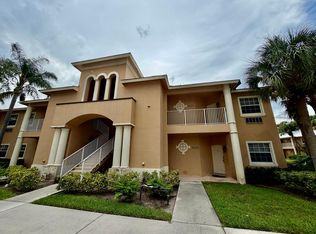 MLS ID #B26060674, Cesar Trujillo, Keller Williams Realty of PSL. BeachesMLS
 - $235,0002 bd3 ba1.3k sqft8923 Sandshot Court #5422, Port St Lucie, FL 34986For SaleMLS ID #B26034921, Jeremy Trumble, Right Direction Real Estate &. BeachesMLS
- $243,0002 bd2 ba1.1k sqft9929 Perfect Drive #106, Port St Lucie, FL 34986For SaleMLS ID #B26046642, Patricia Barsallo, Real Estate Solutions Today. BeachesMLS
- $299,0002 bd2 ba1.5k sqft532 NW Portofino Lane, Port St Lucie, FL 34986For SaleMLS ID #B26064318, Laura M Beltran, Lifestyle International Realty. BeachesMLS
- $324,9993 bd2 ba1.5k sqft9015 Sand Shot Way, Port St Lucie, FL 34986For SaleMLS ID #B26016230, Elise Danielian, Lang Realty. BeachesMLS
- $350,0002 bd2 ba1.7k sqft7003 Willow Pine Way, Port St Lucie, FL 34986For SaleMLS ID #B26066039, Neumann C Marlett Jr, Atlantic Shores ERA Powered. BeachesMLS
- $299,9002 bd2 ba1.4k sqft211 NW Zanzibar Place, Port St Lucie, FL 34986For SaleMLS ID #B26017223, Frank Lillo, Hoot Real Estate LLC. BeachesMLS
- $276,0002 bd2 ba1.4k sqft325 NW Dearman Street, Port St Lucie, FL 34983For SaleMLS ID #B26035413, Ordelia Argueta, A&A International Realty Group. BeachesMLS
- $275,0002 bd2 ba1.5k sqft569 NW Cortina Lane, Port St Lucie, FL 34986For SaleMLS ID #R11164627, AnnMarie L Napolitano, Keller Williams Realty of PSL. BeachesMLS
- $285,0003 bd2 ba1.5k sqft986 NW Tuscany Drive, Port St Lucie, FL 34986For SaleMLS ID #B26053436, Jennifer Leen, RE/MAX Gold. BeachesMLS
- $225,0002 bd2 ba1.2k sqft1189 NW Lombardy Drive, Port St Lucie, FL 34986For SaleMLS ID #B26050164, AnnMarie L Napolitano, Keller Williams Realty of PSL. BeachesMLS
- $319,9002 bd2 ba1.6k sqft653 SW Munjack Cove, Port St Lucie, FL 34986For SaleMLS ID #B26015816, Christine Michelle Miret, Keller Williams Realty of PSL. BeachesMLS
- $324,9002 bd2 ba1.7k sqft7327 Sea Pines Court, Port St Lucie, FL 34986For SaleMLS ID #B26036564, Amanda Kelly, Keller Williams Realty of PSL. BeachesMLS
- $325,0003 bd2 ba1.5k sqft7078 Torrey Pines Circle, Port St Lucie, FL 34986For SaleMLS ID #B26042236, Desiree Flexen, Lang Realty. BeachesMLS
- $339,0002 bd2 ba1.6k sqft310 NW Toscane Trail, Port St Lucie, FL 34986For SaleMLS ID #B26050086, Loretta A DiRosa, Coldwell Banker Realty. BeachesMLS
- $329,0003 bd2 ba1.6k sqft362 NW Granville Street, Port St Lucie, FL 34986For SaleMLS ID #B26046278, Kate Ward, RE/MAX Gold. BeachesMLS
- $324,9802 bd2 ba1.6k sqft875 NW Sarria Court, Port St Lucie, FL 34986For SaleMLS ID #B26038893, Susan DeMaille, Echo Fine Properties. BeachesMLS
