Beautiful Home in Isle Of San Marino at Kings Isle (55+ community in St Lucie West). Features CBS Construction, fabulous front porch, 2 BR's, 2 BA's, 2 CG with foyer entrance offers tile & laminate flooring, volume ceilings & spacious living/dining area. Updated Kitchen includes plenty of cabinets, Stainless steel appliances, breakfast bar & pantry. Split Floor plan, updated Master bathroom, lighting, fans & attention to details. Enjoy the Screen enclosed Lanai with garden View & vinyl window plus additional screen enclosed lanai. HOA Fee's include manned gated security, lawn care, cable, internet, Recreation center & common areas. Close to shopping, doctors, restaurants, hospital & even home of the NY Mets Spring Training.
For sale
$275,000
569 NW Cortina Lane, Port St Lucie, FL 34986
2beds
1,590sqft
Single Family Residence
Built in 1997
-- sqft lot
$266,900 Zestimate®
$173/sqft
$433/mo HOA
What's special
Breakfast barAdditional screen enclosed lanaiFabulous front porchAttention to detailsVolume ceilingsCbs constructionSplit floor plan
- 192 days
- 267
- 11
Zillow last checked:
Listing updated:
Listed by:
AnnMarie L Napolitano 954-675-2804,
Keller Williams Realty of PSL
Source: BeachesMLS,MLS#: R11164627 Originating MLS: BeachesMLS
Originating MLS: BeachesMLSFacts & features
Interior
Bedrooms & bathrooms
- Bedrooms: 2
- Bathrooms: 2
- Full bathrooms: 2
- Main level bathrooms: 2
- Main level bedrooms: 2
Primary bedroom
- Level: Main
- Area: 221
- Dimensions: 17 X 13
Bedroom 2
- Level: Main
- Area: 132
- Dimensions: 12 X 11
Dining room
- Area: 196
- Dimensions: 14 X 14
Family room
- Area: 100
- Dimensions: 10 X 10
Kitchen
- Level: Main
- Area: 120
- Dimensions: 10 X 12
Living room
- Level: Main
- Area: 380
- Dimensions: 20 X 19
Heating
- Central, Electric
Cooling
- Central Air, Ceiling Fan(s), Electric
Appliances
- Included: Dryer, Dishwasher, Electric Range, Electric Water Heater, Disposal, Microwave, Refrigerator, Water Heater, Washer
- Laundry: Washer Hookup, Inside, Laundry Room, Washer Dryer Install Allowed
Features
- Breakfast Bar, Breakfast Area, Dual Sinks, Entrance Foyer, High Ceilings, Living/Dining Room, Pantry, Split Bedrooms, Separate Shower, Walk-In Closet(s)
- Flooring: Laminate
- Windows: Plantation Shutters, Sliding
Interior area
- Total structure area: 2,360
- Total interior livable area: 1,590 sqft
Video & virtual tour
Property
Parking
- Total spaces: 2
- Parking features: Attached, Driveway, Garage, Garage Door Opener
- Attached garage spaces: 2
- Has uncovered spaces: Yes
Accessibility
- Accessibility features: None
Features
- Levels: One
- Stories: 1
- Patio & porch: Patio, Porch, Screened
- Exterior features: Outdoor Living Area, Porch
- Pool features: Association
- Has view: Yes
- View description: Garden
- Waterfront features: None
Lot
- Features: Sprinklers Automatic, Sprinkler System
Details
- Parcel number: 332382800960002
- Zoning: Residential
- Special conditions: Standard,Listed As-Is
Construction
Type & style
- Home type: SingleFamily
- Architectural style: Traditional
- Property subtype: Single Family Residence
Materials
- Block
- Roof: Composition,Shingle
Condition
- Resale
- New construction: No
- Year built: 1997
Details
- Builder model: Cayman
- Builder name: Lennar
Utilities & green energy
- Electric: 3 Phase, Underground
- Sewer: Public Sewer
- Water: Public
- Utilities for property: Cable Available, Electricity Available, Sewer Available, Underground Utilities, Water Available
Community & HOA
Community
- Features: Home Owners Association, Gated, Property Manager On-Site, Street Lights
- Security: Gated with Guard, Gated Community, Smoke Detector(s)
- Senior community: Yes
- Subdivision: KINGS ISLE (Isle of Marino)
HOA
- Has HOA: Yes
- Amenities included: Basketball Court, Billiard Room, Clubhouse, Fitness Center, Library, Management, Picnic Area, Pickleball, Pool, Shuffleboard Court, Sidewalks, Tennis Court(s)
- Services included: Common Areas, Cable TV, Maintenance Grounds, Recreation Facilities, Security, Internet
- HOA fee: $433 monthly
- HOA phone: 772-871-7512
Location
- Region: Port Saint Lucie
Financial & listing details
- Price per square foot: $173/sqft
- Tax assessed value: $264,400
- Annual tax amount: $4,556
- Date on market: 2/18/2026
- Cumulative days on market: 192 days
- Listing terms: Cash,Conventional,FHA,VA Loan
- Electric utility on property: Yes
- Road surface type: Paved
Estimated market value
$266,900
$254,000 - $280,000
$2,325/mo
Price history
| Date | Event | Price |
|---|---|---|
| 3/19/2026 | Price change | $275,000-3.5%$173/sqft |
Source:  BeachesMLS #R11164627 Report a problem BeachesMLS #R11164627 Report a problem | ||
| 2/18/2026 | Listed for sale | $285,000+35.7%$179/sqft |
Source: BeachesMLS #RX-11164627 Report a problem | ||
| 11/5/2020 | Sold | $210,000$132/sqft |
Source: BeachesMLS #R10659533 Report a problem | ||
| 10/8/2020 | Pending sale | $210,000$132/sqft |
Source: RE/MAX of Stuart #RX-10659533 Report a problem | ||
| 10/1/2020 | Listed for sale | $210,000+59.1%$132/sqft |
Source: RE/MAX of Stuart - Palm City #RX-10659533 Report a problem | ||
| 8/25/2014 | Listing removed | $132,000$83/sqft |
Source: Berkshire Hathaway Florida Realty #RX-10059068 Report a problem | ||
| 7/24/2014 | Listed for sale | $132,000+15.3%$83/sqft |
Source: Berkshire Hathaway HomeServices Florida Realty #RX-10059068 Report a problem | ||
| 11/15/2000 | Sold | $114,500+6%$72/sqft |
Source: Public Record Report a problem | ||
| 8/28/1997 | Sold | $108,000$68/sqft |
Source: Public Record Report a problem | ||
Public tax history
| Year | Property taxes | Tax assessment |
|---|---|---|
| 2025 | $4,557 +2.1% | $208,124 +2.9% |
| 2024 | $4,464 +2.9% | $202,259 +3% |
| 2023 | $4,340 +4.2% | $196,368 +3% |
| 2022 | $4,164 +2.9% | $190,649 +3.1% |
| 2021 | $4,046 +73.1% | $184,900 +60% |
| 2020 | $2,337 | $115,538 +2.3% |
| 2019 | $2,337 +1.4% | $112,941 +1.9% |
| 2018 | $2,304 +5.5% | $110,836 -21.9% |
| 2017 | $2,185 +1.7% | $141,900 +1.4% |
| 2016 | $2,147 +1.2% | $139,900 +11.2% |
| 2015 | $2,122 -0.7% | $125,800 +20.1% |
| 2014 | $2,137 | $104,748 +1.5% |
| 2013 | -- | $103,200 +1.7% |
| 2012 | -- | $101,500 -1.4% |
| 2011 | -- | $102,900 -1.4% |
| 2010 | -- | $104,400 -4.9% |
| 2009 | -- | $109,800 -25.1% |
| 2008 | -- | $146,500 -18.9% |
| 2007 | -- | $180,600 +74.5% |
| 2006 | -- | $103,474 +22.2% |
| 2005 | -- | $84,687 -13.2% |
| 2004 | -- | $97,534 |
| 2003 | -- | -- |
| 2002 | -- | -- |
| 2001 | -- | -- |
| 2000 | -- | -- |
Find assessor info on the county website
Monthly payment
Est. payment
Payment breakdown
Explore the cost of this home by adjusting the details. Changes won't be saved.Climate risks
Neighborhood: St. Lucie West
- $237,8002 bd2 ba1.1k sqft567 NW Cortina Ln, Port Saint Lucie, FL 34986Off Market

- $277,0002 bd2 ba1.5k sqft571 NW Cortina Ln, Port Saint Lucie, FL 34986Sold
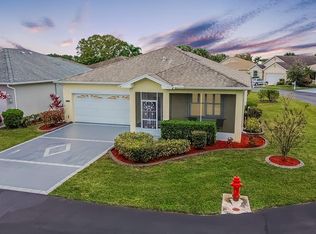
- $287,2002 bd2 ba1.5k sqft524 NW Galatone Ct, Port Saint Lucie, FL 34986Off Market
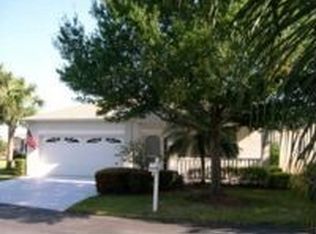
- $283,5002 bd2 ba1.5k sqft524 NW Galatone Ct, Port St Lucie, FL 34986Off Market
Similar homes
- $299,0002 bd2 ba1.5k sqft532 NW Portofino Lane, Port St Lucie, FL 34986For Sale

 MLS ID #B26064318, Laura M Beltran, Lifestyle International Realty. BeachesMLS
 - $299,9002 bd2 ba1.4k sqft211 NW Zanzibar Place, Port St Lucie, FL 34986For Sale
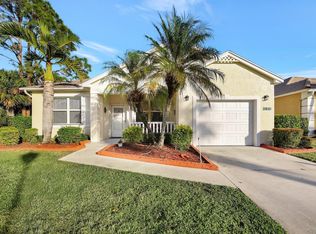 MLS ID #B26017223, Frank Lillo, Hoot Real Estate LLC. BeachesMLS
 - $234,9002 bd2 ba1.4k sqft1065 NW Tuscany Drive, Port St Lucie, FL 34986For Sale
 MLS ID #B26051522, Mona Bates, Southern Key Realty. BeachesMLS
 - $324,9802 bd2 ba1.6k sqft875 NW Sarria Court, Port St Lucie, FL 34986For Sale
 MLS ID #B26038893, Susan DeMaille, Echo Fine Properties. BeachesMLS
 - $299,9992 bd2 ba1.7k sqft442 SW Fairway Vista, Port St Lucie, FL 34986For SaleMLS ID #B26064153, William N Eggeling III, RE/MAX Gold. BeachesMLS
- $309,9002 bd2 ba1.5k sqft454 NW Lismore Lane, Port St Lucie, FL 34986For SaleMLS ID #B26000756, Janice M. Frasier, Keller Williams Realty Of The Treasure Coast. BeachesMLS
- $224,9002 bd2 ba1.2k sqft1149 NW Lombardy Drive, Port St Lucie, FL 34986For SaleMLS ID #B26058839, Jennifer R Eggeling, RE/MAX Gold. BeachesMLS
- $225,0002 bd2 ba1.2k sqft1189 NW Lombardy Drive, Port St Lucie, FL 34986For SaleMLS ID #B26050164, AnnMarie L Napolitano, Keller Williams Realty of PSL. BeachesMLS
- $335,0003 bd2 ba1.5k sqft334 SW North Shore Boulevard, Port St Lucie, FL 34986For SaleMLS ID #B26063614, Natalia Hatfield, Keller Williams Realty of PSL. BeachesMLS
- $329,0003 bd2 ba1.6k sqft362 NW Granville Street, Port St Lucie, FL 34986For SaleMLS ID #B26046278, Kate Ward, RE/MAX Gold. BeachesMLS
- $339,0002 bd2 ba1.6k sqft310 NW Toscane Trail, Port St Lucie, FL 34986For SaleMLS ID #B26050086, Loretta A DiRosa, Coldwell Banker Realty. BeachesMLS
- $275,0002 bd3 ba1.3k sqft8383 Mulligan Circle #4612, Port St Lucie, FL 34986For SaleMLS ID #B26006602, Nancy Abrahante, Century 21 Move with Us. BeachesMLS
- $269,9002 bd3 ba1.3k sqft8312 Mulligan Circle #2222, Port St Lucie, FL 34986For SaleMLS ID #B26014450, Isabelle Pollock, Lang Realty. BeachesMLS
- $349,0003 bd2 ba1.7k sqft171 NW Lawton Road, Port St Lucie, FL 34986For SaleMLS ID #B26039901, Loretta A DiRosa, Coldwell Banker Realty. BeachesMLS
- $254,9002 bd2 ba1.2k sqftNone, Port St Lucie, FL 34983For SaleMLS ID #B26031307, Elaine Shum MacVean, RE/MAX Gold. BeachesMLS
- $265,0002 bd3 ba1.3k sqft8375 Mulligan Circle #4522, Port St Lucie, FL 34986For SaleMLS ID #B26025222, Cesar Trujillo, Keller Williams Realty of PSL. BeachesMLS
- $334,9003 bd2 ba1.5k sqft562 SW Saint Martins Cove, Port St Lucie, FL 34986For SaleMLS ID #B26033771, Debi A Jensen, Century 21 All Professional. BeachesMLS
- $350,0002 bd2 ba1.7k sqft7003 Willow Pine Way, Port St Lucie, FL 34986For SaleMLS ID #B26066039, Neumann C Marlett Jr, Atlantic Shores ERA Powered. BeachesMLS
- $285,0003 bd3 ba1.5k sqft5064 NW Coventry Circle, Port St Lucie, FL 34986For SaleMLS ID #B26015535, Mark Naumovitz, Keller Williams Realty of PSL. BeachesMLS
- $315,0002 bd2 ba954 sqft610 NW Marion Avenue, Port St Lucie, FL 34983For SaleMLS ID #B26035701, Gary Sacrestano, Coldwell Banker Paradise. BeachesMLS
