2025 roof! CBS! This charming 3 bedroom, 2 1/2 bathroom residence offers an open kitchen, center island, a private screened in patio for outdoor relaxation, a spacious master suite with an ensuite bathroom, washer & dryer, and more. 1 car garage to park a car or toys in with ample parking in the driveway and extra parking space. Take some friends to the clubhouse and soak in the community pool on a hot day! Conveniently located in Port Saint Lucie, enjoy easy access to local amenities and community attractions and just down the road from the Mets Stadium. Growing area with new restaurants and shops and easy access for commuters to I95!
For sale
Price cut: $15K (8/14)
$285,000
5064 NW Coventry Circle, Port St Lucie, FL 34986
3beds
1,517sqft
Townhouse
Built in 2009
2,613 Square Feet Lot
$280,000 Zestimate®
$188/sqft
$100/mo HOA
What's special
Center islandWasher and dryerOpen kitchen
- 123 days |
- 595 |
- 46 |
Zillow last checked:
Listing updated:
Listed by:
Mark Naumovitz 772-528-5851,
Keller Williams Realty of PSL,
Kaitlyn Naumovitz 772-985-2105,
Keller Williams Realty of PSL
Source: BeachesMLS,MLS#: B26015535 Originating MLS: BeachesMLS
Originating MLS: BeachesMLSFacts & features
Interior
Bedrooms & bathrooms
- Bedrooms: 3
- Bathrooms: 3
- Full bathrooms: 2
- 1/2 bathrooms: 1
- Main level bathrooms: 1
- Main level bedrooms: 2
Primary bedroom
- Level: Upper
- Area: 176
- Dimensions: 16 X 11
Kitchen
- Level: Lower
- Area: 88
- Dimensions: 8 X 11
Living room
- Level: Lower
- Area: 204
- Dimensions: 17 X 12
Heating
- Central, Electric
Cooling
- Central Air, Ceiling Fan(s), Electric
Appliances
- Included: Dishwasher, Electric Range, Electric Water Heater, Disposal, Ice Maker, Microwave, Range, Refrigerator, Water Heater
- Laundry: Washer Hookup, Electric Dryer Hookup, Inside, Laundry Room
Features
- Dual Sinks, Entrance Foyer, Kitchen Island, Separate Shower, Upper Level Primary, Walk-In Closet(s)
- Flooring: Carpet, Ceramic Tile, Tile
- Has fireplace: No
Interior area
- Total structure area: 2,007
- Total interior livable area: 1,517 sqft
Video & virtual tour
Property
Parking
- Total spaces: 4
- Parking features: Attached, Driveway, Garage, Garage Door Opener, Guest
- Attached garage spaces: 1
- Uncovered spaces: 3
Accessibility
- Accessibility features: None
Features
- Levels: Multi/Split,Two
- Stories: 2
- Entry location: Entry Level Living Area Y
- Patio & porch: Covered, Patio, Screened
- Exterior features: Outdoor Living Area
- Pool features: Association
- Waterfront features: None
Lot
- Size: 2,613 Square Feet
- Features: < 1/4 Acre
Details
- Parcel number: 331260000260007
- Zoning: General
- Special conditions: Standard
Construction
Type & style
- Home type: Townhouse
- Property subtype: Townhouse
Materials
- Block, Concrete, Stucco
- Foundation: Block
- Roof: Shingle
Condition
- Resale
- New construction: No
- Year built: 2009
Utilities & green energy
- Sewer: Public Sewer
- Water: Public
- Utilities for property: Cable Available, Electricity Not Available, Sewer Connected, Water Connected
Community & HOA
Community
- Features: Home Owners Association, Sidewalks
- Security: Smoke Detector(s)
- Subdivision: CAMBRIDGE TOWNHOMES
HOA
- Has HOA: Yes
- Amenities included: Clubhouse, Picnic Area, Pool
- Services included: Common Areas, Maintenance Grounds, Pool(s)
- HOA fee: $100 monthly
- HOA name: Watson Association Management
- HOA phone: 772-871-0004
Location
- Region: Port Saint Lucie
Financial & listing details
- Price per square foot: $188/sqft
- Tax assessed value: $251,900
- Annual tax amount: $5,527
- Date on market: 4/17/2026
- Cumulative days on market: 123 days
- Listing terms: Cash,Conventional
- Road surface type: Paved
Estimated market value
$280,000
$266,000 - $294,000
$2,567/mo
Price history
| Date | Event | Price |
|---|---|---|
| 8/14/2026 | Price change | $285,000-5%$188/sqft |
Source:  BeachesMLS #B26015535 Report a problem BeachesMLS #B26015535 Report a problem | ||
| 6/15/2026 | Price change | $300,000-4.8%$198/sqft |
Source: BeachesMLS #B26015535 Report a problem | ||
| 4/17/2026 | Listed for sale | $315,000+215.3%$208/sqft |
Source: BeachesMLS #B26015535 Report a problem | ||
| 3/12/2024 | Listing removed | -- |
Source: BeachesMLS #R10962271 Report a problem | ||
| 2/23/2024 | Listed for rent | $2,200+10%$1/sqft |
Source: BeachesMLS #R10962271 Report a problem | ||
| 2/19/2024 | Listing removed | -- |
Source: Zillow Rentals Report a problem | ||
| 1/21/2024 | Listed for rent | $2,000$1/sqft |
Source: Zillow Rentals Report a problem | ||
| 2/26/2023 | Listing removed | -- |
Source: Zillow Rentals Report a problem | ||
| 1/22/2023 | Listed for rent | $2,000+48.1%$1/sqft |
Source: Zillow Rentals Report a problem | ||
| 1/26/2018 | Listing removed | $1,350$1/sqft |
Source: Fleischman Realty Group #RX-10393685 Report a problem | ||
| 1/5/2018 | Listed for rent | $1,350+12.5%$1/sqft |
Source: Fleischman Realty Group #RX-10393685 Report a problem | ||
| 8/1/2014 | Listing removed | $1,200$1/sqft |
Source: Fleischman Realty Group, LLC Report a problem | ||
| 7/17/2014 | Listed for rent | $1,200$1/sqft |
Source: Fleischman Realty Group, LLC Report a problem | ||
| 6/9/2013 | Listing removed | $1,200$1/sqft |
Source: Fleischman Realty Group,LLC #R3372218 Report a problem | ||
| 6/5/2013 | Listed for rent | $1,200$1/sqft |
Source: Fleischman Realty Group #R3372218 Report a problem | ||
| 5/30/2013 | Listing removed | $99,900$66/sqft |
Source: CENTURY 21 All Professional #R3342590 Report a problem | ||
| 5/8/2013 | Pending sale | $99,900+5.2%$66/sqft |
Source: CENTURY 21 All Professional #R3342590 Report a problem | ||
| 5/7/2013 | Sold | $95,000-4.9%$63/sqft |
Source: BeachesMLS #R3342590 Report a problem | ||
| 2/5/2013 | Listed for sale | $99,900+8.6%$66/sqft |
Source: Century 21 All Professional #R3342590 Report a problem | ||
| 9/8/2009 | Sold | $92,000+262.2%$61/sqft |
Source: Public Record Report a problem | ||
| 9/3/2008 | Sold | $25,400$17/sqft |
Source: Public Record Report a problem | ||
Public tax history
| Year | Property taxes | Tax assessment |
|---|---|---|
| 2025 | $5,528 +6.1% | $205,163 +10% |
| 2024 | $5,209 +4.6% | $186,512 +10% |
| 2023 | $4,978 +14.3% | $169,557 +10% |
| 2022 | $4,356 +12% | $154,143 +10% |
| 2021 | $3,889 +6.9% | $140,130 +10% |
| 2020 | $3,638 | $127,391 -3.7% |
| 2019 | $3,638 +4.5% | $132,300 +8.4% |
| 2018 | $3,482 +11.1% | $122,100 +7.7% |
| 2017 | $3,135 +6.5% | $113,400 +10% |
| 2016 | $2,942 +7.3% | $103,100 +30.3% |
| 2015 | $2,741 +11.1% | $79,100 +0.1% |
| 2014 | $2,469 | $79,000 |
| 2013 | -- | $79,000 |
| 2012 | -- | $79,000 -1.3% |
| 2011 | -- | $80,000 -11.8% |
| 2010 | -- | $90,700 +1033.8% |
| 2009 | -- | $8,000 -46.7% |
| 2008 | -- | $15,000 -25% |
| 2007 | -- | $20,000 |
Find assessor info on the county website
Monthly payment
Est. payment
Payment breakdown
Explore the cost of this home by adjusting the details. Changes won't be saved.Climate risks
Neighborhood: Torino
Nearby schools
GreatSchools rating
- 6/10Parkway Elementary SchoolGrades: PK-5Distance: 2 mi
- 4/10Southern Oaks Middle SchoolGrades: 6-8Distance: 2.7 mi
- 4/10Fort Pierce Central High SchoolGrades: 9-12Distance: 3.5 mi
- $246,1002 bd3 ba1.3k sqft5068 NW Coventry Cir, Port Saint Lucie, FL 34986Off Market
- $300,7003 bd3 ba1.8k sqft5060 NW Coventry Cir, Port Saint Lucie, FL 34986Off Market
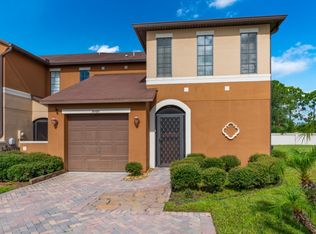
- $250,9002 bd2 ba1.3k sqft5072 NW Coventry Cir, Port Saint Lucie, FL 34986Off Market
- $285,4003 bd2 ba1.5k sqft5076 NW Coventry Cir, Port Saint Lucie, FL 34986Off Market
- $305,4003 bd3 ba2.1k sqft5050 NW Coventry Cir, Port Saint Lucie, FL 34986Off Market
- $281,4003 bd4 ba1.8k sqft5080 NW Coventry Cir, Port Saint Lucie, FL 34986Off Market
- $351,3003 bd2 ba1.8k sqft5080 NW Coventrycircle, Port St Lucie, FL 34986Off Market
- $280,3003 bd2 ba1.5k sqft5046 NW Coventry Cir, Port Saint Lucie, FL 34986Off Market
A local agent can set up tours, give advice and negotiate with sellers.
A local lender can help you make sure your offer is ready when you are.
Similar homes
- $289,8002 bd3 ba1.7k sqft6179 NW Helmsdale Way, Port St Lucie, FL 34983For Sale

 MLS ID #B26047844, Arica Colleen Haering, LPT Realty, LLC. BeachesMLS
 - $285,0003 bd2 ba1.5k sqft986 NW Tuscany Drive, Port St Lucie, FL 34986For Sale
 MLS ID #B26053436, Jennifer Leen, RE/MAX Gold. BeachesMLS
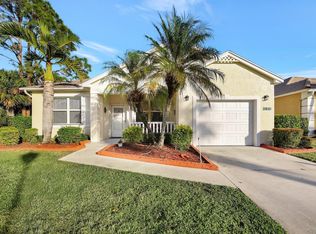
 - $299,9002 bd2 ba1.4k sqft211 NW Zanzibar Place, Port St Lucie, FL 34986For Sale
 MLS ID #B26017223, Frank Lillo, Hoot Real Estate LLC. BeachesMLS
 - $275,0002 bd3 ba1.3k sqft8383 Mulligan Circle #4612, Port St Lucie, FL 34986For Sale
 MLS ID #B26006602, Nancy Abrahante, Century 21 Move with Us. BeachesMLS
 - $275,0002 bd2 ba1.5k sqft569 NW Cortina Lane, Port St Lucie, FL 34986For SaleMLS ID #R11164627, AnnMarie L Napolitano, Keller Williams Realty of PSL. BeachesMLS
- $329,0003 bd2 ba1.6k sqft362 NW Granville Street, Port St Lucie, FL 34986For SaleMLS ID #B26046278, Kate Ward, RE/MAX Gold. BeachesMLS
- $334,9003 bd2 ba1.5k sqft562 SW Saint Martins Cove, Port St Lucie, FL 34986For SaleMLS ID #B26033771, Debi A Jensen, Century 21 All Professional. BeachesMLS
- $265,0002 bd3 ba1.3k sqft8375 Mulligan Circle #4522, Port St Lucie, FL 34986For SaleMLS ID #B26025222, Cesar Trujillo, Keller Williams Realty of PSL. BeachesMLS
- $260,0003 bd3 ba1.3k sqft1908 SE Korona Drive, Port St Lucie, FL 34952For SaleMLS ID #B26062050, Silvana P Rebelo, LAER Realty Partners Bowen/PSL. BeachesMLS
- $345,0003 bd2 ba1.8k sqft350 SW Lake Forest Way, Port St Lucie, FL 34986For SaleMLS ID #R11169891, AnnMarie L Napolitano, Keller Williams Realty of PSL. BeachesMLS
- $235,0002 bd3 ba1.2k sqft9123 Sand Shot Way #4414, Port St Lucie, FL 34986For SaleMLS ID #B26060674, Cesar Trujillo, Keller Williams Realty of PSL. BeachesMLS
- $289,0004 bd2 ba1.7k sqft5102 Joyous Place, Fort Pierce, FL 34947For SaleMLS ID #B26047772, Terry Holloway JR, RE/MAX Gold. BeachesMLS
- $315,0003 bd2 ba1.5k sqft9893 SW Eastbrook Circle, Port St Lucie, FL 34987For SaleMLS ID #R11163594, David Olsen, Keller Williams Realty Of The Treasure Coast. BeachesMLS
- $329,9003 bd3 ba1.8k sqft10487 SW West Park Avenue, Port St Lucie, FL 34987For SaleMLS ID #B26039755, Alexandra Abilene Sanchez, Atlantic Shores ERA Powered. BeachesMLS
- $335,0002 bd2 ba1.5k sqft1256 NW Bentley Circle #B, Port St Lucie, FL 34986For SaleMLS ID #B26048551, Michele Z Knight, Keller Williams Realty of VB. BeachesMLS
- $225,0002 bd2 ba1.2k sqft1189 NW Lombardy Drive, Port St Lucie, FL 34986For SaleMLS ID #B26050164, AnnMarie L Napolitano, Keller Williams Realty of PSL. BeachesMLS
- $254,9002 bd2 ba1.2k sqftNone, Port St Lucie, FL 34983For SaleMLS ID #B26031307, Elaine Shum MacVean, RE/MAX Gold. BeachesMLS
- $243,0002 bd2 ba1.1k sqft9929 Perfect Drive #106, Port St Lucie, FL 34986For SaleMLS ID #B26046642, Patricia Barsallo, Real Estate Solutions Today. BeachesMLS
- $344,5003 bd3 ba2k sqft10440 SW Westlawn Boulevard, Port St Lucie, FL 34987For SaleMLS ID #B26018754, Jennifer R Eggeling, RE/MAX Gold. BeachesMLS
- $272,5002 bd3 ba1.3k sqft2122 SE Grand Drive, Port St Lucie, FL 34952For SaleMLS ID #B26029676, Margaret Hart, RE/MAX Gold. BeachesMLS
