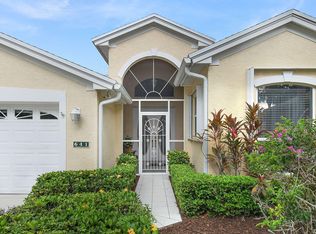
Welcome to effortless Florida living in the highly sought-after Isle of San Marino at Kings Isle, an active 55+ gated community. This impeccably maintained 3-bedroom, 2-bath, 2-car garage residence is light-filled, beautifully appointed, and truly move-in ready. Designed with a spacious, open-concept floor plan, the home offers an inviting blend of comfort and sophistication. Expansive living areas flow seamlessly into the screened lanai, creating the perfect setting to enjoy morning coffee, evening cocktails, or year-round indoor-outdoor living. Abundant natural light, pristine condition, and timeless finishes make this home feel warm, elegant, and welcoming from the moment you arrive. Roof-2014, AC-2015, Water Heater- 2017. Residents of Kings Isle enjoy a vibrant resort-style lifestyle with beautifully maintained grounds, an active clubhouse, tennis and pickleball courts, swimming pool, fitness amenities, and a full calendar of social activities. Ideally located in the heart of St. Lucie West, you'll be just minutes from premier shopping, dining, golf, parks, medical facilities, and everything the Treasure Coast has to offer. Experience the perfect combination of luxury, convenience, and carefree living in one of St. Lucie West's most desirable active adult communities.
Accepting backups
Price increase: $5K (7/17)
$285,000
986 NW Tuscany Drive, Port St Lucie, FL 34986
3beds
1,524sqft
Single Family Residence
Built in 1997
4,686 Square Feet Lot
$-- Zestimate®
$187/sqft
$435/mo HOA
What's special
Swimming poolTimeless finishesMove-in readyScreened lanaiAbundant natural lightPristine conditionSpacious open-concept floor plan
- 43 days
- 870
- 28
Likely to sell faster than
Zillow last checked:
Listing updated:
Listed by:
Jennifer Leen 561-714-4918,
RE/MAX Gold,
Richard L. McKinney 772-370-8631,
RE/MAX Gold
Source: BeachesMLS,MLS#: B26053436 Originating MLS: BeachesMLS
Originating MLS: BeachesMLSFacts & features
Interior
Bedrooms & bathrooms
- Bedrooms: 3
- Bathrooms: 2
- Full bathrooms: 2
- Main level bathrooms: 3
- Main level bedrooms: 2
Primary bedroom
- Level: Main
- Area: 210
- Dimensions: 15 X 14
Kitchen
- Level: Main
- Area: 209
- Dimensions: 19 X 11
Living room
- Level: Main
- Area: 224
- Dimensions: 16 X 14
Heating
- Central, Electric, Individual
Cooling
- Central Air, Ceiling Fan(s), Electric
Appliances
- Included: Cooktop, Dryer, Dishwasher, Electric Range, Electric Water Heater, Microwave, Oven, Range, Refrigerator, Water Heater, Washer
- Laundry: Washer Hookup, Inside, Laundry Closet, In Kitchen, Main Level
Features
- Breakfast Bar, Entrance Foyer, High Ceilings, Main Level Primary, Separate Shower, Vaulted Ceiling(s)
- Flooring: Tile, Vinyl
- Has fireplace: No
Interior area
- Total structure area: 2,227
- Total interior livable area: 1,524 sqft
Video & virtual tour
Property
Parking
- Total spaces: 4
- Parking features: Attached, Driveway, Garage, Open
- Attached garage spaces: 2
- Has uncovered spaces: Yes
Accessibility
- Accessibility features: None
Features
- Levels: One
- Stories: 1
- Patio & porch: Covered, Patio, Screened
- Exterior features: Outdoor Living Area
- Pool features: Association, Heated
Lot
- Size: 4,686 Square Feet
- Features: Sprinklers Automatic, Sprinkler System, < 1/4 Acre
Details
- Parcel number: 332389200220002
- Zoning: Residential
- Special conditions: Standard
Construction
Type & style
- Home type: SingleFamily
- Architectural style: Patio Home,Ranch,Traditional
- Property subtype: Single Family Residence
- Attached to another structure: Yes
Materials
- Block, Stucco
- Roof: Composition,Shingle
Condition
- Resale
- New construction: No
- Year built: 1997
Utilities & green energy
- Sewer: Public Sewer
- Water: Public
- Utilities for property: Cable Available, Sewer Connected, Underground Utilities, Water Connected
Community & HOA
Community
- Features: Home Owners Association, Gated, Property Manager On-Site, Street Lights
- Security: Gated Community, Security Guard
- Senior community: Yes
- Subdivision: KINGS ISLE PHASE 6B
HOA
- Has HOA: Yes
- Amenities included: Basketball Court, Clubhouse, Fitness Center, Gated, Management, Maintenance, Picnic Area, Pickleball, Pool, Parking, Security, Sidewalks, Tennis Court(s)
- Services included: Common Areas, Cable TV, Security
- HOA fee: $435 monthly
- HOA name: First Services Residential
- HOA phone: 772-807-5211
- Second HOA name: Kings Isle Master Association
- Second HOA phone: 772-871-7512
Location
- Region: Port Saint Lucie
Financial & listing details
- Price per square foot: $187/sqft
- Tax assessed value: $98,390
- Annual tax amount: $2,220
- Date on market: 7/17/2026
- Cumulative days on market: 383 days
- Listing terms: Cash,Conventional,FHA,VA Loan
Estimated market value
Not available
Estimated sales range
Not available
Not available
Price history
| Date | Event | Price |
|---|---|---|
| 7/17/2026 | Price change | $285,000+1.8%$187/sqft |
Source:  BeachesMLS #B26053436 Report a problem BeachesMLS #B26053436 Report a problem | ||
| 6/3/2026 | Price change | $280,000-1.8%$184/sqft |
Source: BeachesMLS #R11104143 Report a problem | ||
| 3/16/2026 | Price change | $285,000-3.4%$187/sqft |
Source: BeachesMLS #R11104143 Report a problem | ||
| 2/25/2026 | Price change | $295,000-0.7%$194/sqft |
Source: BeachesMLS #RX-11104143 Report a problem | ||
| 1/8/2026 | Price change | $297,000-1%$195/sqft |
Source: BeachesMLS #RX-11104143 Report a problem | ||
| 11/15/2025 | Price change | $299,999-1.6%$197/sqft |
Source: BeachesMLS #RX-11104143 Report a problem | ||
| 10/22/2025 | Price change | $305,000-1.3%$200/sqft |
Source: BeachesMLS #RX-11104143 Report a problem | ||
| 10/12/2025 | Price change | $309,000-0.2%$203/sqft |
Source: BeachesMLS #RX-11104143 Report a problem | ||
| 9/20/2025 | Price change | $309,500-0.2%$203/sqft |
Source: BeachesMLS #RX-11104143 Report a problem | ||
| 8/22/2025 | Price change | $310,000-0.6%$203/sqft |
Source: BeachesMLS #RX-11104143 Report a problem | ||
| 8/15/2025 | Price change | $312,000-2.5%$205/sqft |
Source: BeachesMLS #RX-11104143 Report a problem | ||
| 8/3/2025 | Listed for sale | $320,000-5.2%$210/sqft |
Source: BeachesMLS #RX-11104143 Report a problem | ||
| 9/19/2023 | Sold | $337,500-2.2%$221/sqft |
Source: BeachesMLS #R10907782 Report a problem | ||
| 7/29/2023 | Listed for sale | $345,000+221.5%$226/sqft |
Source: BeachesMLS #RX-10907782 Report a problem | ||
| 9/3/1997 | Sold | $107,300$70/sqft |
Source: Public Record Report a problem | ||
Public tax history
| Year | Property taxes | Tax assessment |
|---|---|---|
| 2025 | $2,220 +1.4% | $98,390 +2.9% |
| 2024 | $2,191 -67.3% | $95,618 -62.1% |
| 2023 | $6,707 +156.7% | $252,500 +113.6% |
| 2022 | $2,613 +5.4% | $118,202 +3% |
| 2021 | $2,479 -0.1% | $114,760 +1.4% |
| 2020 | $2,481 | $113,176 +2.3% |
| 2019 | $2,481 +1.2% | $110,632 +1.9% |
| 2018 | $2,452 +5% | $108,570 -22.3% |
| 2017 | $2,334 +1.6% | $139,800 +1.7% |
| 2016 | $2,297 +1.3% | $137,400 +11.1% |
| 2015 | $2,268 -0.7% | $123,700 +20.6% |
| 2014 | $2,283 | $102,606 +1.5% |
| 2013 | -- | $101,090 +1.7% |
| 2012 | -- | $99,400 -1.4% |
| 2011 | -- | $100,800 -1.4% |
| 2010 | -- | $102,200 -5% |
| 2009 | -- | $107,600 -1% |
| 2008 | -- | $108,650 +3% |
| 2007 | -- | $105,485 +2.5% |
| 2006 | -- | $102,912 +22.4% |
| 2005 | -- | $84,085 -13.3% |
| 2004 | -- | $97,004 |
| 2003 | -- | -- |
| 2002 | -- | -- |
| 2001 | -- | -- |
| 2000 | -- | -- |
Find assessor info on the county website
Monthly payment
Est. payment
Payment breakdown
Explore the cost of this home by adjusting the details. Changes won't be saved.Climate risks
Neighborhood: St. Lucie West
- $272,5002 bd2 ba2k sqft984 NW Tuscany Dr, Port Saint Lucie, FL 34986Off Market
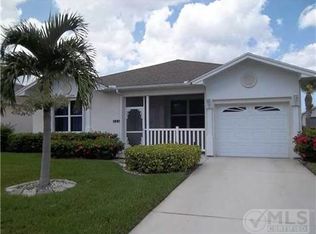
- $324,6002 bd2 ba2k sqft984 NW Tuscant, Port Saint Lucie, FL 34986Off Market
- $215,0003 bd2 ba1.5k sqft988 NW Tuscany Dr, Port Saint Lucie, FL 34986Sold
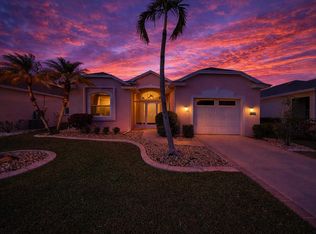
- $263,2002 bd2 ba1.5k sqft523 NW Galatone Ct, Port Saint Lucie, FL 34986Off Market
Similar homes
- $299,0002 bd2 ba1.5k sqft532 NW Portofino Lane, Port St Lucie, FL 34986For Sale

 MLS ID #B26064318, Laura M Beltran, Lifestyle International Realty. BeachesMLS
 - $275,0002 bd2 ba1.5k sqft569 NW Cortina Lane, Port St Lucie, FL 34986For Sale
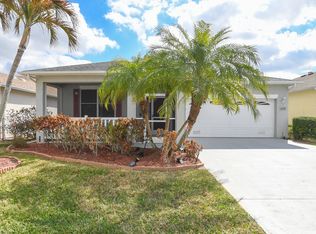 MLS ID #R11164627, AnnMarie L Napolitano, Keller Williams Realty of PSL. BeachesMLS
 - $299,9002 bd2 ba1.4k sqft211 NW Zanzibar Place, Port St Lucie, FL 34986For Sale
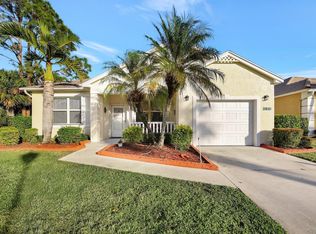 MLS ID #B26017223, Frank Lillo, Hoot Real Estate LLC. BeachesMLS
 - $360,0003 bd2 ba2k sqft641 NW VENETTO Court, Port St Lucie, FL 34986For Sale
 MLS ID #B26058119, Nicole Ann Bertke, Real Estate of Florida. BeachesMLS
 - $329,0003 bd2 ba1.6k sqft362 NW Granville Street, Port St Lucie, FL 34986For SaleMLS ID #B26046278, Kate Ward, RE/MAX Gold. BeachesMLS
- $349,0003 bd2 ba1.7k sqft171 NW Lawton Road, Port St Lucie, FL 34986For SaleMLS ID #B26039901, Loretta A DiRosa, Coldwell Banker Realty. BeachesMLS
- $225,0002 bd2 ba1.2k sqft1189 NW Lombardy Drive, Port St Lucie, FL 34986For SaleMLS ID #B26050164, AnnMarie L Napolitano, Keller Williams Realty of PSL. BeachesMLS
- $224,9002 bd2 ba1.2k sqft1149 NW Lombardy Drive, Port St Lucie, FL 34986For SaleMLS ID #B26058839, Jennifer R Eggeling, RE/MAX Gold. BeachesMLS
- $340,0003 bd2 ba1.4k sqft401 SW Lake Forest Way, Port St Lucie, FL 34986For SaleMLS ID #B26060748, Brittany Earll, RE/MAX Gold. BeachesMLS
- $334,9003 bd2 ba1.5k sqft562 SW Saint Martins Cove, Port St Lucie, FL 34986For SaleMLS ID #B26033771, Debi A Jensen, Century 21 All Professional. BeachesMLS
- $285,0003 bd3 ba1.5k sqft5064 NW Coventry Circle, Port St Lucie, FL 34986For SaleMLS ID #B26015535, Mark Naumovitz, Keller Williams Realty of PSL. BeachesMLS
- $295,9993 bd2 ba1.4k sqft9810 SW Eastbrook Circle, Port St Lucie, FL 34987For SaleMLS ID #B26056855, Donna L Finley, Mirsky Realty Group LLC. BeachesMLS
- $350,0002 bd2 ba1.7k sqft7003 Willow Pine Way, Port St Lucie, FL 34986For SaleMLS ID #B26066039, Neumann C Marlett Jr, Atlantic Shores ERA Powered. BeachesMLS
- $254,9002 bd2 ba1.2k sqftNone, Port St Lucie, FL 34983For SaleMLS ID #B26031307, Elaine Shum MacVean, RE/MAX Gold. BeachesMLS
- $325,0003 bd2 ba1.5k sqft7078 Torrey Pines Circle, Port St Lucie, FL 34986For SaleMLS ID #B26042236, Desiree Flexen, Lang Realty. BeachesMLS
- $324,9993 bd2 ba1.5k sqft9015 Sand Shot Way, Port St Lucie, FL 34986For SaleMLS ID #B26016230, Elise Danielian, Lang Realty. BeachesMLS
- $263,5002 bd3 ba1.3k sqft8340 Mulligan Circle #2024, Port St Lucie, FL 34986For SaleMLS ID #B26046927, Patricia Barsallo, Real Estate Solutions Today. BeachesMLS
- $145,0002 bd2 ba1.2k sqft1184 NW Lombardy Drive, Port St Lucie, FL 34986For SaleMLS ID #R11147789, David R Deschino, Golden Bridge Collective LLC. BeachesMLS
- $395,0003 bd2 ba1.7k sqft1091 SE Preston Lane, Port St Lucie, FL 34983For SaleMLS ID #B26067605, Joshua Bradley, Bradley & Associates Real Est. BeachesMLS
- $331,8003 bd2 ba1.4k sqft833 NW Rutherford Court NW, Port St Lucie, FL 34983For SaleMLS ID #B26014925, Kathleen Villandry, Pro-Net Realty LLC. BeachesMLS
