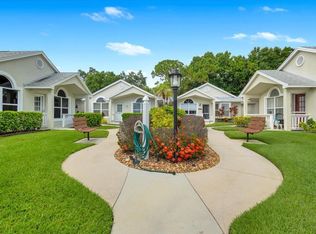
Enjoy carefree living in the heart of St. Lucie West in the gated 55+ community of Kings Isle! This 2BR/2BA corner villa features tile & wood laminate floors, cathedral ceilings, abundant natural light, and an open eat-in kitchen with refinished cabinets, decorative backsplash, pass-through, and all appliances included. The oversized laundry room offers extra storage with washer & dryer. Relax in the extended screened Florida room. The primary suite features a walk-in closet, dual sinks, and a walk-in shower with grab bars. Roof replaced in 2022 and exterior painted in 2023. HOA dues include lawn care, cable, internet, pest control, common areas, and resort-style amenities including a clubhouse, pool, hot tub, fitness center, tennis, billiards, library, and more.
For sale
$224,900
1149 NW Lombardy Drive, Port St Lucie, FL 34986
2beds
1,233sqft
Villa
Built in 1993
1,715 Square Feet Lot
$215,500 Zestimate®
$182/sqft
$488/mo HOA
What's special
Abundant natural lightExtended screened florida roomCathedral ceilingsWalk-in showerRefinished cabinetsAll appliances includedDecorative backsplash
- 28 days |
- 573 |
- 23 |
Likely to sell faster than
Zillow last checked:
Listing updated:
Listed by:
Jennifer R Eggeling 772-785-6539,
RE/MAX Gold,
William N Eggeling III 772-785-6539,
RE/MAX Gold
Source: BeachesMLS,MLS#: B26058839 Originating MLS: BeachesMLS
Originating MLS: BeachesMLSFacts & features
Interior
Bedrooms & bathrooms
- Bedrooms: 2
- Bathrooms: 2
- Full bathrooms: 2
- Main level bathrooms: 2
- Main level bedrooms: 2
Primary bedroom
- Level: Main
- Area: 176
- Dimensions: 16 X 11
Bedroom 2
- Level: Main
- Area: 100
- Dimensions: 10 X 10
Dining room
- Level: Main
- Area: 104
- Dimensions: 13 X 8
Kitchen
- Level: Main
- Area: 130
- Dimensions: 13 X 10
Laundry
- Level: Main
- Area: 90
- Dimensions: 18 X 5
Living room
- Level: Main
- Area: 357
- Dimensions: 21 X 17
Other
- Description: porch
- Level: Main
- Area: 168
- Dimensions: 24 X 7
Heating
- Central, Electric
Cooling
- Central Air, Ceiling Fan(s), Electric
Appliances
- Included: Dryer, Dishwasher, Electric Range, Disposal, Gas Water Heater, Microwave, Refrigerator, Water Heater, Washer
- Laundry: Washer Hookup, Electric Dryer Hookup, Inside, Laundry Room
Features
- Cathedral Ceiling(s), Dual Sinks, Eat-in Kitchen, High Ceilings, Kitchen/Dining Combo, Living/Dining Room, Main Level Primary, Pantry, Split Bedrooms, Separate Shower, Walk-In Closet(s)
- Flooring: Laminate, Tile
- Windows: Arched, Blinds, Drapes, Rods, Sliding
- Has fireplace: No
Interior area
- Total structure area: 1,472
- Total interior livable area: 1,233 sqft
Video & virtual tour
Property
Parking
- Total spaces: 1
- Parking features: Carport, Detached Carport, Guest
- Carport spaces: 1
- Details: CarportSpaces:1.00
Accessibility
- Accessibility features: Accessibility Features, Grip-Accessible Features
Features
- Levels: One
- Stories: 1
- Entry location: Entry Level Living Area
- Patio & porch: Patio, Porch, Screened
- Exterior features: Courtyard, Garden, Outdoor Living Area, Porch
- Pool features: Association, Heated
- Fencing: None
- Waterfront features: None
Lot
- Size: 1,715 Square Feet
- Features: Corner Lot, Oversized Lot, Sprinklers Automatic, < 1/4 Acre
Details
- Parcel number: 332382000460003
- Zoning: RES
- Special conditions: Standard,Listed As-Is
Construction
Type & style
- Home type: SingleFamily
- Property subtype: Villa
Materials
- Block
- Foundation: Slab
- Roof: Shingle
Condition
- Resale
- New construction: No
- Year built: 1993
Details
- Builder name: Lennar
Utilities & green energy
- Electric: Circuit Breakers, Underground
- Sewer: Public Sewer
- Water: Public
- Utilities for property: Cable Connected, Electricity Connected, Natural Gas Connected, Phone Connected, Sewer Connected, Water Connected
Community & HOA
Community
- Features: Home Owners Association, Gated, Property Manager On-Site, Street Lights, Sidewalks
- Security: Gated with Guard, Gated Community, Security Guard
- Senior community: Yes
- Subdivision: KINGS ISLE - ISLE OF LOMBARDY
HOA
- Has HOA: Yes
- Amenities included: Bocce Court, Billiard Room, Clubhouse, Community Kitchen, Fitness Center, Maintenance Grounds, Gated, Hobby Room, Library, Management, Maintenance, Pickleball, Pool, Putting Green(s), Recreation Facilities, Sauna, Spa/Hot Tub, Security, Sidewalks, Tennis Court(s)
- Services included: Common Areas, Cable TV, Maintenance Grounds, Pest Control, Trash, Internet
- HOA fee: $190 monthly
- HOA name: KINGS ISLE
- HOA phone: 772-871-7512
- Second HOA fee: $298 monthly
- Second HOA name: KINGS ISLE
- Second HOA phone: 772-871-7512
Location
- Region: Port Saint Lucie
Financial & listing details
- Price per square foot: $182/sqft
- Tax assessed value: $197,700
- Annual tax amount: $1,752
- Date on market: 7/31/2026
- Cumulative days on market: 28 days
- Listing terms: Cash,Conventional,FHA,VA Loan
- Electric utility on property: Yes
- Road surface type: Asphalt, Paved
Estimated market value
$215,500
$205,000 - $226,000
$1,954/mo
Price history
| Date | Event | Price |
|---|---|---|
| 7/31/2026 | Listed for sale | $224,900-6.3%$182/sqft |
Source:  BeachesMLS #B26058839 Report a problem BeachesMLS #B26058839 Report a problem | ||
| 10/18/2023 | Sold | $240,000-2%$195/sqft |
Source: BeachesMLS #R10901808 Report a problem | ||
| 7/6/2023 | Listed for sale | $245,000+53.2%$199/sqft |
Source: BeachesMLS #RX-10901808 Report a problem | ||
| 12/5/2019 | Sold | $159,900$130/sqft |
Source: BeachesMLS #R10575016 Report a problem | ||
| 11/8/2019 | Pending sale | $159,900$130/sqft |
Source: Berkshire Hathaway Fl Realty #RX-10575016 Report a problem | ||
| 11/3/2019 | Listed for sale | $159,900+105%$130/sqft |
Source: Berkshire Hathaway Fl Realty #RX-10575016 Report a problem | ||
| 1/8/2013 | Sold | $78,000-2.5%$63/sqft |
Source: BeachesMLS #R3304551 Report a problem | ||
| 11/14/2012 | Pending sale | $79,990$65/sqft |
Source: Keller Williams Realty Treasure Coast #R3304551 Report a problem | ||
| 11/3/2012 | Price change | $79,990-4.2%$65/sqft |
Source: Keller Williams Realty Treasure Coast #R3304551 Report a problem | ||
| 10/24/2012 | Price change | $83,500-6.2%$68/sqft |
Source: Keller Williams Realty Treasure Coast #R3304551 Report a problem | ||
| 8/22/2012 | Listed for sale | $89,000+23.6%$72/sqft |
Source: Safe Harbor Realty of Martin County #R3304551 Report a problem | ||
| 8/25/2011 | Sold | $72,000-6.3%$58/sqft |
Source: Public Record Report a problem | ||
| 6/18/2011 | Listed for sale | $76,800-49.8%$62/sqft |
Source: Safe Harbor Realty of Martin County #R3192258 Report a problem | ||
| 6/18/2011 | Listing removed | $875$1/sqft |
Source: Safe Harbor Realty of Martin County #R3192267 Report a problem | ||
| 4/25/2011 | Listed for rent | $875$1/sqft |
Source: Safe Harbor Realty of Martin County #R3192267 Report a problem | ||
| 3/11/2005 | Sold | $153,000$124/sqft |
Source: Public Record Report a problem | ||
Public tax history
| Year | Property taxes | Tax assessment |
|---|---|---|
| 2025 | $1,752 +0.7% | $103,355 +2.9% |
| 2024 | $1,740 -62.3% | $100,443 -40% |
| 2023 | $4,620 +9.7% | $167,343 +10% |
| 2022 | $4,212 +11% | $152,130 +10% |
| 2021 | $3,795 +4.5% | $138,300 +8% |
| 2020 | $3,632 | $128,100 +69.5% |
| 2019 | $3,632 +236.1% | $75,583 +1.9% |
| 2018 | $1,080 +5.2% | $74,174 -23.7% |
| 2017 | $1,027 +0.3% | $97,200 +15.3% |
| 2016 | $1,024 -0.9% | $84,300 +13% |
| 2015 | $1,033 -1.2% | $74,600 +6.4% |
| 2014 | $1,045 | $70,100 +7.7% |
| 2013 | -- | $65,100 +1.4% |
| 2012 | -- | $64,200 -7.9% |
| 2011 | -- | $69,700 -1.4% |
| 2010 | -- | $70,700 -4.3% |
| 2009 | -- | $73,900 -34.6% |
| 2008 | -- | $113,000 -16.7% |
| 2007 | -- | $135,600 -11.1% |
| 2006 | -- | $152,600 +64.6% |
| 2005 | -- | $92,700 +41% |
| 2004 | -- | $65,738 |
| 2003 | -- | -- |
| 2002 | -- | -- |
| 2001 | -- | -- |
| 2000 | -- | -- |
Find assessor info on the county website
Monthly payment
Est. payment
Payment breakdown
Explore the cost of this home by adjusting the details. Changes won't be saved.Climate risks
Neighborhood: St. Lucie West
Nearby schools
GreatSchools rating
- 6/10Parkway Elementary SchoolGrades: PK-5Distance: 2 mi
- 5/10Northport K-8 SchoolGrades: PK-8Distance: 2 mi
- 4/10Fort Pierce Central High SchoolGrades: 9-12Distance: 5.2 mi
- $202,5002 bd2 ba1.2k sqft1147 NW Lombardy Dr, Port Saint Lucie, FL 34986Off Market

- $225,0002 bd2 ba1.5k sqft1145 NW Lombardy Dr, Port Saint Lucie, FL 34986Off Market
- $227,5002 bd2 ba1.9k sqft1153 NW Lombardy Dr, Port Saint Lucie, FL 34986Off Market
- $208,2002 bd2 ba1k sqft1151 NW Lombardy Dr, Port Saint Lucie, FL 34986Off Market

- $194,0002 bd2 ba1.2k sqft1143 NW Lombardy Dr, Port Saint Lucie, FL 34986Off Market
- $200,3002 bd2 ba1.2k sqft1141 NW Lombardy Dr, Port Saint Lucie, FL 34986Off Market
- $203,7002 bd2 ba1.2k sqft1137 NW Lombardy Dr, Port Saint Lucie, FL 34986Off Market
- $212,1002 bd2 ba1k sqft1135 NW Lombardy Dr, Port Saint Lucie, FL 34986Off Market
A local agent can set up tours, give advice and negotiate with sellers.
Similar homes
- $225,0002 bd2 ba1.2k sqft1189 NW Lombardy Drive, Port St Lucie, FL 34986For Sale
 MLS ID #B26050164, AnnMarie L Napolitano, Keller Williams Realty of PSL. BeachesMLS
 - $230,0002 bd2 ba1.2k sqft695 NW San Remo Circle, Port St Lucie, FL 34986For Sale
 MLS ID #B26049618, Jennifer R Eggeling, RE/MAX Gold. BeachesMLS
 - $234,9002 bd2 ba1.4k sqft1065 NW Tuscany Drive, Port St Lucie, FL 34986For Sale
 MLS ID #B26051522, Mona Bates, Southern Key Realty. BeachesMLS
 - $269,0002 bd2 ba1.5k sqft1023 NW TUSCANY Drive, Port St Lucie, FL 34986For Sale
 MLS ID #B26057322, Richard Matthew Gelling, The Keyes Company. BeachesMLS
 - $299,9002 bd2 ba1.4k sqft211 NW Zanzibar Place, Port St Lucie, FL 34986For SaleMLS ID #B26017223, Frank Lillo, Hoot Real Estate LLC. BeachesMLS
- $319,9992 bd2 ba1.5k sqft1276 NW BENTLEY Circle #B, Port St Lucie, FL 34986For SaleMLS ID #B26057472, William N Eggeling III, RE/MAX Gold. BeachesMLS
- $298,8882 bd2 ba1.8k sqft1009 NW Tuscany Drive, Port St Lucie, FL 34986For SaleMLS ID #B26061638, William N Eggeling III, RE/MAX Gold. BeachesMLS
- $289,0002 bd2 ba1.3k sqft627 NW Whitfield Way, Port St Lucie, FL 34986For SaleMLS ID #B26055354, Jennifer R Eggeling, RE/MAX Gold. BeachesMLS
- $225,0002 bd3 ba1.3k sqft8923 Sandshot Court #5422, Port St Lucie, FL 34986For SaleMLS ID #B26034921, Jeremy Trumble, Right Direction Real Estate &. BeachesMLS
- $239,9002 bd3 ba1.3k sqft8235 MULLIGAN Circle #3512, Port St Lucie, FL 34986For SaleMLS ID #B26061953, Michelle Agrusa, Lang Realty. BeachesMLS
- $275,0002 bd2 ba1.5k sqft569 NW Cortina Lane, Port St Lucie, FL 34986For SaleMLS ID #R11164627, AnnMarie L Napolitano, Keller Williams Realty of PSL. BeachesMLS
- $298,0002 bd2 ba1.5k sqft517 NW Galatone Court, Port St Lucie, FL 34986For SaleMLS ID #B26048958, William N Eggeling III, RE/MAX Gold. BeachesMLS
- $145,0002 bd2 ba1.2k sqft1184 NW Lombardy Drive, Port St Lucie, FL 34986For SaleMLS ID #R11147789, David R Deschino, Golden Bridge Collective LLC. BeachesMLS
- $239,0002 bd3 ba1.3k sqft8319 Mulligan Circle #3112, Port St Lucie, FL 34986For SaleMLS ID #B26044087, Desiree Flexen, Lang Realty. BeachesMLS
- $309,9002 bd2 ba1.5k sqft454 NW Lismore Lane, Port St Lucie, FL 34986For SaleMLS ID #B26000756, Janice M. Frasier, Keller Williams Realty Of The Treasure Coast. BeachesMLS
- $299,9992 bd2 ba1.7k sqft442 SW Fairway Vista, Port St Lucie, FL 34986For SaleMLS ID #B26064153, William N Eggeling III, RE/MAX Gold. BeachesMLS
- $324,9802 bd2 ba1.6k sqft875 NW Sarria Court, Port St Lucie, FL 34986For SaleMLS ID #B26038893, Susan DeMaille, Echo Fine Properties. BeachesMLS
- $254,9002 bd2 ba1.2k sqftNone, Port St Lucie, FL 34983For SaleMLS ID #B26031307, Elaine Shum MacVean, RE/MAX Gold. BeachesMLS
- $225,0002 bd2 ba1.6k sqft29 Mediterranean Boulevard W, Port St Lucie, FL 34952For SaleMLS ID #B26056029, Eric Griemsmann, EXP Realty LLC. BeachesMLS
- $335,0003 bd2 ba1.5k sqft334 SW North Shore Boulevard, Port St Lucie, FL 34986For SaleMLS ID #B26063614, Natalia Hatfield, Keller Williams Realty of PSL. BeachesMLS
