WHAT A VIEW! This meticulously maintained 2BR/2.5BA condo offered fully furnished/turnkey in Castle Pines boasts serene lake and golf views with a treehouse feel! Perfect as a seasonal residence, full time home or for an investor wanting to have rental income! Some of the many special features include county only taxes, granite counters throughout, upgraded stainless steel appliances in the kitchen, tray ceilings and tile through the main living areas. Kitchen with breakfast bar for extra seating is open to the living area. The main bedroom is spacious, includes an ensuite and walk-in closet. Convenient half bath off of the hall is great for entertaining. The lock-off door between the main side of the condo and the studio side includes kitchenette, full bathroom plus private entrance door -providing the opportunity to use one side of the condo, while renting the other, rent both sides or use the whole condo for yourself. There is a private washer/dryer too! Screened and covered patio is the perfect place to sit and enjoy the view. Condo association will soon be replacing all roofs with standing-seam metal roofs and repainting the buildings, for a fresh Florida feel! HOA dues include cable, internet, water, sewer, building insurance, roof, lawn care, landscaping, resort style pool and access to the Island Club. PGA Village is an amenity rich community with COUNTY ONLY TAXES surrounded by multiple golf courses where membership is optional. Enjoy NY Mets spring training game, golf courses, beaches, shopping, dining and neighboring coastal towns. Call today to view!
For sale
Price cut: $10K (7/13)
$269,900
8312 Mulligan Circle #2222, Port St Lucie, FL 34986
2beds
1,312sqft
Condominium
Built in 2001
-- sqft lot
$262,600 Zestimate®
$206/sqft
$808/mo HOA
What's special
Resort style poolGranite counters throughoutTray ceilings
- 80 days |
- 185 |
- 5 |
Zillow last checked:
Listing updated:
Listed by:
Isabelle Pollock 772-713-3221,
Lang Realty,
Elise Danielian 772-418-2992,
Lang Realty
Source: BeachesMLS,MLS#: B26014450 Originating MLS: BeachesMLS
Originating MLS: BeachesMLSFacts & features
Interior
Bedrooms & bathrooms
- Bedrooms: 2
- Bathrooms: 3
- Full bathrooms: 2
- 1/2 bathrooms: 1
- Main level bathrooms: 3
- Main level bedrooms: 2
Heating
- Central, Electric
Cooling
- Ceiling Fan(s), Electric, Wall/Window Unit(s)
Appliances
- Included: Dryer, Dishwasher, Electric Water Heater, Disposal, Microwave, Range, Refrigerator, Water Heater, Washer
- Laundry: Laundry Closet, Washer Dryer Install Allowed
Features
- Breakfast Bar, Dual Sinks, Living/Dining Room, Split Bedrooms, Separate Shower, Upper Level Primary, Walk-In Closet(s)
- Flooring: Carpet, Tile
- Windows: Blinds, Sliding
- Has fireplace: No
- Furnished: Yes
Interior area
- Total structure area: 1,761
- Total interior livable area: 1,312 sqft
Video & virtual tour
Property
Parking
- Total spaces: 2
- Parking features: Guest, Open
- Has uncovered spaces: Yes
Accessibility
- Accessibility features: None
Features
- Levels: Two,One
- Stories: 1
- Patio & porch: Covered, Patio, Screened
- Exterior features: Outdoor Living Area
- Pool features: Association, Heated
- Has view: Yes
- View description: Lake
- Has water view: Yes
- Water view: Lake
- Waterfront features: Lake Front
Details
- Parcel number: 332750200380009
- Zoning: RES
- Special conditions: Standard
Construction
Type & style
- Home type: Condo
- Architectural style: Traditional
- Property subtype: Condominium
Materials
- Block, Stucco
- Roof: Metal
Condition
- Resale
- New construction: No
- Year built: 2001
Details
- Builder model: Golf Villas
- Builder name: Kolter Homes
Utilities & green energy
- Sewer: Public Sewer
- Water: Public
- Utilities for property: Cable Connected, Electricity Connected, Sewer Connected, Underground Utilities, Water Connected
Community & HOA
Community
- Features: Gated, Property Manager On-Site, Street Lights
- Security: Security Gate, Gated Community, Security Guard
- Subdivision: Castle Pines
HOA
- Has HOA: Yes
- Amenities included: Billiard Room, Clubhouse, Hobby Room, Library, Management, Playground, Pickleball, Pool, Spa/Hot Tub, Security, Sidewalks, Tennis Court(s)
- Services included: Common Areas, Cable TV, Insurance, Reserve Fund, Sewer, Security, Trash, Water, Internet
- HOA fee: $1,675 quarterly
- HOA name: Castle Pines
- HOA phone: 772-489-9501
- Second HOA fee: $750 quarterly
- Second HOA name: PGA Village
- Second HOA phone: 772-467-1503
Location
- Region: Port Saint Lucie
Financial & listing details
- Price per square foot: $206/sqft
- Tax assessed value: $240,100
- Annual tax amount: $4,130
- Date on market: 6/4/2026
- Cumulative days on market: 102 days
- Listing terms: Cash,Conventional
- Electric utility on property: Yes
- Road surface type: Paved
Estimated market value
$262,600
$249,000 - $276,000
$1,957/mo
Price history
| Date | Event | Price |
|---|---|---|
| 7/13/2026 | Price change | $269,900-3.6%$206/sqft |
Source:  BeachesMLS #B26014450 Report a problem BeachesMLS #B26014450 Report a problem | ||
| 4/12/2026 | Listed for sale | $279,900+68.6%$213/sqft |
Source: BeachesMLS #B26014450 Report a problem | ||
| 3/27/2018 | Sold | $166,000-2.3%$127/sqft |
Source: BeachesMLS #R10405496 Report a problem | ||
| 2/13/2018 | Listed for sale | $169,900$129/sqft |
Source: Lang Realty #RX-10405496 Report a problem | ||
| 10/7/2002 | Sold | $169,900$129/sqft |
Source: Public Record Report a problem | ||
Public tax history
| Year | Property taxes | Tax assessment |
|---|---|---|
| 2025 | $4,131 -1.9% | $203,802 +10% |
| 2024 | $4,209 +3.7% | $185,275 +10% |
| 2023 | $4,059 +6.4% | $168,432 +10% |
| 2022 | $3,815 +22.3% | $153,120 +10% |
| 2021 | $3,120 -1.5% | $139,200 |
| 2020 | $3,167 | $139,200 +8.5% |
| 2019 | $3,167 +6.4% | $128,300 +10.4% |
| 2018 | $2,976 +16.4% | $116,200 +10% |
| 2017 | $2,557 +7.5% | $105,600 +11.5% |
| 2016 | $2,379 +9.9% | $94,700 +14.1% |
| 2015 | $2,166 +7.5% | $83,000 |
| 2014 | $2,016 | $83,000 +5.6% |
| 2013 | -- | $78,600 -11.3% |
| 2012 | -- | $88,600 -3.6% |
| 2011 | -- | $91,900 -5.5% |
| 2010 | -- | $97,300 -18.4% |
| 2009 | -- | $119,300 -20% |
| 2008 | -- | $149,100 -26.3% |
| 2007 | -- | $202,400 -5% |
| 2006 | -- | $213,000 +21.7% |
| 2005 | -- | $175,000 +11.5% |
| 2004 | -- | $157,000 |
| 2003 | -- | -- |
| 2001 | -- | -- |
Find assessor info on the county website
Monthly payment
Est. payment
Payment breakdown
Explore the cost of this home by adjusting the details. Changes won't be saved.Climate risks
Neighborhood: 34986
Nearby schools
GreatSchools rating
- 7/10Allapattah Flats K-8Grades: PK-8Distance: 1.9 mi
- 4/10Fort Pierce Central High SchoolGrades: 9-12Distance: 6.5 mi
- 5/10Manatee Academy K-8Grades: K-8Distance: 2 mi
- $299,4002 bd3 ba1.3k sqft8302 Mulligan Cir #2213, Port Saint Lucie, FL 34986Sold
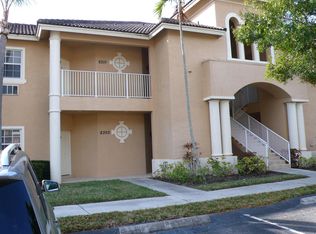
- $263,5002 bd3 ba1.3k sqft8340 Mulligan Cir #2024, Port Saint Lucie, FL 34986For Sale

- $221,7002 bd3 ba1.3k sqft8273 SW Mulligan Cir UNIT 3323, Pt Saint Lucie, FL 34986Off Market

- $270,0002 bd3 ba1.3k sqft8306 Mulligan Cir #2211, Port Saint Lucie, FL 34986Sold

- $275,0002 bd3 ba1.3k sqft8320 Mulligan Cir #2112, Port Saint Lucie, FL 34986Sold
- $256,0002 bd3 ba1.3k sqft8266 Mulligan Cir #2611, Saint Lucie West, FL 34986Sold
- $223,7502 bd3 ba1.3k sqft8267 Mulligan Cir, Pt Saint Lucie, FL 34986Sold
- $--1 bd2 ba1k sqft8275 Mulligan Cir #A, Pt Saint Lucie, FL 34986Off Market
A local agent can set up tours, give advice and negotiate with sellers.
A local lender can help you make sure your offer is ready when you are.
Similar homes
- $265,0002 bd3 ba1.3k sqft8375 Mulligan Circle #4522, Port St Lucie, FL 34986For Sale
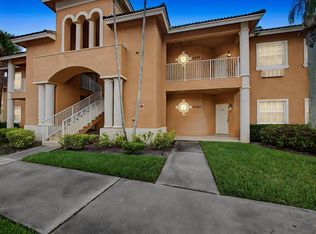
 MLS ID #B26025222, Cesar Trujillo, Keller Williams Realty of PSL. BeachesMLS
 - $275,0002 bd3 ba1.3k sqft8383 Mulligan Circle #4612, Port St Lucie, FL 34986For Sale
 MLS ID #B26006602, Nancy Abrahante, Century 21 Move with Us. BeachesMLS
 - $239,0002 bd3 ba1.3k sqft8319 Mulligan Circle #3112, Port St Lucie, FL 34986For Sale
 MLS ID #B26044087, Desiree Flexen, Lang Realty. BeachesMLS
 - $275,0002 bd2 ba1.3k sqft638 SW Treasure Cove, Port St Lucie, FL 34986For Sale
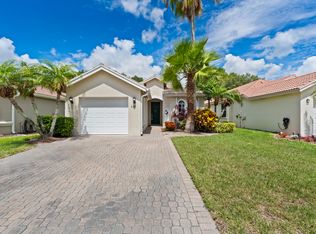 MLS ID #B26041914, Sandra G Terpening, Keller Williams Realty of PSL. BeachesMLS
 - $260,0002 bd2 ba1.1k sqft1202 NW Sun Terrace Circle #24D, Port St Lucie, FL 34986For SaleMLS ID #B26062178, Lori Ledea, Homestyle Realty LLC. BeachesMLS
- $265,0002 bd2 ba1.1k sqft1228 NW Sun Terrace Circle #B, Port St Lucie, FL 34986For SaleMLS ID #B26051590, Susan Dobbs, Real Broker, LLC. BeachesMLS
- $324,9993 bd2 ba1.5k sqft9015 Sand Shot Way, Port St Lucie, FL 34986For SaleMLS ID #B26016230, Elise Danielian, Lang Realty. BeachesMLS
- $319,0003 bd3 ba1.8k sqft8133 Mulligan Circle, Port St Lucie, FL 34986For SaleMLS ID #B26048662, Sandra G Terpening, Keller Williams Realty of PSL. BeachesMLS
- $299,0002 bd2 ba1.5k sqft532 NW Portofino Lane, Port St Lucie, FL 34986For SaleMLS ID #B26064318, Laura M Beltran, Lifestyle International Realty. BeachesMLS
- $275,0002 bd2 ba1.5k sqft569 NW Cortina Lane, Port St Lucie, FL 34986For SaleMLS ID #R11164627, AnnMarie L Napolitano, Keller Williams Realty of PSL. BeachesMLS
- $299,9002 bd2 ba1.4k sqft211 NW Zanzibar Place, Port St Lucie, FL 34986For SaleMLS ID #B26017223, Frank Lillo, Hoot Real Estate LLC. BeachesMLS
- $209,9993 bd2 ba1.3k sqft231, Port St Lucie, FL 34986For SaleMLS ID #B26054572, Ana I Mesa, Nex Gen Realty & Property Mgnt. BeachesMLS
- $285,0003 bd3 ba1.4k sqft2721 NW Treviso Circle, Port St Lucie, FL 34986For SaleMLS ID #B26055326, Jason Carlstrom, Waterfront Properties & Club C. BeachesMLS
- $314,9002 bd2 ba1.3k sqft390 NW Breezy Point Loop, Port St Lucie, FL 34986For SaleMLS ID #B26056324, Jeffrey L Tricoli PA, KW Reserve Palm Beach. BeachesMLS
- $320,0002 bd2 ba1.4k sqft10160 SW Azzo Lane, Port St Lucie, FL 34986For SaleMLS ID #R11150734, Roxana Campbell, RE/MAX Direct. BeachesMLS
- $324,9002 bd2 ba1.7k sqft7327 Sea Pines Court, Port St Lucie, FL 34986For SaleMLS ID #B26036564, Amanda Kelly, Keller Williams Realty of PSL. BeachesMLS
- $179,0002 bd2 ba1k sqft121, Port St Lucie, FL 34986For SaleMLS ID #B26016609, Franchesca Martens, Helios Realty Services LLC. BeachesMLS
- $325,0003 bd2 ba1.5k sqft7078 Torrey Pines Circle, Port St Lucie, FL 34986For SaleMLS ID #B26042236, Desiree Flexen, Lang Realty. BeachesMLS
- $269,0002 bd2 ba977 sqft1824 SE Hideaway Circle #1824, Port St Lucie, FL 34952For SaleMLS ID #B26051412, Corinne Lexer, Keller Williams Realty of PSL. BeachesMLS
- $329,0003 bd2 ba1.6k sqft362 NW Granville Street, Port St Lucie, FL 34986For SaleMLS ID #B26046278, Kate Ward, RE/MAX Gold. BeachesMLS
