Private outdoor oasis with views of the preserve. View nature at its best! Covered and re-screened lanai with natural gas grill. Numerous fruit trees. Sip wine or drink your morning coffee while bird and critter watching. Upgraded kitchen with quartz counter tops and stone backsplash. Stainless appliances, new Bosch dishwasher & GE microwave. House was entirely painted back in 2024. New glass panel front door. New tiled floor in primary bedroom/new bathroom mirror and lighting, & seamless edge shower doors. New ceiling fans. New landscape natural stone edging. All stainless steel bolts in lanai. Two storage lifts in garage which hold up to 500 pounds. This home shows beautifully. Open concept, kitchen island, eat-in area, plus a dining area off the living room. Split plan for privacy.
For sale
Price cut: $19K (7/15)
$319,999
407 NW Granville Street, Port St Lucie, FL 34986
3beds
1,650sqft
Single Family Residence
Built in 2001
5,096 Square Feet Lot
$312,700 Zestimate®
$194/sqft
$408/mo HOA
What's special
Numerous fruit treesKitchen islandOpen conceptEat-in areaSplit plan for privacySeamless edge shower doorsGe microwave
- 82 days
- 691
- 34
Zillow last checked:
Listing updated:
Listed by:
Ronnie A Williams 772-353-2500,
Berkshire Hathaway Florida Realty
Source: BeachesMLS,MLS#: B26038132 Originating MLS: BeachesMLS
Originating MLS: BeachesMLSFacts & features
Interior
Bedrooms & bathrooms
- Bedrooms: 3
- Bathrooms: 2
- Full bathrooms: 2
- Main level bathrooms: 2
- Main level bedrooms: 3
Heating
- Central, Electric
Cooling
- Central Air, Ceiling Fan(s), Electric
Appliances
- Included: Dryer, Dishwasher, Disposal, Gas Range, Gas Water Heater, Microwave, Oven, Refrigerator, Water Heater, Washer
- Laundry: Washer Hookup, Gas Dryer Hookup, Inside, Main Level, Laundry Room
Features
- Bedroom on Main Level, Dual Sinks, Eat-in Kitchen, Kitchen Island, Living/Dining Room, Main Level Primary, Pantry, Split Bedrooms, Walk-In Closet(s)
- Flooring: Carpet, Tile, Vinyl
- Has fireplace: No
Interior area
- Total structure area: 2,453
- Total interior livable area: 1,650 sqft
Video & virtual tour
Property
Parking
- Total spaces: 2
- Parking features: Attached, Garage, Garage Door Opener
- Attached garage spaces: 2
Accessibility
- Accessibility features: None
Features
- Levels: One
- Stories: 1
- Entry location: Front
- Patio & porch: Covered, Patio, Screened
- Exterior features: Garden, Outdoor Living Area, Other
- Pool features: Association
- Fencing: None
- Has view: Yes
- View description: Preserve
- Waterfront features: None
Lot
- Size: 5,096 Square Feet
- Features: Fruit Trees, Interior Lot, Landscaped, Sprinklers Automatic, < 1/4 Acre
Details
- Additional structures: None
- Parcel number: 332393001240002
- Zoning: Single Family
- Special conditions: Standard,Listed As-Is
- Other equipment: Irrigation Equipment
Construction
Type & style
- Home type: SingleFamily
- Architectural style: Contemporary
- Property subtype: Single Family Residence
Materials
- Block, Concrete
- Foundation: Slab
- Roof: Barrel,Tile
Condition
- Resale
- New construction: No
- Year built: 2001
Utilities & green energy
- Electric: 220 Volts in Laundry
- Sewer: Public Sewer
- Water: Public
- Utilities for property: Cable Available, Electricity Connected, Natural Gas Connected, Sewer Connected, Underground Utilities, Water Available
Community & HOA
Community
- Features: Home Owners Association, Gated
- Security: Security System, Building Security, Security Gate, Gated with Guard, Gated Community, Smoke Detector(s), Security Guard
- Senior community: Yes
- Subdivision: CASCADES AT ST LUCIE WEST
HOA
- Has HOA: Yes
- Amenities included: Clubhouse, Fitness Center, Golf Course, Pickleball, Pool, Shuffleboard Court, Security, Tennis Court(s)
- Services included: Common Areas, Cable TV, Internet, Maintenance Grounds, Recreation Facilities, Security
- HOA fee: $408 monthly
- HOA name: The Cascades at St Lucie West
- HOA phone: 772-785-5950
Location
- Region: Port Saint Lucie
Financial & listing details
- Price per square foot: $194/sqft
- Tax assessed value: $249,595
- Annual tax amount: $5,593
- Date on market: 6/8/2026
- Cumulative days on market: 83 days
- Listing terms: Cash,Conventional
- Electric utility on property: Yes
- Road surface type: Concrete
Estimated market value
$312,700
$297,000 - $328,000
$2,304/mo
Price history
| Date | Event | Price |
|---|---|---|
| 7/15/2026 | Price change | $319,999-5.6%$194/sqft |
Source:  BeachesMLS #B26038132 Report a problem BeachesMLS #B26038132 Report a problem | ||
| 6/8/2026 | Listed for sale | $339,000+1.2%$205/sqft |
Source: BeachesMLS #B26038132 Report a problem | ||
| 3/29/2024 | Sold | $335,000-4%$203/sqft |
Source: BeachesMLS #R10953959 Report a problem | ||
| 2/1/2024 | Listed for sale | $349,000+45.4%$212/sqft |
Source: BeachesMLS #RX-10953959 Report a problem | ||
| 6/1/2007 | Sold | $240,000+6.7%$145/sqft |
Source: Public Record Report a problem | ||
| 6/17/2004 | Sold | $225,000+64%$136/sqft |
Source: Public Record Report a problem | ||
| 12/31/2001 | Sold | $137,200$83/sqft |
Source: Public Record Report a problem | ||
Public tax history
| Year | Property taxes | Tax assessment |
|---|---|---|
| 2025 | $5,594 +52.3% | $249,595 +54.2% |
| 2024 | $3,673 +3.1% | $161,884 +3% |
| 2023 | $3,562 +4.7% | $157,169 +3% |
| 2022 | $3,404 +3.7% | $152,592 +3% |
| 2021 | $3,282 -0.4% | $148,148 +1.4% |
| 2020 | $3,296 | $146,103 +2.3% |
| 2019 | $3,296 +1% | $142,819 +1.9% |
| 2018 | $3,263 +4.8% | $140,157 -19.8% |
| 2017 | $3,114 -3% | $174,800 +5.9% |
| 2016 | $3,211 -0.1% | $165,100 +11.2% |
| 2015 | $3,215 -0.8% | $148,500 +12.1% |
| 2014 | $3,242 | $132,458 +1.5% |
| 2013 | -- | $130,500 -0.2% |
| 2012 | -- | $130,700 -0.8% |
| 2011 | -- | $131,800 -0.4% |
| 2010 | -- | $132,300 -1.3% |
| 2009 | -- | $134,000 -21.5% |
| 2008 | -- | $170,800 -10.8% |
| 2007 | -- | $191,513 +2.5% |
| 2006 | -- | $186,842 +3% |
| 2005 | -- | $181,400 +42.9% |
| 2004 | -- | $126,961 |
| 2003 | -- | -- |
| 2002 | -- | -- |
| 2001 | -- | -- |
| 2000 | -- | -- |
Find assessor info on the county website
Monthly payment
Est. payment
Payment breakdown
Explore the cost of this home by adjusting the details. Changes won't be saved.Climate risks
Neighborhood: St. Lucie West
- $307,8002 bd2 ba1.6k sqft405 NW Granville St, Port Saint Lucie, FL 34986Off Market
- $349,9002 bd2 ba1.6k sqft409 NW Granville St, Port Saint Lucie, FL 34986Sold

- $297,1002 bd2 ba1.6k sqft403 NW Granville St, Port Saint Lucie, FL 34986Off Market
- $307,9003 bd2 ba1.5k sqft411 NW Granville St, Port Saint Lucie, FL 34986Off Market
Similar homes
- $329,0003 bd2 ba1.6k sqft362 NW Granville Street, Port St Lucie, FL 34986For Sale
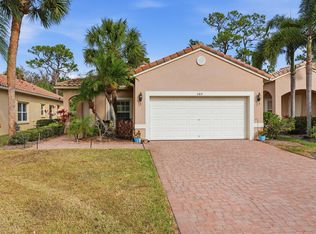
 MLS ID #B26046278, Kate Ward, RE/MAX Gold. BeachesMLS
 - $334,9003 bd2 ba1.5k sqft562 SW Saint Martins Cove, Port St Lucie, FL 34986For Sale
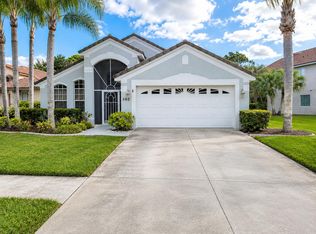 MLS ID #B26033771, Debi A Jensen, Century 21 All Professional. BeachesMLS
 - $339,0002 bd2 ba1.6k sqft310 NW Toscane Trail, Port St Lucie, FL 34986For Sale
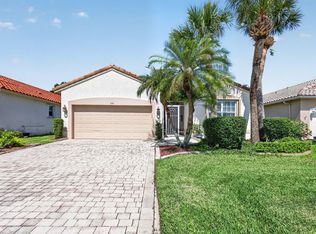 MLS ID #B26050086, Loretta A DiRosa, Coldwell Banker Realty. BeachesMLS
 - $340,0003 bd2 ba1.4k sqft401 SW Lake Forest Way, Port St Lucie, FL 34986For Sale
 MLS ID #B26060748, Brittany Earll, RE/MAX Gold. BeachesMLS
 - $350,0004 bd3 ba2.1k sqft1686 SW Harbour Isles Circle, Port St Lucie, FL 34986For SaleMLS ID #B26068001, Andrew Bacino, RE/MAX Gold. BeachesMLS
- $365,0003 bd2 ba1.9k sqft535 SW Lake Manatee Way, Port St Lucie, FL 34986For SaleMLS ID #B26049092, Robert Abrams, RE/MAX Gold. BeachesMLS
- $350,0002 bd2 ba1.7k sqft7003 Willow Pine Way, Port St Lucie, FL 34986For SaleMLS ID #B26066039, Neumann C Marlett Jr, Atlantic Shores ERA Powered. BeachesMLS
- $349,9003 bd2 ba1.5k sqft7007 Torrey Pines Circle, Port St Lucie, FL 34986For SaleMLS ID #B26060449, Shanda Gracey PA, RE/MAX Gold. BeachesMLS
- $379,9003 bd3 ba1.8k sqft10099 SW Duccio Lane, Port St Lucie, FL 34986For SaleMLS ID #B26040071, Debora Mashaw, RE/MAX Masterpiece Realty. BeachesMLS
- $350,0003 bd2 ba1.5k sqft11044 SW Vasari Way, Port St Lucie, FL 34987For SaleMLS ID #B26039185, Mark Naumovitz, Keller Williams Realty of PSL. BeachesMLS
- $225,0002 bd2 ba1.2k sqft1189 NW Lombardy Drive, Port St Lucie, FL 34986For SaleMLS ID #B26050164, AnnMarie L Napolitano, Keller Williams Realty of PSL. BeachesMLS
- $275,0002 bd2 ba1.5k sqft569 NW Cortina Lane, Port St Lucie, FL 34986For SaleMLS ID #R11164627, AnnMarie L Napolitano, Keller Williams Realty of PSL. BeachesMLS
- $429,9003 bd2 ba2k sqft895 SW Lake Charles Circle, Port St Lucie, FL 34986For SaleMLS ID #B26043800, Debi A Jensen, Century 21 All Professional. BeachesMLS
- $399,9002 bd2 ba1.9k sqft1332 NW Leonardo Circle, Port St Lucie, FL 34986For SaleMLS ID #B26060801, Lisa Jo LeRose, Keller Williams Realty Of The Treasure Coast. BeachesMLS
- $399,0003 bd3 ba2k sqft1945 NW Cataluna Circle, Port St Lucie, FL 34986For SaleMLS ID #B26036835, Yin Qiu, Keller Williams Realty of PSL. BeachesMLS
- $389,9003 bd2 ba1.9k sqft1114 NW Demedici Rd Road, Port St Lucie, FL 34986For SaleMLS ID #R11169247, Debora Mashaw, RE/MAX Masterpiece Realty. BeachesMLS
- $349,5002 bd2 ba1.1k sqft261 SE Wallace Terrace, Port St Lucie, FL 34983For SaleMLS ID #B26057667, Michele Lee Scherger, Pinnacle Real Estate Group. BeachesMLS
- $439,9004 bd2 ba2.1k sqft5859 NW Cullom Circle, Port St Lucie, FL 34986For SaleMLS ID #R11158778, Maysoon Mohd, Star Realty Services LLC. BeachesMLS
- $365,0002 bd2 ba1.7k sqft10814 SW Pacini Way, Port St Lucie, FL 34987For SaleMLS ID #B26058685, Christina Gail Willis, Keller Williams Realty - Welli. BeachesMLS
- $289,0002 bd2 ba1.6k sqft10870 SW Dardanelle Drive, Port St Lucie, FL 34987For SaleMLS ID #B26052751, Becca Layne, Lang Realty. BeachesMLS
