Luxury Living in PGA Verano - A Rare Gem! Welcome to 17005 SW Sapri Way, a stunning estate in the prestigious PGA Verano community. This meticulously designed home blends elegance, comfort, and resort-style amenities for the ultimate Florida lifestyle. Step inside to soaring ceilings, an open-concept great room, and a gourmet chef's kitchen with top-tier appliances, quartz countertops, and custom cabinetry—perfect for entertaining. The primary suite is a private retreat with a spa-inspired en-suite, soaking tub, and rain shower. Spacious guest bedrooms provide comfort for visitors. Glass sliders lead to a tranquil outdoor oasis, featuring a covered lanai and lush landscaping, ideal for al fresco dining and relaxation. Unparalleled Resort-Style Amenities Resort-Style Pool & Spa - Enjoy a lagoon-style pool, lap swimming, heated spa, and cabanas for the ultimate retreat.
Tennis & Pickleball Courts - Championship-level courts for players of all levels, plus structured league play.
Lakeside Serenity - Breathtaking lake views, scenic walking trails, and serene water fountains.
Outdoor Recreation - Basketball, bocce ball, and expansive green spaces for an active lifestyle.
Exclusive Clubhouse & Fitness Center - Social events, state-of-the-art gym, and endless recreational opportunities.
Prime Location - Located in a gated, golf-course community, near PGA Golf Club, premier shopping, dining, and beaches.
This is resort living at its finest. Schedule your private tour today!
For sale
$675,500
17005 SW Sapri Way, Port St Lucie, FL 34986
3beds
2,762sqft
Single Family Residence
Built in 2016
9,278 Square Feet Lot
$656,700 Zestimate®
$245/sqft
$608/mo HOA
What's special
Covered lanaiSpacious guest bedroomsQuartz countertopsLagoon-style poolSerene water fountainsTop-tier appliancesCustom cabinetry
- 220 days
- 325
- 5
Zillow last checked:
Listing updated:
Listed by:
Jean-Pierre Burke 917-371-2215,
Keller Williams Realty of PSL
Source: BeachesMLS,MLS#: R11158221 Originating MLS: BeachesMLS
Originating MLS: BeachesMLSFacts & features
Interior
Bedrooms & bathrooms
- Bedrooms: 3
- Bathrooms: 4
- Full bathrooms: 3
- 1/2 bathrooms: 1
- Main level bathrooms: 3
- Main level bedrooms: 3
Primary bedroom
- Level: Main
- Area: 255
- Dimensions: 15 X 17
Bedroom 2
- Level: Main
- Area: 174
- Dimensions: 14.5 X 12
Bedroom 3
- Level: Main
- Area: 174
- Dimensions: 14.5 X 12
Den
- Level: Main
- Area: 155.25
- Dimensions: 13.5 X 11.5
Dining room
- Level: Main
- Area: 155.25
- Dimensions: 13.5 X 11.5
Kitchen
- Level: Main
- Area: 182
- Dimensions: 14 X 13
Living room
- Level: Main
- Area: 458.25
- Dimensions: 19.5 X 23.5
Heating
- Central, Electric
Cooling
- Central Air, Ceiling Fan(s), Electric
Appliances
- Included: Cooktop, Dryer, Dishwasher, Electric Water Heater, Disposal, Microwave, Oven, Refrigerator, Water Heater, Washer
- Laundry: Washer Hookup, Inside, Laundry Tub
Features
- Built-in Features, Bathtub, Dining Area, Separate/Formal Dining Room, Dual Sinks, Entrance Foyer, Eat-in Kitchen, Garden Tub/Roman Tub, High Ceilings, Kitchen Island, Pantry, Split Bedrooms, Soaking Tub, Separate Shower, Walk-In Closet(s)
- Windows: Blinds
Interior area
- Total structure area: 4,000
- Total interior livable area: 2,762 sqft
Video & virtual tour
Property
Parking
- Total spaces: 3
- Parking features: Attached, Garage, Garage Door Opener
- Attached garage spaces: 3
Features
- Levels: One
- Stories: 1
- Patio & porch: Covered, Patio, Porch
- Exterior features: Outdoor Living Area
- Pool features: Association
- Has view: Yes
- View description: Lake
- Has water view: Yes
- Water view: Lake
- Waterfront features: Lake Front
Lot
- Size: 9,278 Square Feet
- Features: Sprinklers Automatic, < 1/4 Acre
Details
- Parcel number: 332880400340001
- Zoning: Planne
Construction
Type & style
- Home type: SingleFamily
- Property subtype: Single Family Residence
Materials
- Block
- Roof: Barrel
Condition
- Resale
- New construction: No
- Year built: 2016
Details
- Builder name: Kolter Homes
Utilities & green energy
- Electric: 3 Phase
- Sewer: Public Sewer
- Water: Public
- Utilities for property: Cable Available, Sewer Available, Water Available
Community & HOA
Community
- Features: Home Owners Association, Gated, Property Manager On-Site
- Security: Gated with Guard, Gated Community
- Subdivision: VERANO PUD NO 1 PLAT NO 12
HOA
- Has HOA: Yes
- Amenities included: Basketball Court, Billiard Room, Clubhouse, Indoor Pool, Picnic Area, Playground, Pickleball, Pool, Recreation Facilities, Sauna, Spa/Hot Tub, Tennis Court(s), Trail(s)
- Services included: Common Areas, Cable TV, Maintenance Grounds, Recreation Facilities, Security, Trash
- HOA fee: $608 monthly
- HOA phone: 561-750-8800
Location
- Region: Pt Saint Lucie
Financial & listing details
- Price per square foot: $245/sqft
- Annual tax amount: $11,719
- Date on market: 1/27/2026
- Cumulative days on market: 220 days
- Listing terms: Cash,Conventional,FHA,VA Loan
Estimated market value
$656,700
$624,000 - $690,000
$4,347/mo
Price history
| Date | Event | Price |
|---|---|---|
| 3/16/2026 | Price change | $675,500-2.9%$245/sqft |
Source:  BeachesMLS #R11158221 Report a problem BeachesMLS #R11158221 Report a problem | ||
| 1/27/2026 | Listed for sale | $695,500-15.7%$252/sqft |
Source: BeachesMLS #RX-11158221 Report a problem | ||
| 9/5/2025 | Listing removed | $825,000$299/sqft |
Source: BeachesMLS #RX-11069297 Report a problem | ||
| 3/7/2025 | Listed for sale | $825,000$299/sqft |
Source: BeachesMLS #RX-11069297 Report a problem | ||
Public tax history
Tax history is unavailable.
Monthly payment
Est. payment
Payment breakdown
Explore the cost of this home by adjusting the details. Changes won't be saved.Climate risks
Neighborhood: Verano
Nearby schools
Schools provided by the listing agent
- Elementary: Windmill Point
- Middle: Manatee Academy K-8
- High: Fort Pierce Central
Source: BeachesMLS. This data may not be complete. We recommend contacting the local school district to confirm school assignments for this home.
- $696,4003 bd3 ba2.7k sqft17005 SW Sapri Way, Port Saint Lucie, FL 34987Off Market
- $700,0003 bd4 ba2.5k sqft17007 SW Sapri Way, Port Saint Lucie, FL 34987Sold
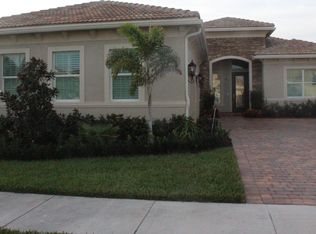
- $700,0003 bd4 ba2.5k sqft17007 SW Sapri Way, Pt Saint Lucie, FL 34986Sold
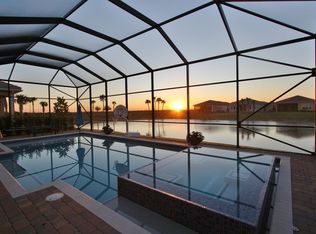
- $892,4003 bd3 ba2.5k sqft17003 SW Sapri Way, Port Saint Lucie, FL 34987Off Market
Similar homes
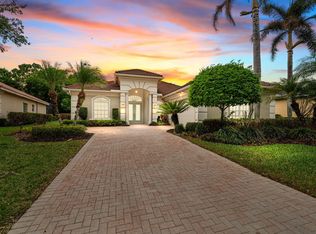
- $725,0004 bd4 ba3k sqft9113 One Putt Place, Port St Lucie, FL 34986For Sale
 MLS ID #B26004487, Mindy Hackett, Berkshire Hathaway Florida Realty. BeachesMLS
 - $875,0003 bd3 ba3k sqft21833 SW Tivolo Way, Port St Lucie, FL 34986For Sale
 MLS ID #B26008976, Cesar Trujillo, Keller Williams Realty of PSL. BeachesMLS
 - $729,9004 bd4 ba3.2k sqft8809 Champions Way, Port St Lucie, FL 34986For Sale
 MLS ID #R11112122, Mark Stromak, Rappa Realty Group LLC. BeachesMLS
 - $599,0003 bd3 ba2.4k sqft8004 Links Way, Port St Lucie, FL 34986For Sale
 MLS ID #B26051247, Kay A. Rodriguez, Lang Realty. BeachesMLS
 - $659,0003 bd2 ba1.9k sqft8653 SW Carrara Way, Port St Lucie, FL 34987For SaleMLS ID #B26034050, Ivana Hristodorov, Premier Brokers International. BeachesMLS
- $774,0003 bd3 ba3k sqft7309 Reserve Creek Drive, Port St Lucie, FL 34986For SaleMLS ID #B26054229, AnnMarie L Napolitano, Keller Williams Realty of PSL. BeachesMLS
- $599,9003 bd3 ba2.3k sqft728 SW Lake Charles Circle, Port St Lucie, FL 34986For SaleMLS ID #B26049611, Erik Nikolah Rosa-Turner, South Florida Realty Prop. BeachesMLS
- $609,0003 bd3 ba2.6k sqft9301 Briarcliff Trace, Port St Lucie, FL 34986For SaleMLS ID #B26051665, Kenneth E Erickson, NextGen Realty Services. BeachesMLS
- $979,0003 bd5 ba3.1k sqftVerano Pud No 1 Plat No 1, Port Saint Lucie, FL 34986For Sale
 MLS ID #A11998733, Russell Miller, Coldwell Banker Realty. MIAMI
 - $729,0003 bd4 ba3.1k sqft8674 SW Flutto Way, Port St Lucie, FL 34987For SaleMLS ID #F10539575, Cathy Yoon Hwa Bang, Coldwell Banker Realty. BeachesMLS
- $579,9002 bd3 ba2.3k sqft7602 Greenbrier Circle, Port St Lucie, FL 34986For SaleMLS ID #B26043300, Glenn R. Krumenacker, RE/MAX Masterpiece Realty. BeachesMLS
- $645,0004 bd3 ba2.4k sqft11237 SW Olmstead Drive, Port St Lucie, FL 34987For SaleMLS ID #B26047441, Jaclyn Anslow, LoKation. BeachesMLS
- $820,0003 bd3 ba2.2k sqft11340 SW Lunata Way, Port St Lucie, FL 34987For SaleMLS ID #B26049143, Cesar Trujillo, Keller Williams Realty of PSL. BeachesMLS
- $595,0003 bd3 ba2k sqft8809 SW Montova Way, Port St Lucie, FL 34987For SaleMLS ID #B26058928, AnnMarie L Napolitano, Keller Williams Realty of PSL. BeachesMLS
- $499,0002 bd3 ba2.1k sqft8332 Belfry Place, Port St Lucie, FL 34986For SaleMLS ID #B26001679, AnnMarie L Napolitano, Keller Williams Realty of PSL. BeachesMLS
- $597,7003 bd3 ba2.4k sqft11126 SW Vitalia Court, Port St Lucie, FL 34987For SaleMLS ID #B26041010, Zully Soraya Hunter, Coldwell Banker Paradise. BeachesMLS
- $679,9994 bd3 ba2.9k sqft2198 SW ALMINAR Street, Port St Lucie, FL 34953For SaleMLS ID #B26053163, Heber Santiago, CENTURY 21 Tenace Realty. BeachesMLS
- $499,9003 bd2 ba2k sqft7327 Bob O Link Way, Port St Lucie, FL 34986For SaleMLS ID #B26020952, Donald Baetzold, Keller Williams Realty of PSL. BeachesMLS
- $699,5003 bd3 ba2.4k sqft13004 SW Gingerline, Port St Lucie, FL 34987For SaleMLS ID #B26021469, Steven T Koleno, Beycome of Florida LLC. BeachesMLS
- $619,9004 bd2 ba2.4k sqft174 SE Osprey Ridge, Port St Lucie, FL 34984For SaleMLS ID #R11129379, Maysoon Mohd, Star Realty Services LLC. BeachesMLS
