Skip main navigation
Sold for $750,000
  • $750,000

    17009 SW Sapri Way, Port St Lucie, FL 34986

    3beds
    3,181sqft
    Single Family Residence
    Built in 2016
    9,365 Square Feet Lot
    $722,300 Zestimate®
    $236/sqft
    $5,127 Estimated rent

    Home value

    $722,300

    $643,000 - $809,000

    $5,127/mo

    Zestimate® history
    Loading
    Loading...

    Owner options

    List your home for rent

    $5,127/mo

    Rent Zestimate®

    Find your next renter with Zillow Rental Manager. Plus, with online applications, you can quickly screen prospective tenants – for free.

    Learn more

    $5,127/mo

    Rent Zestimate®

    Refinance and save

    $5,942/mo

    Est. payment

    Refinancing to a lower rate could help reduce your monthly payments and save thousands over the life of the loan.

    See today's rates

    $5,942/mo

    Est. payment

    Explore your selling options

    Work with a Zillow partner agent

    Leverage their expertise and Zillow's premium Showcase listings to get your home seen by more buyers.

    Get started

    List with your own agent

    Get your home in front of millions of buyers by listing it on Zillow.

    Learn how to do it

    Sell it yourself

    Take full control of how buyers see your home on Zillow by listing For Sale by Owner (FSBO).

    List your home

    What's special

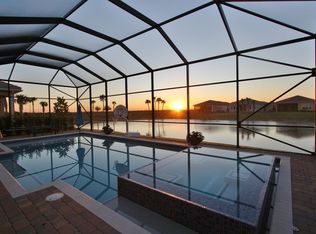
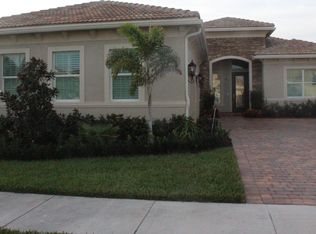
    QUICK MOVE IN AVAILABLE IN THIS WELCOMING LAKEFRONT POOL HOME IN PGA VERANO! Come cool off from the summer heat in the newer salt water pool & spa overlooking the back yard lake views! This Collina floor plan with 3BR+Den/3.5BA/2+CG home has been nicely updated with wood look plank flooring through all the main living areas & den, open kitchen, neutral interior paint, plantation shutters, glass entry front doors, updated lighting & fans, new carpeting in the bedrooms, new WH in 2024, stainless steel appliances and more. Impact glass windows & doors throughout! The kitchen has been recently refreshed with taupe cabinetry and has plenty of room for entertaining. Master suite overlooks the lake and has dual closets, large ensuite with dual vanities, soaker tub and walk-in tiled shower. Two additional bedrooms have their own bathrooms and there is a powder bath for entertaining. The den, currently set up as a man cave/movie room, also could easily be used as a home office. You will love the newly built salt water pool & spa with screen cage that beckon you outside to enjoy the sunset from the privacy of your own back yard! Verano is an amenity rich community with a 27 court pickleball facility, walking paths, indoor and outdoor pools, multiple fitness centers, sauna, dog park, tennis courts, social clubhouse and so much more! HOA & club dues include basic cable, internet, lawn care, alarm monitoring, common area maintenance and access to the amenity centers. For avid golfers, there is a cart path leading to the PGA Golf Club (membership is optional and availability varies). This community truly has something for everyone. Come experience resort style living. Call today to view!

    Zillow last checked:

    Listing updated:

    Listed by:

    Isabelle Pollock 772-713-3221,

    Lang Realty,

    Elise Danielian 772-418-2992,

    Lang Realty

    Bought with:

    Kay A. Rodriguez, 688463

    Lang Realty

    Source: BeachesMLS,MLS#: R11091257MLS LogoOriginating MLS: BeachesMLS

    Facts & features

    Interior

    Bedrooms & bathrooms
    • Bedrooms: 3
    • Bathrooms: 4
    • Full bathrooms: 3
    • 1/2 bathrooms: 1
    • Main level bathrooms: 4
    • Main level bedrooms: 3
    Primary bedroom
    • Level: Main
    • Area: 243.46
    • Dimensions: 14 X 17.39
    Primary bedroom
    • Level: Main
    • Area: 243.46
    • Dimensions: 14 X 17.39
    Bedroom 2
    • Level: Main
    • Area: 146.4
    • Dimensions: 12 X 12.2
    Bedroom 2
    • Level: Main
    • Area: 146.4
    • Dimensions: 12 X 12.2
    Bedroom 3
    • Level: Main
    • Area: 189.6
    • Dimensions: 15.8 X 12
    Bedroom 3
    • Level: Main
    • Area: 189.6
    • Dimensions: 15.8 X 12
    Den
    • Level: Main
    • Area: 186.49
    • Dimensions: 15.4 X 12.11
    Den
    • Level: Main
    • Area: 186.49
    • Dimensions: 15.4 X 12.11
    Family room
    • Level: Main
    • Area: 360
    • Dimensions: 18 X 20
    Family room
    • Level: Main
    • Area: 360
    • Dimensions: 18 X 20
    Kitchen
    • Level: Main
    • Area: 198.72
    • Dimensions: 14.4 X 13.8
    Kitchen
    • Level: Main
    • Area: 198.72
    • Dimensions: 14.4 X 13.8
    Living room
    • Level: Main
    • Area: 477.04
    • Dimensions: 17.8 X 26.8
    Living room
    • Level: Main
    • Area: 477.04
    • Dimensions: 17.8 X 26.8
    Heating
    • Central, Electric
    Cooling
    • Central Air, Ceiling Fan(s), Electric
    Appliances
    • Included: Dryer, Dishwasher, Electric Range, Electric Water Heater, Refrigerator, Water Heater, Washer
    • Laundry: Inside, Laundry Tub
    Features
    • Breakfast Bar, Breakfast Area, Bathtub, Dining Area, Separate/Formal Dining Room, Dual Sinks, Entrance Foyer, Eat-in Kitchen, Garden Tub/Roman Tub, High Ceilings, Kitchen Island, Main Level Primary, Pantry, Split Bedrooms, Soaking Tub, Separate Shower, Walk-In Closet(s)
    • Flooring: Carpet, Vinyl
    • Windows: Plantation Shutters
    Interior area
    • Total structure area: 4,015
    • Total interior livable area: 3,181 sqft

    Property

    Parking
    • Total spaces: 4
    • Parking features: Attached, Garage, Garage Door Opener
    • Attached garage spaces: 2
    • Uncovered spaces: 2
    Features
    • Levels: Multi/Split,One
    • Stories: 1
    • Entry location: Entry Level Living Area Y
    • Patio & porch: Covered, Patio, Screened
    • Exterior features: Outdoor Living Area
    • Has private pool: Yes
    • Pool features: Gunite, Heated, In Ground, Screen Enclosure, Salt Water, Association
    • Has spa: Yes
    • Spa features: Gunite, Heated, In Ground
    • Has view: Yes
    • View description: Lake, Pool
    • Has water view: Yes
    • Water view: Lake
    • Waterfront features: Lake Front
    Lot
    • Size: 9,365 Square Feet
    • Features: < 1/4 Acre
    Details
    • Parcel number: 332880400360005
    • Zoning: RES

    Construction

    Type & style
    • Home type: SingleFamily
    • Architectural style: Traditional
    • Property subtype: Single Family Residence
    Materials
    • Block, Stucco
    • Roof: Barrel
    Condition
    • Resale
    • New construction: No
    • Year built: 2016
    Details
    • Builder model: Collina
    • Builder name: Kolter Homes

    Utilities & green energy

    • Electric: 3 Phase
    • Sewer: Public Sewer
    • Water: Public
    • Utilities for property: Cable Available, Sewer Available, Underground Utilities, Water Available

    Community & HOA

    Community
    • Features: Home Owners Association, Gated, Sidewalks
    • Security: Security System Owned, Gated with Guard, Gated Community
    • Subdivision: Verano
    HOA
    • Has HOA: Yes
    • Amenities included: Basketball Court, Billiard Room, Clubhouse, Fitness Center, Indoor Pool, Library, Pickleball, Pool, Recreation Facilities, Sauna, Spa/Hot Tub, Tennis Court(s), Trail(s)
    • Services included: Common Areas, Cable TV, Recreation Facilities, Security, Internet
    • HOA fee: $604 monthly
    Location
    • Region: Pt Saint Lucie

    Financial & listing details

    • Price per square foot: $236/sqft
    • Annual tax amount: $15,403
    • Date on market: 5/16/2025
    • Cumulative days on market: 267 days
    • Listing terms: Cash,Conventional,FHA,VA Loan
    • Road surface type: Paved

    Price history

    DateEventPrice
    6/26/2025Sold$750,000-6.2%$236/sqft
    Source: BeachesMLS #R11091257 Report a problem
    3/30/2025Price change$799,900-3.6%$251/sqft
    Source: BeachesMLS #RX-11047300 Report a problem
    3/24/2025Price change$830,000-2.3%$261/sqft
    Source: BeachesMLS #RX-11047300 Report a problem
    2/15/2025Price change$849,900-2.9%$267/sqft
    Source: BeachesMLS #RX-11047300 Report a problem
    12/27/2024Listed for sale$874,900+2.9%$275/sqft
    Source: BeachesMLS #RX-11047300 Report a problem
    11/6/2024Listing removed$849,900$267/sqft
    Source: BeachesMLS #RX-11019100 Report a problem
    9/8/2024Listed for sale$849,900+34.9%$267/sqft
    Source: BeachesMLS #RX-11019100 Report a problem
    7/21/2024Listing removed--
    Source: BeachesMLS #RX-10723542 Report a problem
    7/20/2021Sold$630,000-1.5%$198/sqft
    Source: BeachesMLS #R10723542 Report a problem
    6/20/2021Pending sale$639,900$201/sqft
    Source: BeachesMLS #RX-10723542 Report a problem
    6/12/2021Listed for sale$639,900$201/sqft
    Source: BeachesMLS #RX-10723542 Report a problem

    Public tax history

    Tax history is unavailable.

    Neighborhood: Verano

    Nearby schools

    GreatSchools rating
    Get a cash offer in 3 minutes
    Find out how much your home could sell for in as little as 3 minutes with a no-obligation cash offer.
    Estimated market value
    $722,300
    Get a cash offer in 3 minutes
    Find out how much your home could sell for in as little as 3 minutes with a no-obligation cash offer.
    Estimated market value
    $722,300