This beautiful home features four bedrooms, three bathrooms, and a spacious den, all located within the desirable 55+ community of Vitalia. With 2,566 sq. ft. of living space, it stands out as one of the larger homes in the community. The property includes an expanded garage and driveway, offering ample parking and storage space. An enlarged screened-in lanai provides an ideal setting for outdoor enjoyment and relaxation. The home is equipped with natural gas, supplying a stovetop, dryer, and a gas hot water heater that was updated in 2021, new AC 2026 Situated on a generous corner lot, this home avoids the limitations of a zero lot line, offering added privacy and outdoor space. Vitalia boasts a wealth of amenities for residents, which can be explored along with all community documents at at vitaliaattraditionhoa Inside, the home features impressive vaulted ceilings of 10 and 12 feet, creating an open and airy atmosphere. Tile floors extend throughout the main living areas, while all four bedrooms are comfortably carpeted. The gourmet kitchen is open to the living space, making it perfect for entertaining family and guests. This exceptional home is ready for a buyer seeking comfort, style, and a vibrant community lifestyle. Should you also desire entertaining Family or Guests the split plan provides your privacy while enjoying your company. The generous space and bedrooms can be utilized for whatever you may desire providing the buyer the flexibility to making this home their own. Vitalia is located close to shopping, dining, and a new hospital via the nearby back resident gate which also provides you with easy access to all the highways.
Accepting backups
Price cut: $21K (6/9)
$499,000
11251 SW Apple Blossom Trail, Port St Lucie, FL 34987
4beds
2,566sqft
Single Family Residence
Built in 2014
0.26 Acres Lot
$477,800 Zestimate®
$194/sqft
$533/mo HOA
What's special
Enlarged screened-in lanaiThree bathroomsFour bedroomsExpanded garage and drivewayGenerous corner lotSpacious denGenerous space and bedrooms
- 292 days |
- 256 |
- 13 |
Zillow last checked:
Listing updated:
Listed by:
Kevin Richard Kohloff 772-208-0078,
TradeWind Real Estate Corp,
Cheryl Patrice Kohloff 561-596-5328,
TradeWind Real Estate Corp
Source: BeachesMLS,MLS#: R11104206 Originating MLS: BeachesMLS
Originating MLS: BeachesMLSFacts & features
Interior
Bedrooms & bathrooms
- Bedrooms: 4
- Bathrooms: 3
- Full bathrooms: 3
- Main level bathrooms: 3
- Main level bedrooms: 4
Primary bedroom
- Description: All measurements are approxiate
- Level: Main
- Area: 195
- Dimensions: 15 X 13
Kitchen
- Description: All measurements are approximate
- Level: Main
- Area: 209
- Dimensions: 19 X 11
Living room
- Description: All measurements are approximate
- Level: Main
- Area: 288
- Dimensions: 24 X 12
Heating
- Central
Cooling
- Central Air, Ceiling Fan(s)
Appliances
- Included: Cooktop, Dryer, Dishwasher, Gas Cooktop, Disposal, Gas Water Heater, Ice Maker, Microwave, Oven, Refrigerator, Vented Exhaust Fan, Water Heater, Washer
- Laundry: Electric Dryer Hookup, Gas Dryer Hookup, Inside, Laundry Closet
Features
- Breakfast Bar, Breakfast Area, Dual Sinks, Entrance Foyer, High Ceilings, Kitchen Island, Living/Dining Room, Main Level Primary, Pantry, Split Bedrooms, Storage, Separate Shower, Walk-In Closet(s)
- Flooring: Carpet, Ceramic Tile
- Doors: French Doors
- Windows: Blinds, Metal, Single Hung, Sliding
Interior area
- Total structure area: 3,473
- Total interior livable area: 2,566 sqft
Video & virtual tour
Property
Parking
- Total spaces: 6
- Parking features: Attached, Garage, Garage Door Opener, Paver Block
- Attached garage spaces: 2
- Uncovered spaces: 4
Accessibility
- Accessibility features: None
Features
- Levels: One
- Stories: 1
- Entry location: Entry Level Living Area Y
- Patio & porch: Patio, Porch, Screened
- Exterior features: Lighting, Outdoor Living Area, Room For Pool
- Pool features: Association
- Has view: Yes
- View description: Garden
- Waterfront features: None
Lot
- Size: 0.26 Acres
- Features: Corner Lot, Irregular Lot, Landscaped, 1/4 to 1/2 Acre Lot, Sprinklers Automatic, Sprinkler System
Details
- Parcel number: 430450301130004
- Zoning: Master
- Special conditions: Standard,Listed As-Is
Construction
Type & style
- Home type: SingleFamily
- Architectural style: Mediterranean
- Property subtype: Single Family Residence
Materials
- Block, Stucco
- Foundation: Block, Slab
- Roof: Barrel,Spanish Tile
Condition
- Resale
- New construction: No
- Year built: 2014
Utilities & green energy
- Electric: 3 Phase
- Sewer: Public Sewer
- Water: Public
- Utilities for property: Cable Connected, Natural Gas Available, Sewer Available, Underground Utilities, Water Available
Community & HOA
Community
- Features: Home Owners Association, Gated, Property Manager On-Site, Sidewalks
- Security: Security System Owned, Fire Alarm, Gated with Guard, Gated Community, Smoke Detector(s), Security Guard
- Senior community: Yes
- Subdivision: TRADITION PLAT NO 28
HOA
- Has HOA: Yes
- Amenities included: Bocce Court, Billiard Room, Business Center, Clubhouse, Fitness Center, Management, Pickleball, Pool, Putting Green(s), Recreation Facilities, Shuffleboard Court, Spa/Hot Tub, Tennis Court(s), Trail(s), Transportation Service
- Services included: Common Areas, Cable TV, Maintenance Grounds, Recreation Facilities, Security, Trash, Internet
- HOA fee: $326 monthly
- HOA name: Vitalia at Tradition
- HOA phone: 722-800-2504
- Second HOA fee: $207 monthly
- Second HOA name: Tradition HOA
- Second HOA phone: 772-345-5101
Location
- Region: Port Saint Lucie
Financial & listing details
- Price per square foot: $194/sqft
- Tax assessed value: $377,400
- Annual tax amount: $7,792
- Date on market: 11/5/2025
- Cumulative days on market: 403 days
- Listing terms: Cash,Conventional,FHA,VA Loan
- Road surface type: Paved
Estimated market value
$477,800
$454,000 - $502,000
$2,982/mo
Price history
| Date | Event | Price |
|---|---|---|
| 6/9/2026 | Price change | $499,000-4%$194/sqft |
Source:  BeachesMLS #R11104206 Report a problem BeachesMLS #R11104206 Report a problem | ||
| 1/22/2026 | Price change | $520,000-2.4%$203/sqft |
Source: BeachesMLS #RX-11104206 Report a problem | ||
| 10/9/2025 | Price change | $533,000-0.4%$208/sqft |
Source: BeachesMLS #RX-11104206 Report a problem | ||
| 7/2/2025 | Listed for sale | $535,000-2.7%$208/sqft |
Source: BeachesMLS #RX-11104206 Report a problem | ||
| 4/1/2025 | Listing removed | $549,999$214/sqft |
Source: BeachesMLS #RX-11039019 Report a problem | ||
| 11/21/2024 | Listed for sale | $549,999-5.2%$214/sqft |
Source: BeachesMLS #RX-11039019 Report a problem | ||
| 9/20/2024 | Listing removed | $579,999$226/sqft |
Source: BeachesMLS #RX-10898327 Report a problem | ||
| 9/4/2024 | Price change | $579,999-3.3%$226/sqft |
Source: BeachesMLS #RX-10898327 Report a problem | ||
| 6/1/2024 | Price change | $599,9900%$234/sqft |
Source: BeachesMLS #RX-10898327 Report a problem | ||
| 5/22/2024 | Price change | $599,9950%$234/sqft |
Source: BeachesMLS #RX-10898327 Report a problem | ||
| 5/13/2024 | Price change | $599,9980%$234/sqft |
Source: BeachesMLS #RX-10898327 Report a problem | ||
| 4/29/2024 | Price change | $599,999-6.2%$234/sqft |
Source: BeachesMLS #RX-10898327 Report a problem | ||
| 4/18/2024 | Price change | $639,8900%$249/sqft |
Source: BeachesMLS #RX-10898327 Report a problem | ||
| 2/5/2024 | Price change | $639,8990%$249/sqft |
Source: BeachesMLS #RX-10898327 Report a problem | ||
| 12/10/2023 | Price change | $639,900-1.5%$249/sqft |
Source: BeachesMLS #RX-10898327 Report a problem | ||
| 6/28/2023 | Listed for sale | $649,900+111.3%$253/sqft |
Source: BeachesMLS #RX-10898327 Report a problem | ||
| 2/26/2015 | Sold | $307,642-2.6%$120/sqft |
Source: BeachesMLS #R10101088 Report a problem | ||
| 1/9/2015 | Listed for sale | $315,990$123/sqft |
Source: Real Estate Matters #RX-10101088 Report a problem | ||
Public tax history
| Year | Property taxes | Tax assessment |
|---|---|---|
| 2025 | $7,792 +3.9% | $310,829 +2.9% |
| 2024 | $7,497 +1.8% | $302,069 +3% |
| 2023 | $7,367 +2.9% | $293,271 +3% |
| 2022 | $7,159 +2.4% | $284,730 +3% |
| 2021 | $6,992 -0.8% | $276,437 +1.4% |
| 2020 | $7,049 | $272,621 +2.3% |
| 2019 | $7,049 +0.6% | $266,492 +1.9% |
| 2018 | $7,005 +4.1% | $261,524 -3.6% |
| 2017 | $6,731 +1% | $271,300 +5.9% |
| 2016 | $6,662 +2.3% | $256,100 +14.6% |
| 2015 | $6,510 -6.4% | $223,400 +2261.5% |
| 2014 | $6,953 | $9,460 +10% |
| 2013 | -- | $8,600 |
| 2012 | -- | $8,600 |
| 2011 | -- | $8,600 |
| 2010 | -- | $8,600 -54.5% |
| 2009 | -- | $18,900 -30% |
| 2008 | -- | $27,000 -29.5% |
| 2007 | -- | $38,300 +27.7% |
| 2006 | -- | $30,000 +71.4% |
| 2005 | -- | $17,500 |
Find assessor info on the county website
Monthly payment
Est. payment
Payment breakdown
Explore the cost of this home by adjusting the details. Changes won't be saved.Climate risks
Neighborhood: Tradition
Nearby schools
GreatSchools rating
- 5/10Manatee Academy K-8Grades: K-8Distance: 2.9 mi
- 3/10St. Lucie West Centennial High SchoolGrades: PK,9-12Distance: 3.8 mi
- 7/10Allapattah Flats K-8Grades: PK-8Distance: 3.1 mi
Schools provided by the listing agent
- Elementary: Windmill Point
- Middle: Manatee Academy K-8
- High: St. Lucie West Centennial
Source: BeachesMLS. This data may not be complete. We recommend contacting the local school district to confirm school assignments for this home.
- $500,2003 bd3 ba2.2k sqft11311 SW Aspen Ln, Port Saint Lucie, FL 34987Off Market
- $452,5003 bd3 ba2.4k sqft11275 SW Apple Blossom Trl, Port Saint Lucie, FL 34987Off Market

- $400,0003 bd2 ba2.1k sqft11331 SW Aspen Ln, Port Saint Lucie, FL 34987For Sale

- $423,5003 bd2 ba2.2k sqft11252 SW Apple Blossom Trl, Port Saint Lucie, FL 34987Off Market
- $394,5002 bd2 ba2.1k sqft11242 SW Apple Blossom Trl, Port Saint Lucie, FL 34987Off Market
- $525,2003 bd3 ba2.6k sqft11258 SW Apple Blossom Trl, Port Saint Lucie, FL 34987Off Market
- $410,7003 bd2 ba2.1k sqft11246 SW Apple Blossom Trl, Port Saint Lucie, FL 34987Off Market
- $424,8003 bd3 ba2.2k sqft11289 SW Apple Blossom Trl, Port Saint Lucie, FL 34987Off Market
A local agent can set up tours, give advice and negotiate with sellers.
A local lender can help you make sure your offer is ready when you are.
Similar homes
- $519,9003 bd3 ba2.5k sqft11360 SW Aspen Lane, Port St Lucie, FL 34987For Sale

 MLS ID #B26034986, Frank J Gesualdo, LAER Realty Partners Bowen/PSL. BeachesMLS
 - $498,0003 bd3 ba2.5k sqft11380 SW Aspen Lane, Port St Lucie, FL 34987For Sale
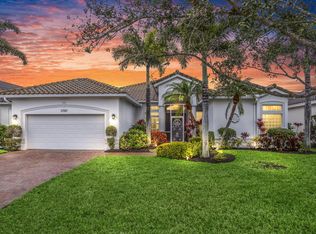 MLS ID #R11162317, Darci Margeson PA, Southern Key Realty. BeachesMLS
 - $459,0004 bd3 ba2.8k sqft11316 SW Barton Way, Port St Lucie, FL 34987For Sale
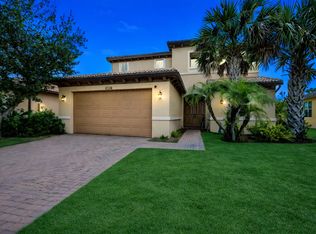 MLS ID #B26061015, Cesar Trujillo, Keller Williams Realty of PSL. BeachesMLS
 - $535,0005 bd3 ba2.5k sqft10542 SW Westlawn Boulevard, Port St Lucie, FL 34987For Sale
 MLS ID #B26041261, Rachel S Hooker, LoKation. BeachesMLS
 - $400,0003 bd2 ba2.1k sqft11331 SW Aspen Lane, Port St Lucie, FL 34987For SaleMLS ID #B26040944, John Foley, Keyes Co. BeachesMLS
- $597,7003 bd3 ba2.4k sqft11126 SW Vitalia Court, Port St Lucie, FL 34987For SaleMLS ID #B26041010, Zully Soraya Hunter, Coldwell Banker Paradise. BeachesMLS
- $444,9002 bd2 ba1.9k sqft9701 SW Royal Poinciana Drive, Port St Lucie, FL 34987For SaleMLS ID #B26019328, Kim Freitas, RE/MAX Gold. BeachesMLS
- $474,9703 bd3 ba1.8k sqft12701 SW Ambra Street, Port St Lucie, FL 34987For SaleMLS ID #R11170039, Dara Dickinson, Echo Fine Properties. BeachesMLS
- $545,0003 bd3 ba2.2k sqft9309 SW Pepoli Way, Port St Lucie, FL 34987For SaleMLS ID #R11067679, Isabelle Pollock, Lang Realty. BeachesMLS
- $405,9003 bd3 ba2.2k sqft11861 SW Crestwood Circle, Port St Lucie, FL 34987For SaleMLS ID #B26043603, Cesar Trujillo, Keller Williams Realty of PSL. BeachesMLS
- $590,0003 bd4 ba2.6k sqft9400 Briarcliff Trce, Port Saint Lucie, FL 34986For Sale
 MLS ID #M20056640, Caroline Barca, Berkshire Hathaway Florida Realty. Martin County REALTORS® of the Treasure Coast (MCRTC)
 - $535,0003 bd3 ba2k sqft9556 SW Nuova Way, Port St Lucie, FL 34986For SaleMLS ID #B26046338, Isabelle Pollock, Lang Realty. BeachesMLS
- $489,0002 bd3 ba2k sqft8901 Champions Way, Port St Lucie, FL 34986For SaleMLS ID #B26020033, John H. Slivon, LAER Realty Partners Bowen/PSL. BeachesMLS
- $499,9994 bd3 ba2k sqft611 SW Saragossa Avenue, Port St Lucie, FL 34953For SaleMLS ID #B26046256, Loussi Pierre, Our Promise Realty LLC. BeachesMLS
- $400,0003 bd2 ba1.8k sqft10731 SW Westlawn Boulevard, Port St Lucie, FL 34987For SaleMLS ID #B26046617, Catherine Figueroa, Glass Realty, LLC. BeachesMLS
- $389,0003 bd3 ba2.2k sqft11741 SW Bennington Circle, Port St Lucie, FL 34987For SaleMLS ID #B26012167, Dannie Thompson, Southern Key Realty. BeachesMLS
- $545,0003 bd2 ba2.3k sqft8949 Champions Way, Port St Lucie, FL 34986For SaleMLS ID #B26041255, Loretta A DiRosa, Coldwell Banker Realty. BeachesMLS
- $469,5003 bd2 ba2.3k sqft827 SW Grand Reserves Boulevard, Port St Lucie, FL 34986For SaleMLS ID #R11122343, Timothy P Doody, United Realty Group, Inc. BeachesMLS
- $579,9003 bd3 ba2.1k sqft11917 SW Seahorse Springs Terrace, Port St Lucie, FL 34987For SaleMLS ID #R11161723, Karen L. Poates, RE/MAX Gold. BeachesMLS
- $575,0003 bd3 ba2.2k sqft9955 SW TORRIENTE Lane, Port St Lucie, FL 34986For SaleMLS ID #B26055223, Alfred R. Marrone III, Berkshire Hathaway Florida Realty. BeachesMLS
