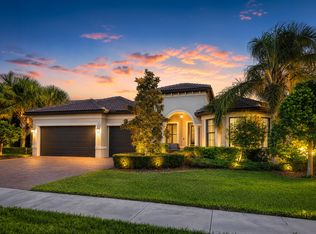
Palm trees sway over your private, screened pool at this move-in ready 3BR/2BA home in Palm City's sought-after Oak Ridge gated community. Luxury vinyl plank floors (2019) flow through a bright, open layout built for gathering. The updated kitchen (2020) shines with quartz counters and soft-close cabinetry, while the master suite offers a quartz double vanity and porcelain soaking tub. A fenced backyard and diamond-bright pool finish set the stage for morning coffee or evening swims. Roof (2016), AC (2026), and hot water heater (2025) are done. Enjoy the community pool, tennis courts, and basketball court. Minutes to shopping, dining, and the beach!
For sale
Price cut: $5K (8/3)
$685,000
1163 SW Sundew Court, Palm City, FL 34990
3beds
2,026sqft
Single Family Residence
Built in 1993
9,285 Square Feet Lot
$659,600 Zestimate®
$338/sqft
$239/mo HOA
What's special
Private screened poolQuartz countersMaster suiteFenced backyardPorcelain soaking tubLuxury vinyl plank floorsUpdated kitchen
- 68 days
- 673
- 40
Zillow last checked:
Listing updated:
Listed by:
Matthew T Walsh 561-886-8456,
Illustrated Properties,
Timothy Bouchard 561-919-4255,
Illustrated Properties
Source: BeachesMLS,MLS#: B26048570 Originating MLS: BeachesMLS
Originating MLS: BeachesMLSFacts & features
Interior
Bedrooms & bathrooms
- Bedrooms: 3
- Bathrooms: 2
- Full bathrooms: 2
- Main level bathrooms: 2
- Main level bedrooms: 3
Heating
- Central, Electric
Cooling
- Central Air, Ceiling Fan(s), Electric
Appliances
- Included: Dryer, Dishwasher, Disposal, Gas Range, Gas Water Heater, Ice Maker, Microwave, Oven, Refrigerator, Water Heater, Washer
- Laundry: Washer Hookup, Gas Dryer Hookup, Inside, Laundry Room
Features
- Bathtub, Cathedral Ceiling(s), Dining Area, Separate/Formal Dining Room, Dual Sinks, Eat-in Kitchen, High Ceilings, Kitchen Island, Kitchen/Dining Combo, Pantry, Split Bedrooms, Soaking Tub, Separate Shower, Vaulted Ceiling(s), Walk-In Closet(s)
- Flooring: Carpet, Tile, Vinyl
- Has fireplace: No
Interior area
- Total structure area: 2,991
- Total interior livable area: 2,026 sqft
Video & virtual tour
Property
Parking
- Total spaces: 4
- Parking features: Attached, Driveway, Garage, Garage Door Opener, Open
- Attached garage spaces: 2
- Has uncovered spaces: Yes
Accessibility
- Accessibility features: None
Features
- Levels: One
- Stories: 1
- Entry location: Entry Level Living Area Y
- Patio & porch: Covered, Patio, Screened
- Exterior features: Outdoor Living Area
- Has private pool: Yes
- Pool features: Concrete, Fenced, In Ground, Pool Equipment, Private, Screen Enclosure, Pool/Spa Combo, Association
- Has spa: Yes
- Spa features: In Ground
- Fencing: Back Yard,Fenced,Gate
- Has view: Yes
- View description: Pond, Water
- Has water view: Yes
- Water view: Pond,Water
- Waterfront features: None
Lot
- Size: 9,285 Square Feet
- Dimensions: 67 x 120 x 88
- Features: Cul-De-Sac, Sprinklers Automatic, Sprinkler System, < 1/4 Acre
Details
- Parcel number: 013840015000001300
- Zoning: SFR
- Special conditions: Standard
Construction
Type & style
- Home type: SingleFamily
- Property subtype: Single Family Residence
Materials
- Block, Stucco
- Roof: Composition,Shingle
Condition
- Resale
- New construction: No
- Year built: 1993
Utilities & green energy
- Sewer: Public Sewer
- Water: Public, Well
- Utilities for property: Cable Available, Electricity Available, Sewer Available, Water Available
Community & HOA
Community
- Features: Home Owners Association, Gated, Street Lights
- Security: Security System Owned, Gated Community, Smoke Detector(s)
- Subdivision: OAK RIDGE
HOA
- Has HOA: Yes
- Amenities included: Basketball Court, Clubhouse, Gated, Pool, Tennis Court(s)
- Services included: Common Areas, Cable TV, Internet, Recreation Facilities, Reserve Fund
- HOA fee: $239 monthly
Location
- Region: Palm City
Financial & listing details
- Price per square foot: $338/sqft
- Tax assessed value: $451,660
- Annual tax amount: $5,073
- Date on market: 7/3/2026
- Cumulative days on market: 69 days
- Listing terms: Cash,Conventional,FHA,VA Loan
- Electric utility on property: Yes
- Road surface type: Paved
Estimated market value
$659,600
$627,000 - $693,000
$4,896/mo
Price history
| Date | Event | Price |
|---|---|---|
| 8/3/2026 | Price change | $685,000-0.7%$338/sqft |
Source:  BeachesMLS #B26048570 Report a problem BeachesMLS #B26048570 Report a problem | ||
| 7/24/2026 | Price change | $690,000-1.4%$341/sqft |
Source: BeachesMLS #B26048570 Report a problem | ||
| 7/3/2026 | Listed for sale | $700,000+118.8%$346/sqft |
Source: BeachesMLS #B26048570 Report a problem | ||
| 3/15/2017 | Sold | $320,000-5.3%$158/sqft |
Source: Public Record Report a problem | ||
| 1/31/2015 | Listed for sale | $338,000+71.1%$167/sqft |
Source: Berkshire Hathaway HomeServices Florida #380268 Report a problem | ||
| 8/3/1998 | Sold | $197,500+364.7%$97/sqft |
Source: Public Record Report a problem | ||
| 8/5/1993 | Sold | $42,500$21/sqft |
Source: Public Record Report a problem | ||
Public tax history
| Year | Property taxes | Tax assessment |
|---|---|---|
| 2025 | $5,074 -0.6% | $334,371 +2.9% |
| 2024 | $5,107 +2.1% | $324,948 +3% |
| 2023 | $5,003 +3.8% | $315,484 +3% |
| 2022 | $4,820 -0.2% | $306,296 +3% |
| 2021 | $4,829 +2.3% | $297,375 +1.4% |
| 2020 | $4,722 +0.1% | $293,270 +1.3% |
| 2019 | $4,715 | $289,600 +0% |
| 2018 | $4,715 +0.5% | $289,590 +3.2% |
| 2017 | $4,690 | $280,610 +14% |
| 2016 | -- | $246,190 +2% |
| 2015 | -- | $241,280 +3.1% |
| 2014 | -- | $233,990 +9.2% |
| 2013 | -- | $214,200 +3.2% |
| 2012 | -- | $207,540 -11.8% |
| 2011 | -- | $235,390 +1.6% |
| 2010 | -- | $231,670 -13.3% |
| 2009 | -- | $267,120 -10% |
| 2008 | -- | $296,890 -13.1% |
| 2007 | $3,416 -7.5% | $341,600 -7.5% |
| 2006 | $3,693 | $369,310 +34.4% |
| 2005 | -- | $274,850 +78.3% |
| 1999 | $2,404 | $154,143 |
Find assessor info on the county website
Monthly payment
Est. payment
Payment breakdown
Explore the cost of this home by adjusting the details. Changes won't be saved.Climate risks
Neighborhood: 34990
Nearby schools
Schools provided by the listing agent
- Elementary: Bessey Creek
- Middle: Hidden Oaks
- High: Martin County
Source: BeachesMLS. This data may not be complete. We recommend contacting the local school district to confirm school assignments for this home.

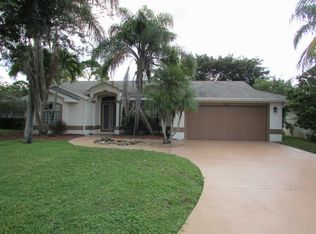


Similar homes
- $648,9993 bd2 ba1.8k sqft2965 SW Feroe Avenue, Palm City, FL 34990For Sale
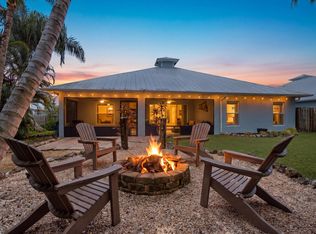
 MLS ID #B26070502, Daryl Fathauer, One Sotheby's Intl. Realty. BeachesMLS
 - $630,0004 bd3 ba2.5k sqft2750 SW Cornell Avenue, Palm City, FL 34990For Sale
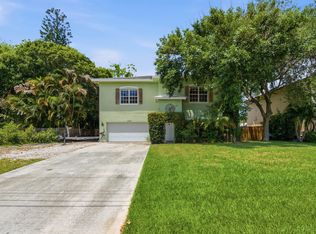 MLS ID #B26031960, John Morrow, Nicklaus Vance. BeachesMLS
 - $550,0003 bd3 ba2.4k sqft1423 SW Troon Circle, Palm City, FL 34990For Sale
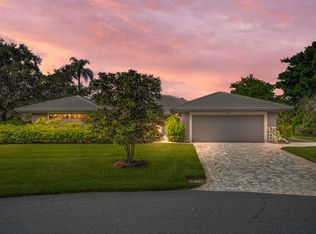 MLS ID #R11127043, Sophie Chatonet, The Keyes Company - Stuart. BeachesMLS
 - $679,0003 bd3 ba2.4k sqft604 SE Monteiro Drive, Port St Lucie, FL 34984For Sale
 MLS ID #B26050315, Denise Copeland, NextGen Realty Services. BeachesMLS
 - $699,0003 bd3 ba2k sqft7120 Shanas Trail, Port St Lucie, FL 34952For SaleMLS ID #B26040223, George R Arnold Jr, Sand Dollar Realty Group. BeachesMLS
- $585,0003 bd2 ba1.9k sqft1921 NE Acapulco Drive, Jensen Beach, FL 34957For SaleMLS ID #B26046524, Donna Little, Atlantic Shores ERA Powered. BeachesMLS
- $645,7504 bd3 ba1.8k sqft4796 SE Manatee Terrace, Stuart, FL 34997For SaleMLS ID #B26045750, Jason M. Flannery, Illustrated Properties LLC. BeachesMLS
- $699,0003 bd2 ba2k sqft5458 Silver Oak Drive, Fort Pierce, FL 34982For SaleMLS ID #R11157226, Virginia Jenny Yates, EXP Realty LLC. BeachesMLS
- $800,0004 bd3 ba2.4k sqft8780 SW Fishermans Wharf Drive, Stuart, FL 34997For SaleMLS ID #B26048291, Julie A Cline PA, RE/MAX of Stuart. BeachesMLS
- $599,0003 bd2 ba1.7k sqft4176 SE Fairway Court, Stuart, FL 34997For SaleMLS ID #B26004873, Suzanne Labadie Vanden Bosch, Keller Williams Realty Of The Treasure Coast. BeachesMLS
- $925,0003 bd2 ba1.7k sqft232 SW INDIAN GROVES Drive, Stuart, FL 34994For SaleMLS ID #B26063771, Lucas Lamar, RE/MAX Gold. BeachesMLS
- $450,0003 bd2 ba1.7k sqft2526 SE VICTORY Avenue, Port St Lucie, FL 34952For SaleMLS ID #B26072992, Kelly Lynne McCarthy, Real Broker LLC. BeachesMLS
- $697,5004 bd3 ba2.9k sqft2317 SW Abner Road, Port St Lucie, FL 34953For SaleMLS ID #B26044682, Daniel Corrar, EXP Realty LLC. BeachesMLS
- $567,9003 bd2 ba2k sqft2773 SE Pine Valley Street, Port St Lucie, FL 34952For SaleMLS ID #B26034790, Ryan Michael Binner, Cornerstone Coastal Realty. BeachesMLS
- $799,0003 bd2 ba2k sqft2624 SW River Shore Drive, Port St Lucie, FL 34984For SaleMLS ID #B26057238, Richard L. McKinney, RE/MAX Gold. BeachesMLS
- $519,0003 bd2 ba1.7k sqft426 NE Vanda Terrado, Jensen Beach, FL 34957For SaleMLS ID #B26044770, Richard L. McKinney, RE/MAX Gold. BeachesMLS
- $670,0005 bd4 ba2.9k sqft5606 Silver Oak Drive, Fort Pierce, FL 34982For SaleMLS ID #B26025255, Nancy Janette Taylor, Coldwell Banker Realty. BeachesMLS
- $619,0004 bd3 ba1.9k sqft4620 SE Winter Haven Court, Stuart, FL 34997For SaleMLS ID #B26015088, Matthew T Walsh, Illustrated Properties. BeachesMLS
- $599,0004 bd3 ba1.9k sqft2480 SE Springtree Place, Stuart, FL 34997For SaleMLS ID #B26034835, Tracey Michelle Hunter, RE/MAX of Stuart. BeachesMLS
- $649,0003 bd4 ba2.6k sqft923 SW Grand Reserves Boulevard, Port St Lucie, FL 34986For SaleMLS ID #B26048071, Robert Johnson, Southern Key Realty. BeachesMLS
