Welcome to Harbour Pointe, where comfort, space and style come together in this beautifully maintained 5-bedroom, 3.5-bath home. Designed with an inviting and functional layout, this home features two primary suites, offering flexibility for multi-generational living, guests or private retreats. Luxury vinyl flooring flows throughout the main living areas, while the electric fireplace creates a warm and cozy focal point perfect for relaxing evenings at home. The spacious floor plan offers plenty of room for both everyday living and entertaining, complemented by a durable metal roof and 2.5 car garage. Ideally located in the heart of Palm City near top-rated schools, shopping, dining, and major commuter routes, this home combines comfort, convenience and charm in one desirable community.
For sale
Price cut: $34K (8/29)
$725,000
1138 SW Lighthouse Drive, Palm City, FL 34990
5beds
3,255sqft
Single Family Residence
Built in 2005
8,886 Square Feet Lot
$698,800 Zestimate®
$223/sqft
$239/mo HOA
What's special
Two primary suitesDurable metal roofInviting and functional layout
- 125 days
- 2,011
- 116
Zillow last checked:
Listing updated:
Listed by:
Laura Krecic 772-618-5235,
The Brokerage Treasure Coast
Source: BeachesMLS,MLS#: B26025504 Originating MLS: BeachesMLS
Originating MLS: BeachesMLSFacts & features
Interior
Bedrooms & bathrooms
- Bedrooms: 5
- Bathrooms: 4
- Full bathrooms: 3
- 1/2 bathrooms: 1
- Main level bathrooms: 1
- Main level bedrooms: 2
Heating
- Central, Electric
Cooling
- Central Air, Electric
Appliances
- Included: Dishwasher, Electric Range, Microwave, Refrigerator
Features
- High Ceilings, Multiple Primary Suites, Multiple En Suite Bathrooms, Pantry, Split Bedrooms, Walk-In Closet(s)
- Flooring: Tile, Vinyl
- Windows: Plantation Shutters
- Has fireplace: Yes
- Fireplace features: Electric
Interior area
- Total structure area: 4,137
- Total interior livable area: 3,255 sqft
Video & virtual tour
Property
Parking
- Total spaces: 4.5
- Parking features: Attached, Driveway, Garage, Golf Cart Garage
- Attached garage spaces: 2.5
- Uncovered spaces: 2
Accessibility
- Accessibility features: None
Features
- Levels: Two
- Stories: 2
- Has private pool: Yes
- Pool features: In Ground, Screen Enclosure
Lot
- Size: 8,886 Square Feet
- Features: Sprinkler System, < 1/4 Acre
Details
- Parcel number: 063841008000007701
- Zoning: RES
- Special conditions: Standard
Construction
Type & style
- Home type: SingleFamily
- Property subtype: Single Family Residence
Materials
- Block, Concrete, Stucco
- Roof: Metal
Condition
- Resale
- New construction: No
- Year built: 2005
Utilities & green energy
- Sewer: Public Sewer
- Water: Public
- Utilities for property: Cable Available, Water Available
Community & HOA
Community
- Features: Home Owners Association, Gated, Street Lights
- Security: Gated Community
- Subdivision: HARBOUR POINTE
HOA
- Has HOA: Yes
- Amenities included: Sidewalks
- Services included: Common Areas, Cable TV, Security
- HOA fee: $716 quarterly
- HOA name: Coastal Property Management
- HOA phone: 772-600-8900
Location
- Region: Palm City
Financial & listing details
- Price per square foot: $223/sqft
- Tax assessed value: $379,157
- Annual tax amount: $5,042
- Date on market: 5/7/2026
- Cumulative days on market: 126 days
- Listing terms: Cash,Conventional,FHA,VA Loan
Estimated market value
$698,800
$664,000 - $734,000
$5,628/mo
Price history
| Date | Event | Price |
|---|---|---|
| 8/29/2026 | Price change | $725,000-4.5%$223/sqft |
Source:  BeachesMLS #B26025504 Report a problem BeachesMLS #B26025504 Report a problem | ||
| 5/7/2026 | Listed for sale | $759,000+141%$233/sqft |
Source: BeachesMLS #B26025504 Report a problem | ||
| 10/8/2014 | Sold | $315,000+8.6%$97/sqft |
Source: Public Record Report a problem | ||
| 8/5/2013 | Sold | $290,000-22.7%$89/sqft |
Source:  Martin County REALTORS® of the Treasure Coast (MCRTC) #M365418 Report a problem Martin County REALTORS® of the Treasure Coast (MCRTC) #M365418 Report a problem | ||
| 6/7/2013 | Price change | $375,000-3.8%$115/sqft |
Source: RE/MAX OF STUART #RX-3320145 Report a problem | ||
| 3/3/2013 | Price change | $390,000-2.5%$120/sqft |
Source: RE/MAX OF STUART #RX-3320145 Report a problem | ||
| 2/22/2013 | Price change | $400,000-3.6%$123/sqft |
Source: RE/MAX OF STUART #RX-3320145 Report a problem | ||
| 1/12/2013 | Price change | $415,000-3.5%$127/sqft |
Source: Re/Max Of Stuart #R3320145 Report a problem | ||
| 10/28/2012 | Price change | $429,990-2.2%$132/sqft |
Source: Re/Max Of Stuart #R3320145 Report a problem | ||
| 9/1/2012 | Listed for sale | $439,620+417.2%$135/sqft |
Source: RE/MAX of Stuart #365418 Report a problem | ||
| 8/2/2004 | Sold | $85,000$26/sqft |
Source: Public Record Report a problem | ||
Public tax history
| Year | Property taxes | Tax assessment |
|---|---|---|
| 2023 | -- | $357,740 |
| 2022 | -- | -- |
| 2021 | -- | -- |
Find assessor info on the county website
Monthly payment
Est. payment
Payment breakdown
Explore the cost of this home by adjusting the details. Changes won't be saved.Climate risks
Neighborhood: 34990
Nearby schools
Schools provided by the listing agent
- Elementary: Bessey Creek
- Middle: Hidden Oaks
- High: Martin County
Source: BeachesMLS. This data may not be complete. We recommend contacting the local school district to confirm school assignments for this home.
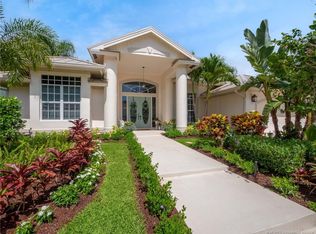


Similar homes
- $864,0003 bd4 ba3k sqft3727 SW BRASSIE Way, Palm City, FL 34990For Sale
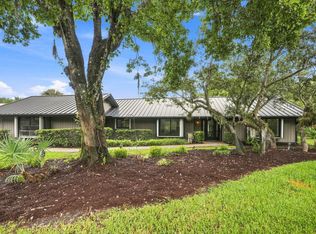
 MLS ID #B26072105, Ashley Rose Murphy, RE/MAX Gold. BeachesMLS
 - $785,0003 bd3 ba2.6k sqft910 SW Palm Cove Drive, Palm City, FL 34990For Sale
 MLS ID #B26046495, Daryl Fathauer, One Sotheby's Intl. Realty. BeachesMLS
 - $999,0005 bd4 ba3.4k sqft4381 SW Gossamer Circle, Palm City, FL 34990For Sale
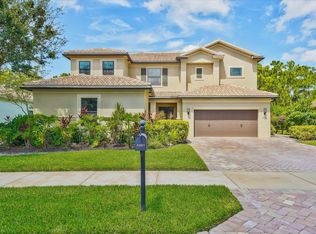 MLS ID #B26074292, Claudia Silva, Ferrarri International Realty. BeachesMLS
 - $630,0004 bd3 ba2.5k sqft2750 SW Cornell Avenue, Palm City, FL 34990For Sale
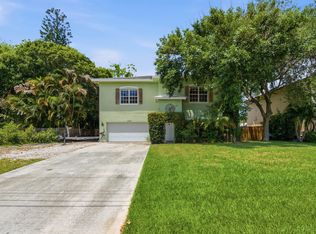 MLS ID #B26031960, John Morrow, Nicklaus Vance. BeachesMLS
 - $875,0005 bd3 ba2.9k sqft2182 SW Dove Canyon Way, Palm City, FL 34990For SaleMLS ID #B26063992, Bryce Miranda, Keller Williams Realty Of The Treasure Coast. BeachesMLS
- $695,0003 bd2 ba2k sqft2232 SW RACQUET CLUB Drive, Palm City, FL 34990For SaleMLS ID #B26058431, Sharon Hallas PA, Realty One Group Engage. BeachesMLS
- $595,8883 bd3 ba2.4k sqft1515 NW Sawgrass Way, Palm City, FL 34990For SaleMLS ID #B26029102, Patrick A Stracuzzi Sr, RE/MAX Select Group. BeachesMLS
- $888,0003 bd3 ba2.5k sqft4801 SW Gossamer Circle, Palm City, FL 34990For SaleMLS ID #B26023326, Lisa K Archuletta, NextHome Treasure Coast. BeachesMLS
- $735,0005 bd5 ba3.5k sqft1428 SE Summit Trail, Stuart, FL 34997For SaleMLS ID #B26061240, Bryce Miranda, Keller Williams Realty Of The Treasure Coast. BeachesMLS
- $717,7003 bd2 ba1.9k sqft4664 NW Red Maple Drive, Jensen Beach, FL 34957For SaleMLS ID #B26074121, Lisa Fox, Real Estate of Florida. BeachesMLS
- $699,0004 bd3 ba2.4k sqft2295 NW Diamond Creek Way, Jensen Beach, FL 34957For SaleMLS ID #B26041172, Barry Wright, Real Estate of Florida. BeachesMLS
- $775,0004 bd2 ba2.2k sqft2415 NW Cove View, Stuart, FL 34994For SaleMLS ID #B26026475, Lee Tilton, Real Estate of Florida. BeachesMLS
- $719,9005 bd4 ba3.5k sqft756 SW Pelican Cove, Port St Lucie, FL 34986For SaleMLS ID #B26069654, Connor McKinney, RE/MAX Gold. BeachesMLS
- $590,0004 bd3 ba2.2k sqft1021 SE WESTMINSTER Place, Stuart, FL 34997For SaleMLS ID #B26071704, Dawn M. Baker, The Keyes Company - Hobe Sound. BeachesMLS
- $550,0003 bd3 ba2.4k sqft1423 SW Troon Circle, Palm City, FL 34990For SaleMLS ID #R11127043, Sophie Chatonet, The Keyes Company - Stuart. BeachesMLS
- $800,0004 bd3 ba2.4k sqft8780 SW Fishermans Wharf Drive, Stuart, FL 34997For SaleMLS ID #B26048291, Julie A Cline PA, RE/MAX of Stuart. BeachesMLS
- $670,0005 bd4 ba2.9k sqft5606 Silver Oak Drive, Fort Pierce, FL 34982For SaleMLS ID #B26025255, Nancy Janette Taylor, Coldwell Banker Realty. BeachesMLS
- $489,9003 bd2 ba1.7k sqft2481 SW SILVERADO Street, Palm City, FL 34990For SaleMLS ID #B26059755, Sonya R. Coleman, Keller Williams Realty Of The Treasure Coast. BeachesMLS
- $679,0004 bd4 ba2.1k sqft6483 SE Wild Olive Lane, Stuart, FL 34997For SaleMLS ID #B26023459, Michelle Schulman, Illustrated Properties. BeachesMLS
- $739,9004 bd3 ba2.1k sqft3285 SW Porpoise Circle, Stuart, FL 34997For SaleMLS ID #R11142279, Michael Bacelo, LPT Realty, LLC. BeachesMLS
