Beautifully maintained 4- bedroom, 3.5 bath home located in the desirable Summerfield Community in Stuart, FL. Thoughtfully remodeled, the former loft area now functions as an additional bedroom with french doors, adding flexibility to the homes layout. The spacious residence features an open-concept design with seamless flow between the kitchen, living, and dining areas ideal for both everyday living/entertaining. The first floor primary suite offers exceptional privacy with tranquil preserve views.Expansive glass doors open directly to the private pool and lanai enhancing the homes open and inviting atmosphere. Situated in a quiet, well kept neighborhood, the home is conveniently located near I-95, shopping, dining, and just a 15 minute drive to the beach. Residents also enjoy access to a public Tom Fazio designed public golf course ,which is known for its challenging layout, and beautiful nature preserves. This property is ideally suited for those relocating to Florida or seeking a second home for seasonal living. ALL FURNITURE IS NEGOTIABLE. HOA FEES QUARTLEY - $610.00
Accepting backups
$679,000
6483 SE Wild Olive Lane, Stuart, FL 34997
4beds
2,173sqft
Single Family Residence
Built in 1994
7,218 Square Feet Lot
$-- Zestimate®
$312/sqft
$500/mo HOA
What's special
Private poolTranquil preserve views
- 172 days
- 454
- 33
Zillow last checked:
Listing updated:
Listed by:
Michelle Schulman 561-315-1486,
Illustrated Properties
Source: BeachesMLS,MLS#: B26023459 Originating MLS: BeachesMLS
Originating MLS: BeachesMLSFacts & features
Interior
Bedrooms & bathrooms
- Bedrooms: 4
- Bathrooms: 4
- Full bathrooms: 3
- 1/2 bathrooms: 1
- Main level bathrooms: 2
- Main level bedrooms: 1
Heating
- Central
Cooling
- Central Air, Ceiling Fan(s)
Appliances
- Included: Dryer, Dishwasher, Electric Range, Freezer, Disposal, Microwave, Range, Refrigerator, Washer
- Laundry: Washer Hookup, Electric Dryer Hookup, Inside, Laundry Room, Laundry Tub, In Unit, Sink
Features
- Bedroom on Main Level, Breakfast Area, Dining Area, Separate/Formal Dining Room, Dual Sinks, Eat-in Kitchen, Family/Dining Room, High Ceilings, Kitchen/Dining Combo, Living/Dining Room, Main Level Primary, Multiple En Suite Bathrooms, Vaulted Ceiling(s), Walk-In Closet(s)
- Flooring: Carpet, Tile, Wood
- Doors: French Doors
- Windows: Other, Storm Window(s)
- Has fireplace: No
Interior area
- Total structure area: 2,946
- Total interior livable area: 2,173 sqft
Video & virtual tour
Property
Parking
- Total spaces: 2
- Parking features: Attached, Driveway, Garage
- Attached garage spaces: 2
- Has uncovered spaces: Yes
Accessibility
- Accessibility features: None
Features
- Levels: One and One Half,Two
- Stories: 2
- Patio & porch: Glass Enclosed, Patio, Porch, Screened
- Exterior features: Barbecue, Garden, Outdoor Kitchen, Outdoor Living Area, Porch
- Has private pool: Yes
- Pool features: In Ground, Private, Screen Enclosure, Association, Heated
- Fencing: Privacy
- Has view: Yes
- View description: Clubhouse, Garden, Preserve
- Waterfront features: None
Lot
- Size: 7,218 Square Feet
- Features: < 1/4 Acre
Details
- Additional structures: None
- Parcel number: 353841003000000301
- Zoning: NO
- Special conditions: Standard
Construction
Type & style
- Home type: SingleFamily
- Architectural style: Traditional
- Property subtype: Single Family Residence
Materials
- Concrete, Stucco
- Roof: Concrete,Tile
Condition
- Resale
- New construction: No
- Year built: 1994
Utilities & green energy
- Electric: 200+ Amp Service
- Sewer: Public Sewer
- Water: Public
- Utilities for property: Cable Available, Electricity Connected, Water Available
Community & HOA
Community
- Features: Home Owners Association, Gated, Property Manager On-Site
- Security: Gated with Guard, Gated Community, Smoke Detector(s)
- Pet deposit fee: $0
- Subdivision: SUMMERFIELD
HOA
- Has HOA: Yes
- Amenities included: Clubhouse, Golf Course, Maintenance Grounds, Library, Management, Maintenance, Pickleball, Pool, Recreation Facilities, Security, Sidewalks, Tennis Court(s)
- Services included: Common Areas, Cable TV, Recreation Facilities, Internet
- HOA fee: $1,500 quarterly
- HOA name: Summerfield Community
- HOA phone: 772-286-0081
Location
- Region: Stuart
Financial & listing details
- Price per square foot: $312/sqft
- Tax assessed value: $460,330
- Annual tax amount: $7,720
- Date on market: 5/3/2026
- Cumulative days on market: 154 days
- Listing terms: Cash,Conventional
- Electric utility on property: Yes
- Road surface type: Asphalt
Estimated market value
Not available
Estimated sales range
Not available
Not available
Price history
| Date | Event | Price |
|---|---|---|
| 6/29/2026 | Price change | $679,000-2.9%$312/sqft |
Source:  BeachesMLS #B26023459 Report a problem BeachesMLS #B26023459 Report a problem | ||
| 5/3/2026 | Listed for sale | $699,000-4.1%$322/sqft |
Source: BeachesMLS #B26023459 Report a problem | ||
| 4/29/2026 | Listing removed | $4,000$2/sqft |
Source: BeachesMLS Report a problem | ||
| 4/23/2026 | Listed for rent | $4,000$2/sqft |
Source: BeachesMLS Report a problem | ||
| 12/29/2025 | Listing removed | -- |
Source: Owner Report a problem | ||
| 10/22/2025 | Listed for sale | $729,000+231.5%$335/sqft |
Source: Owner Report a problem | ||
| 8/20/2001 | Sold | $219,900+10.3%$101/sqft |
Source: Public Record Report a problem | ||
| 9/23/1994 | Sold | $199,300$92/sqft |
Source: Public Record Report a problem | ||
Public tax history
| Year | Property taxes | Tax assessment |
|---|---|---|
| 2025 | $7,720 +1.4% | $460,330 +8.4% |
| 2024 | $7,614 +5% | $424,814 +10% |
| 2023 | $7,252 +9.7% | $386,195 +10% |
| 2022 | $6,611 +11.8% | $351,087 +10% |
| 2021 | $5,912 +2.1% | $319,170 +1.7% |
| 2020 | $5,791 -0.2% | $313,840 +0.7% |
| 2019 | $5,802 | $311,810 +7% |
| 2018 | $5,802 +7.2% | $291,490 +7.5% |
| 2017 | $5,412 +21% | $271,100 +4.7% |
| 2016 | $4,474 | $258,950 +6.4% |
| 2015 | $4,474 | $243,470 -5.3% |
| 2014 | $4,474 | $257,180 +11.6% |
| 2013 | -- | $230,400 -4.3% |
| 2012 | -- | $240,660 -12% |
| 2011 | -- | $273,370 +30.4% |
| 2010 | -- | $209,680 -3.6% |
| 2009 | -- | $217,440 -24.6% |
| 2008 | -- | $288,410 -21.2% |
| 2007 | $3,661 +4.4% | $366,100 +4.4% |
| 2006 | $3,508 | $350,750 +33.8% |
| 2005 | -- | $262,060 +48.1% |
| 2000 | $2,837 +3.5% | $176,973 +2.7% |
| 1999 | $2,740 | $172,320 |
Find assessor info on the county website
Monthly payment
Est. payment
Payment breakdown
Explore the cost of this home by adjusting the details. Changes won't be saved.Climate risks
Neighborhood: 34997
Nearby schools
Schools provided by the listing agent
- Elementary: SeaWind
- Middle: Murray
- High: South Fork
Source: BeachesMLS. This data may not be complete. We recommend contacting the local school district to confirm school assignments for this home.

Similar homes
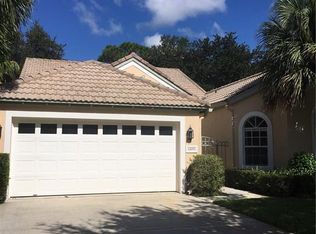
- $695,0003 bd3 ba2.2k sqft6245 SE Mariner Sands Drive, Stuart, FL 34997For Sale
 MLS ID #B26067259, Jason E Milner, Sutter & Nugent LLC. BeachesMLS
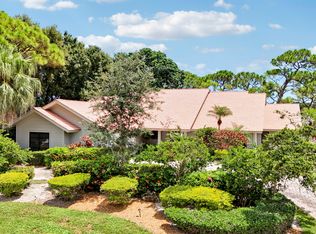
 - $585,0003 bd3 ba2.8k sqft5011 SE Burning Tree Circle, Stuart, FL 34997For Sale
 MLS ID #B26089145, Tracey Lavoll, Keller Williams Realty/P B. BeachesMLS
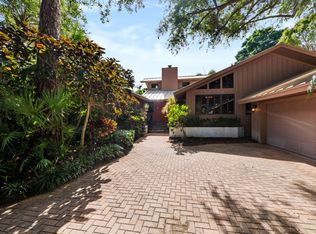
 - $759,9004 bd3 ba2.4k sqft8780 SW Fishermans Wharf Drive, Stuart, FL 34997For Sale
 MLS ID #B26048291, Julie A Cline PA, RE/MAX of Stuart. BeachesMLS
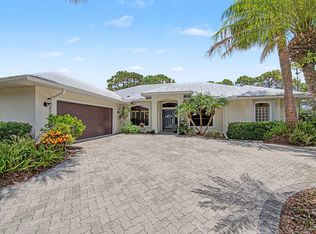
 - $549,0003 bd2 ba2.1k sqft1292 SE Fleming Way, Stuart, FL 34997For Sale
 MLS ID #B26076546, David Olsen, Keller Williams Realty Of The. BeachesMLS
 - $679,0003 bd3 ba2.1k sqft2264 SW Brookhaven Way, Palm City, FL 34990For SaleMLS ID #B26074070, Melissa Tirrell, Keller Williams Realty Of The. BeachesMLS
- $545,0003 bd3 ba2.4k sqft1423 SW Troon Cir, Palm City, FL 34990For Sale
 MLS ID #M20057205, Leslie White, Water Pointe Realty Group. Martin County REALTORS® of the Treasure Coast (MCRTC)
 - $429,0003 bd3 ba2.2k sqft5422 SE Meredith Terrace, Stuart, FL 34997For SaleMLS ID #B26014185, Jennifer Wilson, Coldwell Banker Realty. BeachesMLS
- $935,0004 bd3 ba2.5k sqft910 SW Lost River Shores Drive, Stuart, FL 34997For SaleMLS ID #B26057795, Jethro Estavien, Next Move Real Estate LLC. BeachesMLS
- $450,0003 bd3 ba2.1k sqft3498 SE Doubleton Drive, Stuart, FL 34997For SaleMLS ID #R11165019, Ann Slyh, Nicklaus Vance. BeachesMLS
- $630,0004 bd3 ba2.5k sqft2750 SW Cornell Avenue, Palm City, FL 34990For SaleMLS ID #B26031960, John Morrow, Nicklaus Vance. BeachesMLS
- $739,9004 bd3 ba2.7k sqft5935 SE Crooked Oak Avenue, Hobe Sound, FL 33455For SaleMLS ID #B26077144, Coleton Funk, Illustrated Properties. BeachesMLS
- $539,9003 bd2 ba2k sqft5203 SE SWEETBRIER Terrace, Hobe Sound, FL 33455For SaleMLS ID #B26085489, Elaine R. Davis, EXP Realty LLC. BeachesMLS
- $619,8883 bd2 ba1.9k sqft2856 SW Brighton Way, Palm City, FL 34990For SaleMLS ID #B26000813, Patrick A Stracuzzi Sr, RE/MAX Select Group. BeachesMLS
- $589,0003 bd2 ba2k sqft5263 SE Sweetbrier Terrace, Hobe Sound, FL 33455For SaleMLS ID #B26010798, Nicole Ann Bertke, Real Estate of Florida. BeachesMLS
- $749,0004 bd3 ba2k sqft7982 SE Hempstead Circle, Hobe Sound, FL 33455For SaleMLS ID #B26030491, Alexander Haigh, EXP Realty LLC. BeachesMLS
- $515,0003 bd2 ba2k sqft7508 SE Autumn Lane, Hobe Sound, FL 33455For SaleMLS ID #B26085115, Erin Duke-Warren PA, Keller Williams Realty Of The. BeachesMLS
- $549,9003 bd3 ba2k sqft8081 SE Double Tree Drive, Hobe Sound, FL 33455For SaleMLS ID #B26028310, Nicholas J. D'Alessio Jr, Illustrated Properties/Hobe So. BeachesMLS
- $678,9004 bd3 ba2.9k sqft11760 SW Rossano Lane, Port St Lucie, FL 34987For SaleMLS ID #B26085614, Glenda Villarreal Lopez, Partnership Realty Inc.. BeachesMLS
- $670,0005 bd4 ba2.9k sqft5606 Silver Oak Drive, Fort Pierce, FL 34982For SaleMLS ID #B26025255, Nancy Janette Taylor, Coldwell Banker Realty. BeachesMLS
- $850,0004 bd3 ba2.7k sqft5536 SE Hammock Reserve Terrace, Hobe Sound, FL 33455For SaleMLS ID #B26036022, Tara Fontana-Goldstein, William Raveis Florida, LLC. BeachesMLS
