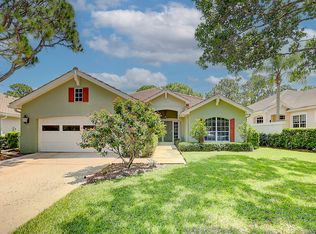
A true golfer's retreat in the prestigious gated community of Willoughby Golf Club. This beautifully maintained 3-bedroom, 2.5-bath home offers tranquil fairway views framed by lush gardens, providing privacy and an inspiring golf backdrop. The bright, open floor plan is filled with natural light and flows seamlessly to a charming enclosed patio--perfect for relaxing or entertaining. Move-in ready and with golf cart included. Residents enjoy a 24-hour manned gate, tennis and pickleball, resort-style pool with poolside dining, state-of-the-art fitness, and vibrant social events. Exceptional value in a premier private club community. Residents enjoy the security of a 24-hour manned gate along with an active club lifestyle featuring tennis and pickleball, a resort-style pool with poolside bar and dining, state of the art fitness and vibrant social events delivering the ideal blend of sport, leisure, and community. An outstanding value for those seeking golf course living in an established private club setting.
For sale
$475,000
3498 SE Doubleton Drive, Stuart, FL 34997
3beds
2,131sqft
Single Family Residence
Built in 1996
7,136 Square Feet Lot
$466,100 Zestimate®
$223/sqft
$2,050/mo HOA
What's special
Lush gardensProviding privacyTranquil fairway viewsBright open floor planPoolside bar and diningFilled with natural lightCharming enclosed patio
- 229 days
- 723
- 12
Zillow last checked:
Listing updated:
Listed by:
Ann Slyh 508-561-2773,
Nicklaus Vance
Source: BeachesMLS,MLS#: R11165019 Originating MLS: BeachesMLS
Originating MLS: BeachesMLSFacts & features
Interior
Bedrooms & bathrooms
- Bedrooms: 3
- Bathrooms: 3
- Full bathrooms: 2
- 1/2 bathrooms: 1
- Main level bathrooms: 3
- Main level bedrooms: 3
Primary bedroom
- Level: Main
- Area: 255
- Dimensions: 15 X 17
Family room
- Level: Main
- Area: 575
- Dimensions: 23 X 25
Kitchen
- Level: Main
- Area: 150
- Dimensions: 15 X 10
Living room
- Level: Main
- Area: 320
- Dimensions: 20 X 16
Heating
- Central
Cooling
- Ceiling Fan(s), Humidity Control
Appliances
- Included: Dryer, Dishwasher, Electric Water Heater, Free-Standing Freezer, Disposal, Ice Maker, Microwave, Refrigerator, Water Heater, Washer
- Laundry: Inside, Laundry Tub
Features
- Attic, Built-in Features, Bathtub, Dual Sinks, Kitchen Island, Main Level Primary, Pull Down Attic Stairs, Soaking Tub, Separate Shower, Tub Shower, Walk-In Closet(s)
- Flooring: Carpet, Ceramic Tile
- Windows: Blinds, Plantation Shutters
- Attic: Pull Down Stairs
- Furnished: Yes
Interior area
- Total structure area: 3,021
- Total interior livable area: 2,131 sqft
Video & virtual tour
Property
Parking
- Total spaces: 2.5
- Parking features: Garage, Garage Door Opener
- Garage spaces: 2.5
Features
- Levels: One
- Stories: 1
- Patio & porch: Patio, Porch, Screened
- Exterior features: Outdoor Living Area, Porch
- Pool features: Association
- Has view: Yes
- View description: Golf Course, Garden
- Waterfront features: None
Lot
- Size: 7,136 Square Feet
- Features: Sprinklers Automatic, < 1/4 Acre
Details
- Parcel number: 393841008000001307
- Zoning: MA07
- Other equipment: TV Antenna
Construction
Type & style
- Home type: SingleFamily
- Property subtype: Single Family Residence
Materials
- CBSConcreteBlockStructure, Block, Stucco
- Roof: Concrete,Tile
Condition
- Resale
- New construction: No
- Year built: 1996
Utilities & green energy
- Electric: 3 Phase
- Water: Public
- Utilities for property: Cable Available, Natural Gas Available, Water Available
Community & HOA
Community
- Features: Home Owners Association, Gated, Property Manager On-Site
- Security: Security System, Gated with Guard, Gated Community, Smoke Detector(s), Security Lights
- Membership fee: $50,000
- Subdivision: WILLOUGHBY
HOA
- Has HOA: Yes
- Amenities included: Clubhouse, Fitness Center, Management, Pickleball, Pool, Restaurant, Tennis Court(s), Trail(s)
- Services included: Cable TV, Maintenance Grounds, Security, Trash
- HOA fee: $2,050 monthly
- Additional fee info: Membership Fee: 50000
Location
- Region: Stuart
Financial & listing details
- Price per square foot: $223/sqft
- Tax assessed value: $453,410
- Annual tax amount: $6,876
- Date on market: 2/21/2026
- Cumulative days on market: 230 days
- Listing terms: Cash,Conventional
Estimated market value
$466,100
$443,000 - $489,000
$3,858/mo
Price history
| Date | Event | Price |
|---|---|---|
| 6/4/2026 | Price change | $475,000-5%$223/sqft |
Source:  BeachesMLS #R11165019 Report a problem BeachesMLS #R11165019 Report a problem | ||
| 3/23/2026 | Price change | $499,900-5.7%$235/sqft |
Source: BeachesMLS #R11165019 Report a problem | ||
| 2/21/2026 | Listed for sale | $530,000+15.2%$249/sqft |
Source: BeachesMLS #RX-11165019 Report a problem | ||
| 10/9/2023 | Listing removed | -- |
Source: BeachesMLS #R10920121 Report a problem | ||
| 10/3/2023 | Price change | $6,000-33.3%$3/sqft |
Source: BeachesMLS #R10920121 Report a problem | ||
| 9/20/2023 | Listed for rent | $9,000$4/sqft |
Source: BeachesMLS #R10920121 Report a problem | ||
| 10/17/2022 | Sold | $460,000+84.7%$216/sqft |
Source: Public Record Report a problem | ||
| 7/14/1999 | Sold | $249,000-3.9%$117/sqft |
Source: Public Record Report a problem | ||
| 1/22/1996 | Sold | $259,000$122/sqft |
Source: Public Record Report a problem | ||
Public tax history
| Year | Property taxes | Tax assessment |
|---|---|---|
| 2025 | $6,877 -1.1% | $453,410 +14.5% |
| 2024 | $6,955 -14.2% | $395,980 -13.9% |
| 2023 | $8,103 +131.4% | $459,820 +102.8% |
| 2022 | $3,502 +0.1% | $226,705 +3% |
| 2021 | $3,498 +2.9% | $220,102 +1.4% |
| 2020 | $3,399 +1.3% | $217,064 +2.3% |
| 2019 | $3,354 | $212,184 +1.9% |
| 2018 | $3,354 +3.2% | $208,228 +2.1% |
| 2017 | $3,251 +13.3% | $203,944 +2.1% |
| 2016 | $2,869 | $199,750 +0.7% |
| 2015 | $2,869 | $198,362 +0.8% |
| 2014 | $2,869 | $196,788 +1.5% |
| 2013 | -- | $193,880 -5.3% |
| 2012 | -- | $204,830 -10.7% |
| 2011 | -- | $229,440 +1.5% |
| 2010 | -- | $226,049 +2.7% |
| 2009 | -- | $220,105 +0.1% |
| 2008 | -- | $219,890 +3% |
| 2007 | $3,820 -4.6% | $213,484 +2.5% |
| 2006 | $4,004 | $208,277 -19.5% |
| 2005 | -- | $258,585 +5% |
| 2004 | $4,097 | $246,372 |
| 2003 | $4,097 +2% | $246,372 +2.4% |
| 2002 | $4,015 -0.2% | $240,597 +0% |
| 2001 | $4,025 +2.6% | $240,516 +2.8% |
| 2000 | $3,924 +8.3% | $233,862 +7.1% |
| 1999 | $3,623 | $218,452 |
Find assessor info on the county website
Monthly payment
Est. payment
Payment breakdown
Explore the cost of this home by adjusting the details. Changes won't be saved.Climate risks
Neighborhood: 34997
Nearby schools
Schools provided by the listing agent
- Elementary: Pinewood (Martin)
- Middle: Dr. David L. Anderson
- High: Martin County
Source: BeachesMLS. This data may not be complete. We recommend contacting the local school district to confirm school assignments for this home.

Similar homes
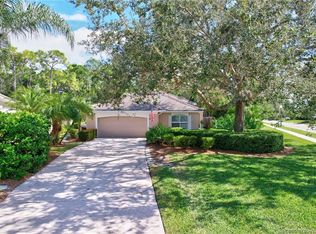
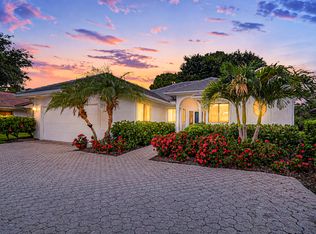
- $399,0003 bd2 ba2k sqft3390 SE Putnam Court, Stuart, FL 34997For Sale
 MLS ID #B26039297, Karen N. Sandler, Berkshire Hathaway Florida Realty. BeachesMLS
 - $549,0003 bd2 ba2.1k sqft1292 SE Fleming Way, Stuart, FL 34997For Sale
 MLS ID #B26076546, David Olsen, Keller Williams Realty Of The. BeachesMLS
 - $429,0003 bd3 ba2.2k sqft5422 SE Meredith Terrace, Stuart, FL 34997For Sale
 MLS ID #B26014185, Jennifer Wilson, Coldwell Banker Realty. BeachesMLS
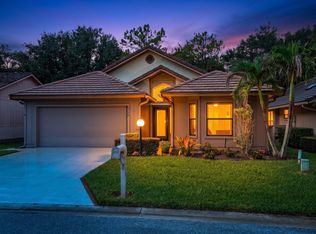
 - $499,9993 bd2 ba1.9k sqft4208 SW Mallard Creek Trail, Palm City, FL 34990For Sale
 MLS ID #B26077567, Melissa Ulrich, LPT Realty, LLC. BeachesMLS
 - $469,0003 bd3 ba1.7k sqft13008 Harbour Ridge Boulevard, Palm City, FL 34990For SaleMLS ID #B26073687, Michael Ortega, Serhant. BeachesMLS
- $695,0003 bd3 ba2.2k sqft6245 SE Mariner Sands Drive, Stuart, FL 34997For SaleMLS ID #B26067259, Jason E Milner, Sutter & Nugent LLC. BeachesMLS
- $499,8883 bd3 ba2.1k sqft2001 NW Laurel Oak Lane, Palm City, FL 34990For SaleMLS ID #B26046515, Patrick A Stracuzzi Sr, RE/MAX Select Group. BeachesMLS
- $695,0003 bd2 ba2.3k sqft6111 SE Winged Foot Drive, Stuart, FL 34997For SaleMLS ID #B26019937, Nicole Ann Bertke, Real Estate of Florida. BeachesMLS
- $459,0002 bd2 ba1.7k sqft8016 SE Peppercorn Court, Hobe Sound, FL 33455For SaleMLS ID #B26063051, Nicole Ann Bertke, Real Estate of Florida. BeachesMLS
- $475,0002 bd2 ba1.5k sqft8557 SE Retreat Drive, Hobe Sound, FL 33455For SaleMLS ID #B26064548, Nicole Ann Bertke, Real Estate of Florida. BeachesMLS
- $475,0002 bd2 ba1.5k sqft8522 SE Retreat Drive, Hobe Sound, FL 33455For SaleMLS ID #B26075155, Nina Yvonne Paul, Illustrated Properties. BeachesMLS
- $463,0002 bd2 ba1.5k sqft3483 SE CORMORANT Place, Hobe Sound, FL 33455For SaleMLS ID #B26057547, Kelley J. Smith, The Keyes Company - Hobe Sound. BeachesMLS
- $425,0003 bd2 ba1.9k sqft2860 SW Brighton Way, Palm City, FL 34990For SaleMLS ID #B26030711, Richard L. McKinney, RE/MAX Gold. BeachesMLS
- $420,0003 bd3 ba2.1k sqft233 SW Fernleaf Trail, Port St Lucie, FL 34953For SaleMLS ID #B26083822, Richard L. McKinney, RE/MAX Gold. BeachesMLS
- $549,9003 bd3 ba2k sqft8081 SE Double Tree Drive, Hobe Sound, FL 33455For SaleMLS ID #B26028310, Nicholas J. D'Alessio Jr, Illustrated Properties/Hobe So. BeachesMLS
- $449,0004 bd2 ba1.8k sqft3716 NW Deer Oak Drive, Jensen Beach, FL 34957For SaleMLS ID #B26026212, Tracey Michelle Hunter, RE/MAX of Stuart. BeachesMLS
- $435,0003 bd2 ba1.7k sqft590 NW Red Pine Way, Jensen Beach, FL 34957For SaleMLS ID #B26080343, Phil Parisi, Sea Flag Homes. BeachesMLS
- $489,0003 bd2 ba1.9k sqft2144 SE Elmhurst Road, Port St Lucie, FL 34952For SaleMLS ID #B26032895, Sheila Clark, LPT Realty, LLC. BeachesMLS
- $460,0003 bd2 ba2k sqft5593 NW WESLEY Road, Port St Lucie, FL 34986For SaleMLS ID #B26080098, Annmarie Quiles, AMQ Real Estate LLC. BeachesMLS
- $499,9003 bd2 ba2.1k sqft3941 SW KABANE Street, Port St Lucie, FL 34953For SaleMLS ID #B26064807, Niv Nativ, RE/MAX Gold. BeachesMLS
