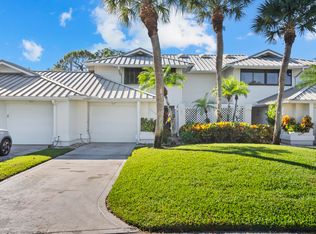
Tucked away on a peaceful cul-de-sac in the desirable Ironwood neighborhood of Mariner Sands, this CBS-constructed 2-bedroom, 2-bathroom patio home offers privacy, comfort, and endless possibilities. Featuring a NEW roof, a spacious floor plan, and an abundance of natural light, this home is ready for its next owner to make it their own. Enjoy Florida living on the screened lanai overlooking a private backyard, perfect for morning coffee or entertaining guests. Conveniently located within the community, you'll enjoy easy access to the exceptional amenities Mariner Sands has to offer.
For sale
$415,000
5361 SE Merion Way, Stuart, FL 34997
2beds
1,557sqft
Single Family Residence
Built in 1981
7,891 Square Feet Lot
$396,400 Zestimate®
$267/sqft
$1,682/mo HOA
What's special
Screened lanaiAbundance of natural lightNew roofPrivate backyardSpacious floor planPeaceful cul-de-sac
- 17 days
- 482
- 30
Likely to sell faster than
Zillow last checked:
Listing updated:
Listed by:
Sandra Sorge 561-301-4618,
Illustrated Properties
Source: BeachesMLS,MLS#: B26092304 Originating MLS: BeachesMLS
Facts & features
Interior
Bedrooms & bathrooms
- Bedrooms: 2
- Bathrooms: 4
- Full bathrooms: 2
- 1/2 bathrooms: 2
- Main level bathrooms: 2
- Main level bedrooms: 2
Primary bedroom
- Level: Main
- Area: 1
- Dimensions: 1 X 1
Kitchen
- Level: Main
- Area: 1
- Dimensions: 1 X 1
Living room
- Level: Main
- Area: 1
- Dimensions: 1 X 1
Heating
- Central, Electric
Cooling
- Central Air, Ceiling Fan(s), Electric
Appliances
- Included: Dryer, Dishwasher, Electric Range, Electric Water Heater, Free-Standing Freezer, Ice Maker, Microwave, Range, Refrigerator, Water Heater, Washer
- Laundry: Inside, Laundry Room
Features
- Breakfast Area, Bathtub, High Ceilings, Kitchen/Dining Combo, Main Level Primary, Soaking Tub, Separate Shower
- Flooring: Carpet, Concrete, Tile
- Doors: French Doors
- Has fireplace: No
- Furnished: Yes
Interior area
- Total structure area: 2,257
- Total interior livable area: 1,557 sqft
Video & virtual tour
Property
Parking
- Total spaces: 4
- Parking features: Attached, Driveway, Garage
- Attached garage spaces: 2
- Has uncovered spaces: Yes
Accessibility
- Accessibility features: None
Features
- Levels: One
- Stories: 1
- Entry location: Entry Level Living Area Y
- Patio & porch: Patio, Screened
- Exterior features: Outdoor Living Area
- Pool features: Association
- Has view: Yes
- View description: Garden
- Waterfront features: None
Lot
- Size: 7,891 Square Feet
- Features: < 1/4 Acre
Details
- Parcel number: 293842003000000703
- Zoning: RES
- Special conditions: Standard
Construction
Type & style
- Home type: SingleFamily
- Architectural style: Mediterranean
- Property subtype: Single Family Residence
Materials
- CBS (Concrete Block Structure), Block, Stucco
- Roof: Tile
Condition
- Resale
- New construction: No
- Year built: 1981
Utilities & green energy
- Electric: 3 Phase
- Sewer: Public Sewer
- Water: Public
- Utilities for property: Cable Available, Sewer Available, Water Available
Community & HOA
Community
- Features: Home Owners Association, Gated
- Security: Gated with Guard, Gated Community, Security Guard
- Membership fee: $50,000
- Subdivision: IRONWOOD
HOA
- Has HOA: Yes
- Amenities included: Clubhouse, Dog Park, Fitness Center, Golf Course, Playground, Pickleball, Pool, Putting Green(s), Recreation Facilities, Restaurant, Tennis Court(s)
- Services included: Cable TV, Pest Control, Security, Trash
- HOA fee: $1,682 monthly
- HOA name: Coastal Property Management Florida
- HOA phone: 772-600-8900
- Second HOA name: Mariner Sands Country Club
- Second HOA phone: 772-221-7300
- Additional fee info: Membership Fee: 50000
Location
- Region: Stuart
Financial & listing details
- Price per square foot: $267/sqft
- Tax assessed value: $275,546
- Annual tax amount: $4,869
- Date on market: 10/28/2026
- Listing terms: Cash,Conventional,FHA,VA Loan
Estimated market value
$396,400
$377,000 - $416,000
$4,548/mo
Price history
| Date | Event | Price |
|---|---|---|
| 10/28/2026 | Listed for sale | $415,000+33.9%$267/sqft |
Source:  BeachesMLS #B26092304 Report a problem | ||
| 7/31/2026 | Sold | $310,000-23.5%$199/sqft |
Source: BeachesMLS #R11136589 Report a problem | ||
| 5/13/2026 | Pending sale | $405,000$260/sqft |
Source: BeachesMLS #R11136589 Report a problem | ||
| 3/10/2026 | Price change | $405,000-2.4%$260/sqft |
Source: BeachesMLS #R11136589 Report a problem | ||
| 10/30/2025 | Listed for sale | $415,000+4%$267/sqft |
Source: BeachesMLS #RX-11136589 Report a problem | ||
| 6/26/2025 | Listing removed | $399,000$256/sqft |
Source: BeachesMLS #RX-11060604 Report a problem | ||
| 4/14/2025 | Price change | $399,000-6.1%$256/sqft |
Source: BeachesMLS #RX-11060604 Report a problem | ||
| 3/13/2025 | Price change | $425,000-7.6%$273/sqft |
Source: BeachesMLS #RX-11060604 Report a problem | ||
| 2/8/2025 | Listed for sale | $460,000+135.9%$295/sqft |
Source: BeachesMLS #RX-11060604 Report a problem | ||
| 11/20/2018 | Sold | $195,000-2.5%$125/sqft |
Source: BeachesMLS #R10377635 Report a problem | ||
| 10/23/2018 | Price change | $200,000-20%$128/sqft |
Source: NV Realty Group, LLC #RX-10377635 Report a problem | ||
| 7/10/2018 | Price change | $250,000-7.1%$161/sqft |
Source: NV Realty Group LLC #RX-10377635 Report a problem | ||
| 3/7/2018 | Price change | $269,000-3.6%$173/sqft |
Source: NV Realty Group LLC #RX-10377635 Report a problem | ||
| 10/30/2017 | Listed for sale | $279,000+64.1%$179/sqft |
Source: Golden Bear Realty #RX-10377635 Report a problem | ||
| 10/9/2000 | Sold | $170,000+18.1%$109/sqft |
Source: Public Record Report a problem | ||
| 1/12/1994 | Sold | $144,000$92/sqft |
Source: Public Record Report a problem | ||
Public tax history
| Year | Property taxes | Tax assessment |
|---|---|---|
| 2025 | $4,869 +2.2% | $250,497 +10% |
| 2024 | $4,763 +3.6% | $227,725 +10% |
| 2023 | $4,597 +17.3% | $207,023 +10% |
| 2022 | $3,920 +16.7% | $188,203 +10% |
| 2021 | $3,359 +10.9% | $171,094 +10% |
| 2020 | $3,029 -9.9% | $155,540 -10.2% |
| 2019 | $3,362 | $173,150 +51.1% |
| 2018 | $3,362 +108.6% | $114,583 +3.5% |
| 2017 | $1,611 +17.2% | $110,669 +2.1% |
| 2016 | $1,375 | $108,393 +0.7% |
| 2015 | $1,375 | $107,639 +1.8% |
| 2014 | $1,375 | $105,783 +1.5% |
| 2013 | -- | $104,220 -10.4% |
| 2012 | -- | $116,350 -5.7% |
| 2011 | -- | $123,350 -18.8% |
| 2010 | -- | $151,970 -14.7% |
| 2009 | -- | $178,085 +0.1% |
| 2008 | -- | $177,913 +3% |
| 2007 | $2,850 +12% | $172,729 +2.5% |
| 2006 | $2,543 | $168,516 +9.8% |
| 2005 | -- | $153,487 -1.5% |
| 2004 | $2,416 | $155,878 |
| 2003 | $2,416 +2.5% | $155,878 +2.4% |
| 2002 | $2,356 +1.5% | $152,225 +1.6% |
| 2001 | $2,322 +29.3% | $149,828 +23.6% |
| 2000 | $1,796 +3.8% | $121,201 +2.7% |
| 1999 | $1,730 | $118,015 |
Find assessor info on the county website
Monthly payment
Est. payment
Payment breakdown
Explore the cost of this home by adjusting the details. Changes won't be saved.Climate risks
Neighborhood: 34997
Nearby schools
Schools provided by the listing agent
- Elementary: SeaWind
- Middle: Murray
- High: South Fork
Source: BeachesMLS. This data may not be complete. We recommend contacting the local school district to confirm school assignments for this home.

Similar homes
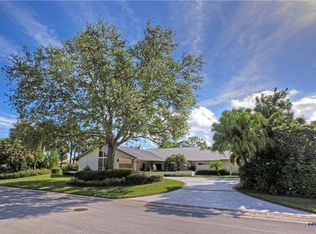
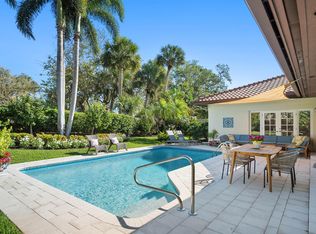
- $450,0002 bd2 ba1.2k sqft5188 SE MILES GRANT Terrace, Stuart, FL 34997For Sale
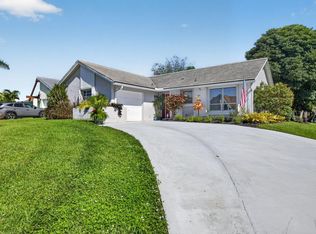
 MLS ID #B26097858, Danieyis Jimenez, CGI Realty. BeachesMLS
- $429,0003 bd3 ba2.2k sqft5422 SE Meredith Terrace, Stuart, FL 34997For Sale
 MLS ID #B26014185, Jennifer Wilson, Coldwell Banker Realty. BeachesMLS
- $350,0003 bd3 ba2k sqft5669 SE Foxcross Place, Stuart, FL 34997For Sale
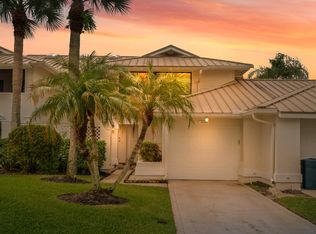 MLS ID #B26097169, Katy Fisher, Nicklaus Vance. BeachesMLS
- $345,0003 bd3 ba2k sqft5662 SE Foxcross Place, Stuart, FL 34997For Sale
 MLS ID #B26096103, Katy Fisher, Nicklaus Vance. BeachesMLS
- $399,0003 bd2 ba2k sqft3390 SE Putnam Court, Stuart, FL 34997For SaleMLS ID #B26039297, Karen N. Sandler, Berkshire Hathaway Florida Realty. BeachesMLS
- $450,0003 bd3 ba2.1k sqft3498 SE Doubleton Drive, Stuart, FL 34997For SaleMLS ID #R11165019, Ann Slyh, Nicklaus Vance. BeachesMLS
- $545,0003 bd2 ba1.8k sqft2786 SE STONEBRIAR Way #2786, Stuart, FL 34997For SaleMLS ID #B26090796, Courtnee Simonson, Keller Williams Realty Jupiter. BeachesMLS
- $299,0002 bd2 ba1.3k sqft5132 SE CLUB Way #202, Stuart, FL 34997For SaleMLS ID #B26059759, Stephen Ngo, Illustrated Properties. BeachesMLS
- $459,0002 bd2 ba1.7k sqft8016 SE Peppercorn Court, Hobe Sound, FL 33455For SaleMLS ID #B26063051, Nicole Ann Bertke, Real Estate of Florida. BeachesMLS
- $525,0003 bd2 ba2.1k sqft5183 SE Graham Drive, Stuart, FL 34997For SaleMLS ID #B26087129, Steven Coutoumanos, The Keyes Company - Hobe Sound. BeachesMLS
- $463,0002 bd2 ba1.5k sqft3483 SE CORMORANT Place, Hobe Sound, FL 33455For SaleMLS ID #B26057547, Kelley J. Smith, The Keyes Company - Hobe Sound. BeachesMLS
- $529,9993 bd2 ba2.1k sqft1292 SE Fleming Way, Stuart, FL 34997For SaleMLS ID #B26076546, David Olsen, Keller Williams Realty Of The. BeachesMLS
- $448,5003 bd2 ba1.6k sqft2729 SW Mariposa Circle, Palm City, FL 34990For SaleMLS ID #B26091391, Angelina Laviano, Laviano & Associates Real Esta. BeachesMLS
- $435,0003 bd2 ba1.8k sqft961 SW HAAS Avenue, Port St Lucie, FL 34953For SaleMLS ID #B26100160, Michelle Miller, Keyes Co. BeachesMLS
- $425,0002 bd2 ba1.3k sqft3591 NW Willow Creek Dr, Jensen Beach, FL 34957For Sale
 MLS ID #T20057465, Mitchell Mann, Beach Front Mann Realty. MIAMI
- $478,0002 bd2 ba1.5k sqft8558 SE RETREAT Drive, Hobe Sound, FL 33455For SaleMLS ID #B26088643, Sandra Sorge, Illustrated Properties. BeachesMLS
- $569,5002 bd2 ba1.5k sqft1189 SW BALMORAL Trace, Stuart, FL 34997For SaleMLS ID #B26090626, Karen N. Sandler, Berkshire Hathaway Florida Realty. BeachesMLS
- $559,8884 bd3 ba2.1k sqft6070 SE Split Oak Trail, Hobe Sound, FL 33455For SaleMLS ID #B26098152, Eric Pruitt, RE/MAX Select Group. BeachesMLS
- $515,0003 bd2 ba2k sqft7508 SE Autumn Lane, Hobe Sound, FL 33455For SaleMLS ID #B26085115, Erin Duke-Warren PA, Keller Williams Realty Of The. BeachesMLS
- $475,0002 bd2 ba1.5k sqft8522 SE Retreat Drive, Hobe Sound, FL 33455For SaleMLS ID #B26075155, Nina Yvonne Paul, Illustrated Properties. BeachesMLS
