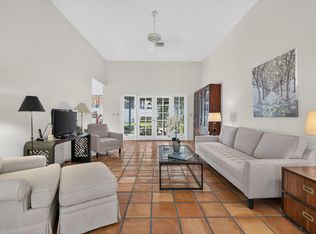
Welcome to Miles Grant in Stuart! Beautifully maintained, fully furnished, move-in-ready home! Artwork does not convey. Gorgeous remodeled, air-conditioned enclosed lanai, completed with permits, perfect for an office. Low HOA fees of $700 quarterly include cable, internet, and common-area maintenance. Miles Grant Country Club offers golf, sports, and social amenities. Annual membership is $1,980, plus a $350 per-person food and beverage minimum. Roof installed in 2005, inspected in 2025, with an estimated 15 years of remaining life per inspection report, available upon request. PRICED TO SELL! Appraisal completed 11/4/2026. Limited inventory! This gem won't last! Schedule your showing today! All information deemed reliable but not guaranteed.
For sale
$450,000
5188 SE MILES GRANT Terrace, Stuart, FL 34997
2beds
1,230sqft
Single Family Residence
Built in 1980
7,568 Square Feet Lot
$430,600 Zestimate®
$366/sqft
$233/mo HOA
What's special
Fully furnishedBeautifully maintained
- 6 days
- 573
- 22
Likely to sell faster than
Zillow last checked:
Listing updated:
Listed by:
Danieyis Jimenez 786-975-8002,
CGI Realty
Source: BeachesMLS,MLS#: B26097858 Originating MLS: BeachesMLS
Facts & features
Interior
Bedrooms & bathrooms
- Bedrooms: 2
- Bathrooms: 2
- Full bathrooms: 2
- Main level bathrooms: 2
- Main level bedrooms: 2
Primary bedroom
- Level: Main
- Area: 208
- Dimensions: 16 X 13
Bedroom 2
- Level: Main
- Area: 132
- Dimensions: 12 X 11
Kitchen
- Level: Second
- Area: 198
- Dimensions: 18 X 11
Living room
- Level: Main
- Area: 325
- Dimensions: 25 X 13
Heating
- Electric, Heat Pump
Cooling
- Ceiling Fan(s), Ductless, Electric, Heat Pump
Appliances
- Included: Dishwasher, Electric Range, Electric Water Heater, Ice Maker, Microwave, Range, Refrigerator, Water Heater, Washer
Features
- Breakfast Area, High Ceilings, Other, Vaulted Ceiling(s)
- Flooring: Carpet, Ceramic Tile, Tile, Wood
- Doors: French Doors
- Windows: Shutters
- Has fireplace: No
- Furnished: Yes
Interior area
- Total structure area: 1,785
- Total interior livable area: 1,230 sqft
Video & virtual tour
Property
Parking
- Total spaces: 3
- Parking features: Attached, Driveway, Garage
- Attached garage spaces: 1
- Has uncovered spaces: Yes
Accessibility
- Accessibility features: None
Features
- Levels: One
- Stories: 1
- Patio & porch: Covered, Patio, Porch, Screened
- Exterior features: Barbecue, Outdoor Living Area, Porch
- Pool features: Association
Lot
- Size: 7,568 Square Feet
- Features: Sprinkler System, < 1/4 Acre
Details
- Parcel number: 503841005000005009
- Zoning: RES
- Special conditions: Standard
Construction
Type & style
- Home type: SingleFamily
- Architectural style: Ranch
- Property subtype: Single Family Residence
Materials
- Block, Concrete, Stucco
- Roof: Concrete,Tile
Condition
- Resale
- New construction: No
- Year built: 1980
Utilities & green energy
- Sewer: Public Sewer
- Water: Public
- Utilities for property: Cable Available, Electricity Available, Phone Available
Community & HOA
Community
- Features: Home Owners Association
- Membership fee: $1,980
- Subdivision: PINE BREEZE GOLF VILLAS UNRECORDED
HOA
- Has HOA: Yes
- Amenities included: Bocce Court, Clubhouse, Fitness Center, Golf Course, Pickleball, Pool, Putting Green(s), Shuffleboard Court, Tennis Court(s), Trail(s)
- Services included: Common Areas, Cable TV, Pool(s)
- HOA fee: $233 monthly
- HOA name: Miles Grant Phase IV Association
- HOA phone: 772-287-5277
- Additional fee info: Membership Fee: 1980
Location
- Region: Stuart
Financial & listing details
- Price per square foot: $366/sqft
- Tax assessed value: $289,910
- Annual tax amount: $2,867
- Date on market: 11/8/2026
- Listing terms: Cash,Conventional,FHA,VA Loan
- Electric utility on property: Yes
Estimated market value
$430,600
$409,000 - $452,000
$2,675/mo
Price history
| Date | Event | Price |
|---|---|---|
| 11/8/2026 | Listed for sale | $450,000+36.4%$366/sqft |
Source:  BeachesMLS #B26097858 Report a problem | ||
| 6/26/2025 | Sold | $330,000-5.7%$268/sqft |
Source:  MIAMI #T20048540 Report a problem | ||
| 6/3/2025 | Pending sale | $350,000$285/sqft |
Source:  Martin County REALTORS® of the Treasure Coast (MCRTC) #M20048540 Report a problem | ||
| 4/29/2025 | Price change | $350,000-6.7%$285/sqft |
Source: Martin County REALTORS® of the Treasure Coast (MCRTC) #M20048540 Report a problem | ||
| 3/21/2025 | Price change | $375,000-6.2%$305/sqft |
Source: Martin County REALTORS® of the Treasure Coast (MCRTC) #M20048540 Report a problem | ||
| 2/6/2025 | Listed for sale | $399,900+107.2%$325/sqft |
Source: Martin County REALTORS® of the Treasure Coast (MCRTC) #M20048540 Report a problem | ||
| 9/19/2017 | Sold | $193,000-2.5%$157/sqft |
Source: BeachesMLS #R10337910 Report a problem | ||
| 8/23/2017 | Pending sale | $198,000$161/sqft |
Source: Platinum Properties Jupiter Office #RX-10337910 Report a problem | ||
| 7/5/2017 | Price change | $198,000-3.4%$161/sqft |
Source: Platinum Properties Jupiter Office #RX-10337910 Report a problem | ||
| 5/27/2017 | Listed for sale | $205,000+36.7%$167/sqft |
Source: Platinum Properties/The Keyes Company #RX-10337910 Report a problem | ||
| 2/13/2017 | Sold | $150,000-3.8%$122/sqft |
Source: Public Record Report a problem | ||
| 10/7/2016 | Listed for sale | $155,900$127/sqft |
Source: Sheehan Realty Corporation #RX-10273115 Report a problem | ||
Public tax history
| Year | Property taxes | Tax assessment |
|---|---|---|
| 2025 | $2,868 -0.1% | $199,761 +2.9% |
| 2024 | $2,872 +2.7% | $194,132 +3% |
| 2023 | $2,796 +1.3% | $188,478 +3% |
| 2022 | $2,760 +0.4% | $182,989 +3% |
| 2021 | $2,748 -16.2% | $177,660 +4.6% |
| 2020 | $3,279 +4.1% | $169,870 +5.4% |
| 2019 | $3,150 | $161,120 +1.4% |
| 2018 | $3,150 +1.9% | $158,830 +52.5% |
| 2017 | $3,090 +260.2% | $104,172 +2.1% |
| 2016 | $858 | $102,029 +0.7% |
| 2015 | $858 | $101,320 -2.1% |
| 2014 | $858 | $103,470 -6.9% |
| 2013 | -- | $111,158 +1.7% |
| 2012 | -- | $109,300 -1.6% |
| 2011 | -- | $111,100 -6.2% |
| 2010 | -- | $118,404 +2.8% |
| 2009 | -- | $115,220 +0% |
| 2008 | -- | $115,178 +3% |
| 2007 | $2,155 -0.6% | $111,822 +2.5% |
| 2006 | $2,167 | $109,095 +10.2% |
| 2005 | -- | $98,998 -1.9% |
| 2004 | $1,401 | $100,915 |
| 2003 | $1,401 +2.9% | $100,915 +2.4% |
| 2002 | $1,362 +1.1% | $98,550 +1.1% |
| 2001 | $1,348 +3.7% | $97,450 +3% |
| 2000 | $1,300 +4.1% | $94,612 +2.7% |
| 1999 | $1,249 | $92,125 |
Find assessor info on the county website
Monthly payment
Est. payment
Payment breakdown
Explore the cost of this home by adjusting the details. Changes won't be saved.Climate risks
Neighborhood: Port Salerno
Nearby schools
Schools provided by the listing agent
- Elementary: Port Salerno
- Middle: Murray
- High: South Fork
Source: BeachesMLS. This data may not be complete. We recommend contacting the local school district to confirm school assignments for this home.
- $448,4003 bd2 ba2.3k sqft5186 SE Miles Grant Ter, Stuart, FL 34997Off Market

- $354,8002 bd2 ba1.4k sqft5171 SE Miles Grant Rd, Stuart, FL 34997Off Market

- $323,2002 bd2 ba1.2k sqft5180 SE Miles Grant Ter, Stuart, FL 34997Off Market
- $435,5003 bd2 ba1.7k sqft5187 SE Miles Grant Ter, Stuart, FL 34997Off Market
Similar homes
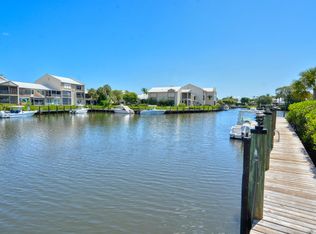
- $415,0002 bd4 ba1.5k sqft5361 SE Merion Way, Stuart, FL 34997For Sale
 MLS ID #B26092304, Sandra Sorge, Illustrated Properties. BeachesMLS
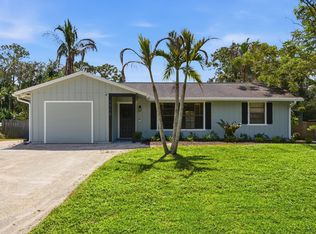
- $424,0002 bd2 ba1.4k sqft3901 SE Saint Lucie Boulevard #B-13, Stuart, FL 34997For Sale
 MLS ID #B26011503, James N. Keegan, EXP Realty LLC. BeachesMLS
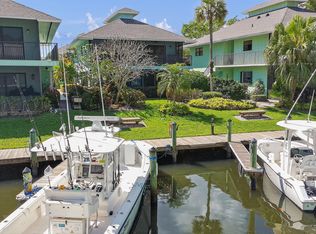
- $525,0003 bd2 ba1.5k sqft1710 SW WILDCAT Trail, Stuart, FL 34997For Sale
 MLS ID #B26075313, Zachary J. Leider, One Sotheby's International Realty. BeachesMLS
- $389,0002 bd2 ba1.1k sqft4083 SE Centerboard Lane #3-a, Stuart, FL 34997For Sale
 MLS ID #B26012941, David Olsen, Keller Williams Realty Of The. BeachesMLS
- $264,9002 bd3 ba1.2k sqftK-2, Stuart, FL 34997For SaleMLS ID #B26070575, Todd Peters, Weichert Realtors-Sunshine Properties. BeachesMLS
- $539,5002 bd2 ba1.6k sqft1052 SW Tamarrow Place, Stuart, FL 34997For SaleMLS ID #B26094993, Sandra Sorge, Illustrated Properties. BeachesMLS
- $478,0002 bd2 ba1.5k sqft8558 SE RETREAT Drive, Hobe Sound, FL 33455For SaleMLS ID #B26088643, Sandra Sorge, Illustrated Properties. BeachesMLS
- $463,0002 bd2 ba1.5k sqft3483 SE CORMORANT Place, Hobe Sound, FL 33455For SaleMLS ID #B26057547, Kelley J. Smith, The Keyes Company - Hobe Sound. BeachesMLS
- $450,0003 bd2 ba1.4k sqft318 NE Granduer Avenue, Port St Lucie, FL 34983For SaleMLS ID #B26097543, Amanda Marie Hollmeyer, Premier Brokers International. BeachesMLS
- $475,0002 bd2 ba1.5k sqft8522 SE Retreat Drive, Hobe Sound, FL 33455For SaleMLS ID #B26075155, Nina Yvonne Paul, Illustrated Properties. BeachesMLS
- $255,0002 bd2 ba1.1k sqft6531 SE Federal Highway A-105 Highway, Stuart, FL 34997For SaleMLS ID #B26075922, Deborah LeClaire, The Keyes Company - Stuart. BeachesMLS
- $295,0002 bd2 ba1.5k sqft6100 SE Martinique Drive #201, Stuart, FL 34997For SaleMLS ID #R11158988, Donna Ann Paletta, Keller Williams Realty Of The. BeachesMLS
- $225,0002 bd2 ba1.1k sqft390, Stuart, FL 34997For SaleMLS ID #B26094973, Laura Frances Tankersley, Real Broker, LLC. BeachesMLS
- $425,0004 bd2 ba1.2k sqft2268 NE 16th Court, Jensen Beach, FL 34957For SaleMLS ID #B26017118, Shannon Andersen, Keller Williams Realty Of The. BeachesMLS
- $435,0004 bd2 ba1.8k sqft3223 SE Pinto Street, Port St Lucie, FL 34984For SaleMLS ID #B26096803, Joseph Shakra, Illustrated Properties LLC. BeachesMLS
- $445,0004 bd2 ba1.7k sqft1297 SE Floresta Drive, Port St Lucie, FL 34983For SaleMLS ID #B26025062, Charlotte A Parker, Sutter & Nugent Inc. BeachesMLS
- $346,0002 bd2 ba1.2k sqft10843 SE SEA PINES Circle, Hobe Sound, FL 33455For SaleMLS ID #B26091397, Kevin Rodden Keogh Jr, Lighthouse Realty Group, Inc. BeachesMLS
- $365,0002 bd2 ba1.5k sqft272 SW Ewing Avenue, Port St Lucie, FL 34983For SaleMLS ID #B26096615, John Beale, Hutchinson Island Real Estate. BeachesMLS
- $559,0003 bd2 ba1.8k sqft5954 SE Franklin Place, Hobe Sound, FL 33455For SaleMLS ID #B26033863, Angela A Kinser, Milestone Real Estate Services. BeachesMLS
- $365,0003 bd2 ba1.6k sqft2755 SE CALADIUM Avenue, Port St Lucie, FL 34952For SaleMLS ID #B26097487, Cole Hammack LLC, Continental Properties, Inc.. BeachesMLS
