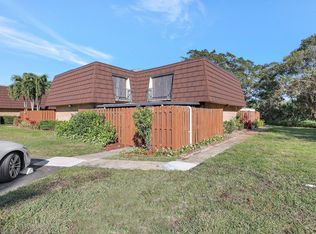
Enjoy easy coastal living at 6197 SE Riverboat Drive! This inviting home features an updated kitchen with granite countertops and a fully enclosed Florida room that adds approximately 250 square feet of versatile living space, perfect for relaxing, entertaining, or creating a home office. Important updates include a full roof replacement in 2018 and a new fence in 2021. Accordion shutters protect the second-floor windows for added peace of mind. Ideally located within walking distance of the community preserve trail, residents can enjoy a scenic walk to the dock along the Intracoastal Waterway, plus convenient kayak and paddleboard storage. A wonderful opportunity to embrace the laid-back Stuart lifestyle!
For sale
$269,500
6197 SE Riverboat Drive, Stuart, FL 34997
2beds
1,288sqft
Townhouse, Quadruplex, Multi Family
Built in 1981
1,302 Square Feet Lot
$-- Zestimate®
$209/sqft
$417/mo HOA
What's special
- 9 days
- 225
- 15
Likely to sell faster than
Zillow last checked:
Listing updated:
Listed by:
Todd Peters 772-631-0497,
Weichert Realtors-Sunshine Properties
Source: BeachesMLS,MLS#: B26070575 Originating MLS: BeachesMLS
Originating MLS: BeachesMLSFacts & features
Interior
Bedrooms & bathrooms
- Bedrooms: 2
- Bathrooms: 3
- Full bathrooms: 2
- 1/2 bathrooms: 1
- Main level bathrooms: 1
Primary bedroom
- Level: Second
- Area: 182
- Dimensions: 14 X 13
Bedroom 2
- Level: Second
- Area: 169
- Dimensions: 13 X 13
Florida room
- Level: Main
- Area: 273
- Dimensions: 21 X 13
Kitchen
- Level: Main
- Area: 108
- Dimensions: 12 X 9
Living room
- Level: Main
- Area: 273
- Dimensions: 21 X 13
Heating
- Electric
Cooling
- Central Air, Ceiling Fan(s), Electric, Wall/Window Unit(s)
Appliances
- Included: Dryer, Dishwasher, Electric Range, Electric Water Heater, Disposal, Ice Maker, Microwave, Oven, Range, Refrigerator, Water Heater, Washer
- Laundry: Washer Hookup, Electric Dryer Hookup, Inside, In Bathroom, Main Level, Lower Level
Features
- Kitchen/Dining Combo, Custom Mirrors, Split Bedrooms, Tub Shower, Upper Level Primary, Walk-In Closet(s)
- Flooring: Carpet, Tile, Vinyl, Wood
- Windows: Shutters
- Has fireplace: No
Interior area
- Total structure area: 1,582
- Total interior livable area: 1,288 sqft
Property
Parking
- Total spaces: 2
- Parking features: Assigned, Guest, Open
- Has uncovered spaces: Yes
Accessibility
- Accessibility features: None
Features
- Levels: Two
- Stories: 2
- Patio & porch: Deck, Glass Enclosed, Patio
- Exterior features: Outdoor Living Area, Outdoor Shower, Storage, Tennis Court(s)
- Pool features: Association
- Fencing: Fenced,Wood
- Has view: Yes
- View description: Garden, Other
- Waterfront features: Other
Lot
- Size: 1,302 Square Feet
- Features: < 1/4 Acre
Details
- Parcel number: 303842006010100804
- Zoning: Residential
- Special conditions: Standard
Construction
Type & style
- Home type: Townhouse
- Architectural style: Fourplex
- Property subtype: Townhouse, Quadruplex, Multi Family
- Attached to another structure: Yes
Materials
- Brick, Block, Concrete, Stucco
- Roof: Mansard,Tar/Gravel
Condition
- Resale
- New construction: No
- Year built: 1981
Utilities & green energy
- Sewer: Public Sewer
- Water: Public
- Utilities for property: Cable Available, Electricity Connected, Sewer Available, Underground Utilities, Water Available
Community & HOA
Community
- Features: Home Owners Association, Property Manager On-Site, Street Lights
- Security: Security Fence
- Subdivision: RIVER PINES
HOA
- Has HOA: Yes
- Amenities included: Beach Rights, Beach Access, Management, Pier, Pickleball, Pool, Parking, Tennis Court(s), Trail(s)
- Services included: Common Areas, Cable TV, Internet, Maintenance Grounds, Recreation Facilities, Reserve Fund
- HOA fee: $417 monthly
Location
- Region: Stuart
Financial & listing details
- Price per square foot: $209/sqft
- Tax assessed value: $173,747
- Annual tax amount: $2,000
- Date on market: 8/31/2026
- Cumulative days on market: 9 days
- Listing terms: Cash,Conventional,FHA
- Electric utility on property: Yes
- Road surface type: Asphalt
Estimated market value
Not available
Estimated sales range
Not available
$2,148/mo
Price history
| Date | Event | Price |
|---|---|---|
| 3/30/2026 | Price change | $269,500-6.9%$209/sqft |
Source:  BeachesMLS #F10532115 Report a problem BeachesMLS #F10532115 Report a problem | ||
| 10/17/2025 | Listed for sale | $289,500+93%$225/sqft |
Source: BeachesMLS #F10532115 Report a problem | ||
| 11/16/2017 | Sold | $150,000+41.5%$116/sqft |
Source: Public Record Report a problem | ||
| 8/14/2015 | Sold | $106,000-17.5%$82/sqft |
Source: Public Record Report a problem | ||
| 3/16/2015 | Listing removed | $128,500$100/sqft |
Source: Berkshire Hathaway Florida Realty #RX-10048688 Report a problem | ||
| 3/13/2015 | Listed for sale | $128,500$100/sqft |
Source: Berkshire Hathaway Florida Realty #RX-10048688 Report a problem | ||
Public tax history
| Year | Property taxes | Tax assessment |
|---|---|---|
| 2025 | $2,000 -1% | $169,180 +2.9% |
| 2024 | $2,022 +2.3% | $164,413 +3% |
| 2023 | $1,976 +4.2% | $159,625 +3% |
| 2022 | $1,896 0% | $154,976 +3% |
| 2021 | $1,896 +1% | $150,463 +1.4% |
| 2020 | $1,878 +2.1% | $148,386 +2.3% |
| 2019 | $1,839 | $145,050 +5% |
| 2018 | $1,839 -24% | $138,180 +32.5% |
| 2017 | $2,419 +106.5% | $104,265 +2.1% |
| 2016 | $1,171 | $102,120 +17.4% |
| 2015 | $1,171 | $86,980 +21.9% |
| 2014 | $1,171 | $71,350 +12.4% |
| 2013 | -- | $63,461 +1.7% |
| 2012 | -- | $62,400 -2.6% |
| 2011 | -- | $64,097 +1.5% |
| 2010 | -- | $63,149 +2.7% |
| 2009 | -- | $61,464 +0.1% |
| 2008 | -- | $61,430 +3% |
| 2007 | $1,498 -0.9% | $59,639 +2.5% |
| 2006 | $1,512 | $58,184 +3.7% |
| 2005 | -- | $56,130 |
Find assessor info on the county website
Monthly payment
Est. payment
Payment breakdown
Explore the cost of this home by adjusting the details. Changes won't be saved.Climate risks
Neighborhood: 34997
Nearby schools
Schools provided by the listing agent
- Elementary: Port Salerno
- Middle: Murray
- High: South Fork
Source: BeachesMLS. This data may not be complete. We recommend contacting the local school district to confirm school assignments for this home.

Similar homes
- $264,9002 bd3 ba1.2k sqftRiver Pines, Stuart, FL 34997For Sale

 MLS ID #B26029626, Tina B Lovalvo, One Sotheby's International Re. BeachesMLS
 - $247,0002 bd3 ba1.2k sqft5852 SE Riverboat Drive #321, Stuart, FL 34997For Sale
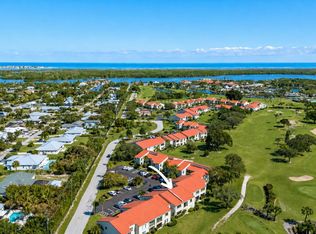
 MLS ID #B26032857, Michelle Martin, Atlantic Shores ERA Powered. BeachesMLS
 - $239,0002 bd3 ba1.2k sqft5684 SE Windsong Lane, Stuart, FL 34997For Sale
 MLS ID #B26059705, Earl Kersey Hebb, Realty One Group Engage. BeachesMLS
 - $188,9992 bd2 ba1.1k sqft5403 SE Miles Grant Road #H-209, Stuart, FL 34997For Sale
 MLS ID #B26048036, Daryl Fathauer, One Sotheby's Intl. Realty. BeachesMLS
 - $219,0002 bd2 ba1k sqftH, Stuart, FL 34997For SaleMLS ID #B26002055, Steven John McCarthy, Coldwell Banker Realty. BeachesMLS
- $324,9002 bd2 ba1.5k sqft6100 SE Martinique Drive #201, Stuart, FL 34997For SaleMLS ID #R11158988, Donna Ann Paletta, Keller Williams Realty Of The Treasure Coast. BeachesMLS
- $264,9002 bd2 ba1.1k sqft6901 SE Constitution Boulevard #102, Hobe Sound, FL 33455For SaleMLS ID #B26022761, April Schoen, Keller Williams Realty of PSL. BeachesMLS
- $249,9502 bd3 ba1.2k sqft2916 SW Sunset Trace Circle, Palm City, FL 34990For SaleMLS ID #B26043876, Shannon Andersen, Keller Williams Realty Of The Treasure Coast. BeachesMLS
- $190,0002 bd2 ba1k sqft361 SW South River Drive #103, Stuart, FL 34997For SaleMLS ID #R11084834, Jason M Coley, Atlantic Shores ERA Powered. BeachesMLS
- $247,0003 bd2 ba1.3k sqft1201 SE Parkview Place #G4, Stuart, FL 34994For SaleMLS ID #B26031709, Kerri Brooks, The Keyes Company - Stuart. BeachesMLS
- $314,9003 bd3 ba1.5k sqft3051 SW Otter Lane, Stuart, FL 34997For SaleMLS ID #B26031347, Christine Puglisi, Keller Williams Realty Of The Treasure Coast. BeachesMLS
- $305,0002 bd2 ba1.1k sqft1559 SW Waterfall Boulevard, Palm City, FL 34990For SaleMLS ID #B26033724, Joshua Steppling, LPT Realty, LLC. BeachesMLS
- $359,0003 bd3 ba1.7k sqft4257 SW PINE COVE Court, Stuart, FL 34997For SaleMLS ID #B26055610, Andrea Stapels, Serhant. BeachesMLS
- $169,9002 bd2 ba1k sqft360 SW SOUTH RIVER Drive #205, Stuart, FL 34997For SaleMLS ID #B26069248, Dawn Holihan, Coastal Realty Group Sales & M. BeachesMLS
- $299,8882 bd2 ba1k sqft6, Stuart, FL 34996For SaleMLS ID #B26067107, Patrick A Stracuzzi Sr, RE/MAX Select Group. BeachesMLS
- $164,9501 bd2 ba903 sqft5363 SE Miles Grant Road #D202, Stuart, FL 34997For SaleMLS ID #B26004169, Robyn O'Heron, Echo Fine Properties. BeachesMLS
- $389,0002 bd2 ba1.1k sqft4083 SE Centerboard Lane #3-a, Stuart, FL 34997For SaleMLS ID #B26012941, David Olsen, Keller Williams Realty Of The Treasure Coast. BeachesMLS
- $299,0002 bd2 ba1.2k sqft9409 S OCEAN Drive #31, Jensen Beach, FL 34957For SaleMLS ID #B26065448, Irena Zerba, Weichert Realtors-Sunshine Properties. BeachesMLS
- $250,0002 bd2 ba1.7k sqft1100 SE Mitchell Avenue #101, Port St Lucie, FL 34952For SaleMLS ID #R11145118, Melissa Stallings, RE/MAX of Stuart. BeachesMLS
- $245,9002 bd2 ba1.1k sqft8196 SE Croft Court #I-6, Hobe Sound, FL 33455For SaleMLS ID #B26058234, Rachel Ann Cramer, Illustrated Properties/Hobe So. BeachesMLS
