OPEN HOUSE Sunday 8/9 2 to 4pm ~ Welcome to this inviting townhouse in River Pines offering a blend of comfort & convenience for an active coastal lifestyle. Featuring a spacious primary suite with a walk-in closet, guest bedroom & 2.5 baths, this home is designed for easy everyday living & effortless entertaining. Enjoy your own fully fenced private courtyard - ideal for morning coffee, outdoor dining or relaxing weekends at home. With 1,288 square feet of air-conditional living space, the functional floor plan lives larger than expected. The updated kitchen features crisp white cabinetry, designer vinyl flooring enhances the main level and staircase. Additional updates: newer HVAC 2019 system, Water Heater 2025, 2023 mansard roof replacement. 2 Pets up to 40#s each. 1 Lease per Year. Life at River Pines is all about the amenities & location. Nestled along the Intracoastal Waterway, the community is just 10 minutes from downtown Stuart and I-95, with dining and waterfront entertainment in Port Salerno just a short bike ride away. Residents enjoy beautifully wooded and landscaped grounds, two heated pools, tennis courts, six pickleball courts, racquetball courts, walking trails, a private boardwalk fishing pier, and direct access to kayak and paddleboard storage. This pet-friendly, all-ages community also offers optional golf membership opportunities nearby at Miles Grant Country Club. Minutes from beaches, shopping, dining, and US-1, this is Stuart
For sale
Price cut: $5K (7/20)
$264,900
5808 SE Riverboat Drive #304, Stuart, FL 34997
2beds
1,288sqft
:
Get pre-qualified$2,164/mo
Townhouse, Condominium, Quadruplex, Multi Family
Built in 1980
1,302 Square Feet Lot
$256,600 Zestimate®
$206/sqft
$417/mo HOA
What's special
Tennis courtsGuest bedroomPrivate boardwalk fishing pierRacquetball courtsTwo heated poolsSix pickleball courtsInviting townhouse
- 85 days |
- 658 |
- 33 |
Zillow last checked:
Listing updated:
Listed by:
Tina B Lovalvo 561-886-7948,
One Sotheby's International Re,
Deborah D. Cole 203-858-2545,
One Sotheby's International Realty
Source: BeachesMLS,MLS#: B26029626 Originating MLS: BeachesMLS
Originating MLS: BeachesMLSFacts & features
Interior
Bedrooms & bathrooms
- Bedrooms: 2
- Bathrooms: 3
- Full bathrooms: 2
- 1/2 bathrooms: 1
- Main level bathrooms: 1
Primary bedroom
- Level: Second
- Area: 182
- Dimensions: 13 X 14
Bedroom 2
- Level: Second
- Area: 156
- Dimensions: 12 X 13
Dining room
- Level: Main
- Area: 120
- Dimensions: 10 X 12
Kitchen
- Level: Main
- Area: 96
- Dimensions: 12 X 8
Laundry
- Level: Main
- Area: 64
- Dimensions: 8 X 8
Living room
- Level: Main
- Area: 286
- Dimensions: 22 X 13
Heating
- Central, Electric
Cooling
- Central Air, Ceiling Fan(s), Electric, Humidity Control
Appliances
- Included: Dryer, Disposal, Microwave, Oven, Refrigerator, Washer
- Laundry: Washer Hookup, Electric Dryer Hookup, Inside, In Bathroom, Laundry Closet
Features
- Upper Level Primary, Walk-In Closet(s)
- Flooring: Carpet, Tile, Vinyl, Wood
- Has fireplace: No
Interior area
- Total structure area: 1,288
- Total interior livable area: 1,288 sqft
Video & virtual tour
Property
Parking
- Total spaces: 2
- Parking features: Assigned, Guest
- Uncovered spaces: 2
Accessibility
- Accessibility features: None
Features
- Levels: Two
- Stories: 2
- Patio & porch: Open, Balcony
- Exterior features: Balcony, Courtyard, Outdoor Living Area, Uncovered Courtyard
- Pool features: Heated
- Fencing: Fenced,Privacy,Wood
Lot
- Size: 1,302 Square Feet
- Features: < 1/4 Acre
Details
- Parcel number: 303842006003030402
- Zoning: 0130 Townhome
- Special conditions: Standard,Listed As-Is
Construction
Type & style
- Home type: Townhouse
- Architectural style: Fourplex
- Property subtype: Townhouse, Condominium, Quadruplex, Multi Family
- Attached to another structure: Yes
Materials
- Concrete
- Roof: Composition
Condition
- Resale
- New construction: No
- Year built: 1980
Details
- Builder model: Treasure Coast
Utilities & green energy
- Sewer: Public Sewer
- Water: Public
- Utilities for property: Cable Connected, Electricity Available, Sewer Available, Water Available
Community & HOA
Community
- Features: Property Manager On-Site, Street Lights
- Subdivision: RIVER PINES
HOA
- Has HOA: Yes
- Amenities included: Management, Maintenance, Pickleball, Pool, Tennis Court(s), Trail(s)
- Services included: Common Areas, Cable TV, Legal/Accounting, Maintenance Grounds, Pool(s), Recreation Facilities, Reserve Fund
- HOA fee: $417 monthly
- HOA name: Coastal Property Management
- HOA phone: 772-600-8900
Location
- Region: Stuart
Financial & listing details
- Price per square foot: $206/sqft
- Tax assessed value: $210,372
- Annual tax amount: $2,649
- Date on market: 5/17/2026
- Cumulative days on market: 85 days
- Listing terms: Cash,Conventional,FHA
- Electric utility on property: Yes
- Road surface type: Asphalt
Estimated market value
$256,600
$244,000 - $269,000
$2,217/mo
Price history
| Date | Event | Price |
|---|---|---|
| 7/20/2026 | Price change | $264,900-1.9%$206/sqft |
Source:  BeachesMLS #B26029626 Report a problem BeachesMLS #B26029626 Report a problem | ||
| 5/17/2026 | Listed for sale | $269,900+84.9%$210/sqft |
Source: BeachesMLS #B26029626 Report a problem | ||
| 11/27/2018 | Sold | $146,000-2%$113/sqft |
Source:  Martin County REALTORS® of the Treasure Coast (MCRTC) #M20013913 Report a problem Martin County REALTORS® of the Treasure Coast (MCRTC) #M20013913 Report a problem | ||
| 9/27/2018 | Listed for sale | $149,000$116/sqft |
Source: Better Homes and Gardens Real Estate Laviano & Associates #M20013913 Report a problem | ||
Public tax history
Tax history is unavailable.
Monthly payment
Est. payment
Payment breakdown
Explore the cost of this home by adjusting the details. Changes won't be saved.Climate risks
Neighborhood: 34997
Nearby schools
GreatSchools rating
- 4/10Port Salerno Elementary SchoolGrades: PK-5Distance: 2 mi
- 4/10Murray Middle SchoolGrades: 6-8Distance: 1.3 mi
- 5/10South Fork High SchoolGrades: 9-12Distance: 6.6 mi
Schools provided by the listing agent
- Elementary: Port Salerno
- Middle: Murray
- High: South Fork
Source: BeachesMLS. This data may not be complete. We recommend contacting the local school district to confirm school assignments for this home.
- $241,5002 bd2 ba1.2k sqft5808 SE Riverboat Dr, Stuart, FL 34997Off Market
- $220,0002 bd3 ba1.2k sqft5802 SE Riverboat Dr, Stuart, FL 34997Sold
- $220,0002 bd3 ba1.2k sqft5802 SE Riverboat Dr #301, Stuart, FL 34997Sold
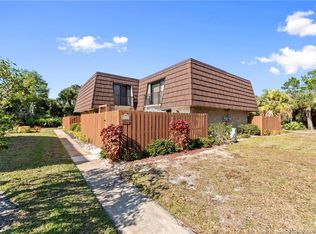
- $238,6002 bd2 ba1.2k sqft5806 SE Riverboat Dr, Stuart, FL 34997Off Market
- $247,8002 bd2 ba1.2k sqft5806 SE Riverboat Dr #303, Stuart, FL 34997Off Market
- $265,0002 bd3 ba1.2k sqft5804 SE Riverboat Dr #302, Stuart, FL 34997Sold
- $251,6002 bd2 ba1.2k sqft5804 SE Riverboat Dr, Stuart, FL 34997Off Market
- $230,6002 bd2 ba1.2k sqft5816 SE Riverboat Dr, Stuart, FL 34997Off Market
A local agent can set up tours, give advice and negotiate with sellers.
A local lender can help you make sure your offer is ready when you are.
Similar homes
- $230,0002 bd3 ba1.2k sqft5706 SE Riverboat Drive #202, Stuart, FL 34997For Sale

 MLS ID #B26040356, Gino Ryan, Coldwell Banker Realty. BeachesMLS
 - $239,0002 bd3 ba1.2k sqft5684 SE Windsong Lane, Stuart, FL 34997For Sale
 MLS ID #B26059705, Earl Kersey Hebb, Realty One Group Engage. BeachesMLS
 - $235,0002 bd3 ba1.4k sqft3840 SE Jefferson Street, Stuart, FL 34997For Sale
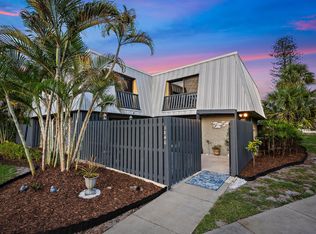 MLS ID #B26041184, Michael D Mehdipour, Compass Florida LLC. BeachesMLS
 - $240,0002 bd3 ba1.4k sqft3860 Jefferson Street, Stuart, FL 34997For Sale
 MLS ID #R11139867, William Isaac Merchant, RE/MAX Gold. BeachesMLS
 - $188,9992 bd2 ba1.1k sqft5403 SE Miles Grant Road #H-209, Stuart, FL 34997For SaleMLS ID #B26048036, Daryl Fathauer, One Sotheby's Intl. Realty. BeachesMLS
- $324,9002 bd2 ba1.5k sqft6100 SE Martinique Drive #201, Stuart, FL 34997For SaleMLS ID #R11158988, Donna Ann Paletta, Keller Williams Realty Of The Treasure Coast. BeachesMLS
- $305,0003 bd3 ba1.5k sqft5280 SE Seascape Way #101, Stuart, FL 34997For SaleMLS ID #B26040296, Jamie M Mix, Realty One Group Engage. BeachesMLS
- $179,9002 bd3 ba1.4k sqft3802 SE Jefferson Street, Stuart, FL 34997For SaleMLS ID #B26036678, Daniel J. Wade, Century 21 Move with Us. BeachesMLS
- $219,0002 bd2 ba1k sqftH, Stuart, FL 34997For SaleMLS ID #B26002055, Steven John McCarthy, Coldwell Banker Realty. BeachesMLS
- $339,0003 bd3 ba1.4k sqft3947 SE Mentmore Lane, Stuart, FL 34997For SaleMLS ID #B26055691, Loodmy Jacques, KW Reserve Palm Beach. BeachesMLS
- $264,9002 bd2 ba1.1k sqft6901 SE Constitution Boulevard #102, Hobe Sound, FL 33455For SaleMLS ID #B26022761, April Schoen, Keller Williams Realty of PSL. BeachesMLS
- $299,9002 bd2 ba1.4k sqft1679 SE Pomeroy Street #2-1, Stuart, FL 34997For SaleMLS ID #B26018194, Chris Miret, Keller Williams Realty of PSL. BeachesMLS
- $275,0002 bd3 ba1.2k sqft3100 SW Sunset Trace Circle, Palm City, FL 34990For SaleMLS ID #B26001316, Stacie Ahee, Compass Florida LLC. BeachesMLS
- $249,9502 bd3 ba1.2k sqft2916 SW Sunset Trace Circle, Palm City, FL 34990For SaleMLS ID #B26043876, Shannon Andersen, Keller Williams Realty Of The Treasure Coast. BeachesMLS
- $247,0003 bd2 ba1.3k sqft1201 SE Parkview Place #G4, Stuart, FL 34994For SaleMLS ID #B26031709, Kerri Brooks, The Keyes Company - Stuart. BeachesMLS
- $235,0002 bd3 ba1.3k sqft3325 SW Sunset Trace Circle, Palm City, FL 34990For SaleMLS ID #B26042269, Melissa Stallings, RE/MAX of Stuart. BeachesMLS
- $179,9002 bd2 ba1k sqft6531 SE Federal Highway #M112, Stuart, FL 34997For SaleMLS ID #B26021671, Daniela Del Toro, RE/MAX of Stuart. BeachesMLS
- $245,9002 bd2 ba1.1k sqft8196 SE Croft Court #I-6, Hobe Sound, FL 33455For SaleMLS ID #B26058234, Rachel Ann Cramer, Illustrated Properties/Hobe So. BeachesMLS
- $164,9601 bd2 ba903 sqft5363 SE Miles Grant Road #D202, Stuart, FL 34997For SaleMLS ID #B26004169, Robyn O'Heron, Echo Fine Properties. BeachesMLS
- $249,9002 bd2 ba1.1k sqft8259 SE Croft Circle #L-7, Hobe Sound, FL 33455For SaleMLS ID #B26055633, Jeffrey L Tricoli PA, KW Reserve Palm Beach. BeachesMLS
