Skip main navigation
For sale
  • Price cut: $6K (6/25)
    $349,000

    3947 SE Mentmore Lane, Stuart, FL 34997

    3beds
    1,475sqft
    : 
    Loading
    Get pre-qualified
    Townhouse
    Built in 2021
    1,528 Square Feet Lot
    $-- Zestimate®
    $237/sqft
    $300/mo HOA

    What's special

    Modern ceiling fansStylish fixturesDedicated home office spaceConvenient in-unit laundry roomPendant lightsContemporary designElegant light-colored tile flooring
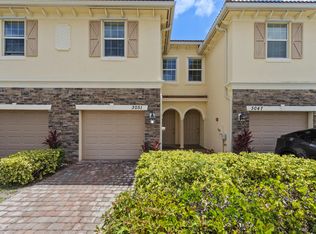
    This stunning 3-bedroom, 2.5-bathroom townhouse offers a lakeview. Its contemporary design features bright, airy interiors filled with natural light, creating an instant feeling of spaciousness. The main living area includes elegant light-colored tile flooring and stylish fixtures such as modern ceiling fans and pendant lights, adding a sophisticated touch. The well-appointed kitchen features crisp white cabinetry, countertops, stainless steel appliances, and a convenient breakfast bar perfect for casual dining. Additional highlights include designer coastal-inspired accents throughout, a dedicated home office space, and a convenient in-unit laundry room.
    67 days
    |
    410
    |
    39
    |

    Zillow last checked:

    Listing updated:

    Listed by:

    Loodmy Jacques 561-678-5584,

    KW Reserve Palm Beach

    Source: BeachesMLS,MLS#: R11113714MLS LogoOriginating MLS: BeachesMLS

    Loading...

      Facts & features

      Interior

      Bedrooms & bathrooms
      • Bedrooms: 3
      • Bathrooms: 3
      • Full bathrooms: 2
      • 1/2 bathrooms: 1
      • Main level bathrooms: 1
      Primary bedroom
      • Level: Upper
      • Area: 132
      • Dimensions: 12 X 11
      Primary bedroom
      • Level: Upper
      • Area: 132
      • Dimensions: 12 X 11
      Kitchen
      • Level: Main
      • Area: 121
      • Dimensions: 11 X 11
      Kitchen
      • Level: Main
      • Area: 121
      • Dimensions: 11 X 11
      Living room
      • Level: Main
      • Area: 168
      • Dimensions: 12 X 14
      Living room
      • Level: Main
      • Area: 168
      • Dimensions: 12 X 14
      Heating
      • Central, Electric
      Cooling
      • Central Air
      Appliances
      • Included: Dishwasher, Electric Range, Electric Water Heater, Free-Standing Freezer, Disposal, Microwave, Refrigerator, Water Heater, Washer
      • Laundry: Inside, Laundry Closet
      Features
      • Dual Sinks, Entrance Foyer, Kitchen Island, Living/Dining Room, Pantry, Storage, Separate Shower, Upper Level Primary, Walk-In Closet(s)
      • Flooring: Carpet, Ceramic Tile
      • Windows: Blinds
      Interior area
      • Total structure area: 1,790
      • Total interior livable area: 1,475 sqft
      Video & virtual tour

      Property

      Parking
      • Total spaces: 3
      • Parking features: Attached, Driveway, Garage, Guest
      • Attached garage spaces: 1
      • Has uncovered spaces: Yes
      Accessibility
      • Accessibility features: None
      Features
      • Levels: Multi/Split,Two
      • Stories: 2
      • Patio & porch: Patio
      • Exterior features: Outdoor Living Area
      • Pool features: Association
      • Fencing: Fenced
      • Has view: Yes
      • View description: Lake
      • Has water view: Yes
      • Water view: Lake
      • Waterfront features: Lake Front
      Lot
      • Size: 1,528 Square Feet
      • Features: < 1/4 Acre
      Details
      • Parcel number: 383841030000003100
      • Zoning: RES
      • Special conditions: Standard

      Construction

      Type & style
      • Home type: Townhouse
      • Property subtype: Townhouse
      Materials
      • Block, Concrete
      • Roof: Composition,Shingle
      Condition
      • Resale
      • New construction: No
      • Year built: 2021
      Details
      • Builder name: Meritage Homes

      Utilities & green energy

      • Sewer: Public Sewer
      • Utilities for property: Sewer Available, Water Available

      Community & HOA

      Community
      • Features: Home Owners Association, Gated, Street Lights
      • Security: Gated Community, Smoke Detector(s)
      • Subdivision: TRILLIUM
      HOA
      • Has HOA: Yes
      • Amenities included: Pool, Sidewalks
      • Services included: Common Areas, Maintenance Grounds, Maintenance Structure, Pest Control, Security
      • HOA fee: $300 monthly
      Location
      • Region: Stuart

      Financial & listing details

      • Price per square foot: $237/sqft
      • Tax assessed value: $354,720
      • Annual tax amount: $4,955
      • Date on market: 5/1/2026
      • Cumulative days on market: 134 days
      • Listing terms: Cash,Conventional,FHA,VA Loan

        Estimated market value

        Not available

        Estimated sales range

        Not available

        Not available

        Price history

        DateEventPrice
        6/25/2026Price change$349,000-1.7%$237/sqft
        Source: BeachesMLS #R11113714 Report a problem
        5/19/2026Price change$355,000-2.7%$241/sqft
        Source: BeachesMLS #R11113714 Report a problem
        5/1/2026Listed for sale$365,000-1.2%$247/sqft
        Source: BeachesMLS #R11113714 Report a problem
        10/13/2025Listing removed$369,500$251/sqft
        Source: BeachesMLS #RX-11113714 Report a problem
        8/29/2025Price change$369,500-2.8%$251/sqft
        Source: BeachesMLS #RX-11113714 Report a problem
        8/7/2025Listed for sale$380,000+19.9%$258/sqft
        Source: BeachesMLS #RX-11113714 Report a problem
        7/28/2021Sold$316,940$215/sqft
        Source: Martin County REALTORS® of the Treasure Coast (MCRTC) #M20029021 Report a problem
        4/23/2021Pending sale$316,940$215/sqft
        Source: BeachesMLS #RX-10709827 Report a problem
        4/21/2021Listed for sale$316,940$215/sqft
        Source: Martin County REALTORS® of the Treasure Coast (MCRTC) #M20029021 Report a problem

        Public tax history

        YearProperty taxesTax assessment
        2025$4,917 -0.8%$316,233 +2.9%
        2024$4,955 +2.1%$307,321 +3%
        2023$4,851 +4.3%$298,370 +3%
        2022$4,653 +1308.5%$289,680 +2379.7%
        2021$330 +57.4%$11,682 +10%
        2020$210 $10,620

        Find assessor info on the county website

        Monthly payment

        Est. payment

        Payment breakdown

        Explore the cost of this home by adjusting the details. Changes won't be saved.
        All calculations are estimates and provided by Zillow, Inc. for informational purposes only. Actual amounts may vary.
        HOA fees may include property taxes on listings classified as Co-Ops. Contact the listing agent and/or owner for fee details.
        Mortgage interest rates are dependent on a number of factors, including credit score, down payment, and repayment length. Interest rate data provided by Zillow Group Marketplace, Inc. as of 1/1/1970 from various mortgage lenders with which we have lead or other similar arrangements; the Estimated Payment is an average of those rates.
        See how much you could borrow to make a competitive offer.

        Climate risks

        Neighborhood: 34997

        Getting around

        41 / 100
        Car-Dependent
        55 / 100
        Bikeable

        Nearby schools

        GreatSchools rating
        Schools provided by the listing agent
        • Elementary: Port Salerno
        • Middle: Dr. David L. Anderson
        • High: Jensen Beach

        Source: BeachesMLS. This data may not be complete. We recommend contacting the local school district to confirm school assignments for this home.
        A local agent can set up tours, give advice and negotiate with sellers.

        A local lender can help you make sure your offer is ready when you are.

        Browse local experts

        Similar homes

        Skip to the end of the carouselSkip to the beginning of the carousel