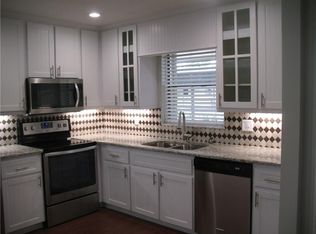
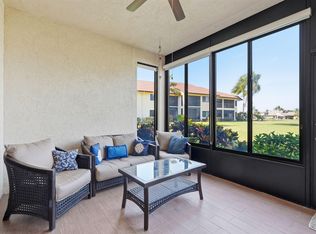
You will love all the beautiful upgrades in this 2-bedroom, 2-bath villa. The kitchen is a chef's delight, featuring gorgeous quartz countertops, a large peninsula perfect for meal prep or casual dining, stainless steel appliances installed in 2024, under-cabinet lighting, and recessed lighting.Both bathrooms have been beautifully updated with new vanities, tile flooring, updated shower enclosures, and glass shower doors. The spacious primary suite features an ensuite bathroom, a walk-in closet, and two additional closets, providing plenty of storage.The cozy screened-in patio also offers extra storage and features new flooring, creating the perfect place to relax and enjoy Florida's beautiful weather.Located in Twin Lakes, an active 55+ community, residents can enjoy a clubhouse, community pool, tennis courts, fitness facilities, and plenty of opportunities to stay active and social. It's a wonderful place to relax, meet neighbors, and enjoy the Florida lifestyle.
For sale
$255,000
6531 SE Federal Highway A-105 Highway, Stuart, FL 34997
2beds
1,182sqft
Villa
Built in 1979
-- sqft lot
$243,700 Zestimate®
$216/sqft
$516/mo HOA
What's special
Gorgeous quartz countertopsNew vanitiesEnsuite bathroomSpacious primary suiteBeautiful upgradesTile flooringCozy screened-in patio
- 14 days
- 394
- 20
Likely to sell faster than
Zillow last checked:
Listing updated:
Listed by:
Deborah LeClaire 772-631-6605,
The Keyes Company - Stuart
Source: BeachesMLS,MLS#: B26075922 Originating MLS: BeachesMLS
Originating MLS: BeachesMLSFacts & features
Interior
Bedrooms & bathrooms
- Bedrooms: 2
- Bathrooms: 2
- Full bathrooms: 2
- Main level bathrooms: 2
- Main level bedrooms: 2
Primary bedroom
- Level: Main
- Area: 180
- Dimensions: 15 X 12
Bedroom 2
- Level: Main
- Area: 180
- Dimensions: 15 X 12
Kitchen
- Level: Main
- Area: 72
- Dimensions: 8 X 9
Living room
- Level: Main
- Area: 210
- Dimensions: 14 X 15
Heating
- Central, Electric
Cooling
- Central Air, Ceiling Fan(s), Electric
Appliances
- Included: Dryer, Dishwasher, Electric Range, Electric Water Heater, Microwave, Water Heater, Washer
- Laundry: Inside
Features
- Living/Dining Room, Main Level Primary, None
- Flooring: Ceramic Tile
- Has fireplace: No
Interior area
- Total structure area: 1,182
- Total interior livable area: 1,182 sqft
Video & virtual tour
Property
Parking
- Total spaces: 1
- Parking features: Carport, Detached Carport, Guest
- Carport spaces: 1
- Details: CarportSpaces:1.00
Accessibility
- Accessibility features: None
Features
- Levels: One
- Stories: 1
- Patio & porch: Covered, Patio, Screened
- Exterior features: None, Outdoor Living Area
- Pool features: Association, Heated
- Fencing: None
- Has view: Yes
- View description: Garden
- Waterfront features: None
Details
- Parcel number: 363841005001010508
- Zoning: Res
- Special conditions: Standard
Construction
Type & style
- Home type: Condo
- Architectural style: Other
- Property subtype: Villa
Materials
- Other
- Foundation: Slab
- Roof: Shingle
Condition
- Resale
- New construction: No
- Year built: 1979
Utilities & green energy
- Sewer: Public Sewer
- Water: Public
- Utilities for property: Cable Available, Electricity Available, Sewer Available, Water Available
Community & HOA
Community
- Senior community: Yes
- Subdivision: TWIN LAKES SOUTH & TOWN VILLAS CONDO
HOA
- Has HOA: Yes
- Amenities included: Clubhouse, Fitness Center, Pool, Tennis Court(s)
- Services included: Cable TV
- HOA fee: $516 monthly
- HOA name: Twin Lakes South Condominium Association
- HOA phone: 772-283-6099
Location
- Region: Stuart
Financial & listing details
- Price per square foot: $216/sqft
- Tax assessed value: $137,610
- Annual tax amount: $2,877
- Date on market: 9/14/2026
- Cumulative days on market: 14 days
- Listing terms: Cash,Conventional
- Electric utility on property: Yes
- Road surface type: Paved
Estimated market value
$243,700
$232,000 - $256,000
$1,879/mo
Price history
| Date | Event | Price |
|---|---|---|
| 9/14/2026 | Listed for sale | $255,000+18.6%$216/sqft |
Source:  BeachesMLS #B26075922 Report a problem BeachesMLS #B26075922 Report a problem | ||
| 2/17/2023 | Sold | $215,000-4.4%$182/sqft |
Source: BeachesMLS #F10349005 Report a problem | ||
| 1/12/2023 | Pending sale | $225,000$190/sqft |
Source:  The Keyes Company/Realtors #F10349005 Report a problem The Keyes Company/Realtors #F10349005 Report a problem | ||
| 1/12/2023 | Contingent | $225,000$190/sqft |
Source: BeachesMLS #F10349005 Report a problem | ||
| 12/1/2022 | Price change | $225,000-6.3%$190/sqft |
Source: BeachesMLS #F10349005 Report a problem | ||
| 11/2/2022 | Price change | $240,000-5.9%$203/sqft |
Source: BeachesMLS #F10349005 Report a problem | ||
| 9/19/2022 | Listed for sale | $255,000+292.3%$216/sqft |
Source: BeachesMLS #F10349005 Report a problem | ||
| 3/6/2003 | Sold | $65,000$55/sqft |
Source: Public Record Report a problem | ||
Public tax history
| Year | Property taxes | Tax assessment |
|---|---|---|
| 2025 | $2,877 +3.3% | $182,550 +7.6% |
| 2024 | $2,785 +14.3% | $169,680 +40.2% |
| 2023 | $2,436 +29.4% | $121,000 +10% |
| 2022 | $1,882 +8.8% | $110,000 +10% |
| 2021 | $1,730 +2.2% | $100,000 +3.1% |
| 2020 | $1,693 +520.9% | $97,000 +139.5% |
| 2019 | $273 | $40,493 +1.9% |
| 2018 | $273 +5.7% | $39,738 +2.1% |
| 2017 | $258 +25.2% | $38,921 +2.1% |
| 2016 | $206 | $38,120 +0.7% |
| 2015 | $206 | $37,855 +0.8% |
| 2014 | $206 | $37,555 +1.5% |
| 2013 | -- | $37,000 -2.6% |
| 2012 | -- | $38,000 -24% |
| 2011 | -- | $50,000 -3.8% |
| 2010 | -- | $52,000 -20% |
| 2009 | -- | $65,000 -8.5% |
| 2008 | -- | $71,000 -12.5% |
| 2007 | $1,182 -0.7% | $81,113 +2.5% |
| 2006 | $1,190 | $79,135 +19.3% |
| 2005 | -- | $66,330 |
Find assessor info on the county website
Monthly payment
Est. payment
Payment breakdown
Explore the cost of this home by adjusting the details. Changes won't be saved.Climate risks
Neighborhood: Port Salerno
Nearby schools
Schools provided by the listing agent
- Elementary: SeaWind
- Middle: Murray
- High: South Fork
Source: BeachesMLS. This data may not be complete. We recommend contacting the local school district to confirm school assignments for this home.
- $165,0002 bd2 ba1k sqft6531 SE Federal Hwy APT A101, Stuart, FL 34997Sold

- $474,9003 bd2 ba1.9k sqft6525 SE Federal Hwy, Stuart, FL 34997Off Market
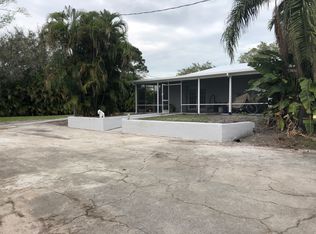
- $173,3002 bd2 ba1k sqft6531 SE Federal Hwy APT A102, Stuart, FL 34997Off Market
- $213,7002 bd2 ba977 sqft6531 SE Federal Hwy APT A103, Stuart, FL 34997Off Market
Similar homes
- $219,0002 bd2 ba1k sqftH, Stuart, FL 34997For Sale
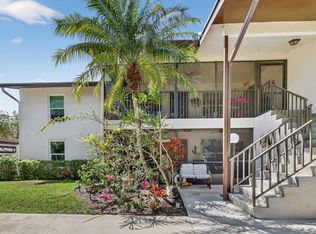
 MLS ID #B26002055, Steven John McCarthy, Coldwell Banker Realty. BeachesMLS
 - $295,0002 bd2 ba1.5k sqft6100 SE Martinique Drive #201, Stuart, FL 34997For Sale
 MLS ID #R11158988, Donna Ann Paletta, Keller Williams Realty Of The. BeachesMLS
 - $264,9002 bd3 ba1.2k sqftK-2, Stuart, FL 34997For Sale
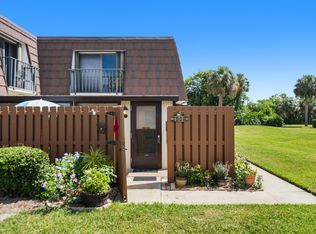 MLS ID #B26070575, Todd Peters, Weichert Realtors-Sunshine Properties. BeachesMLS
 - $264,9002 bd2 ba1.1k sqft6901 SE Constitution Boulevard #102, Hobe Sound, FL 33455For Sale
 MLS ID #B26022761, April Schoen, Keller Williams Realty of PSL. BeachesMLS
 - $169,9002 bd2 ba1k sqft360 SW SOUTH RIVER Drive #205, Stuart, FL 34997For SaleMLS ID #B26069248, Dawn Holihan, Coastal Realty Group Sales & M. BeachesMLS
- $196,0002 bd2 ba1.3k sqft1600 SE Saint Lucie Boulevard SE #211, Stuart, FL 34996For SaleMLS ID #B26022794, Michael Richard Stone, KW Reserve Palm Beach. BeachesMLS
- $245,9002 bd2 ba1.1k sqft8196 SE Croft Court #I-6, Hobe Sound, FL 33455For SaleMLS ID #B26058234, Rachel Cramer, Illustrated Properties/Hobe So. BeachesMLS
- $270,0002 bd3 ba1.2k sqftPoppleton Creek, Stuart, FL 34994For SaleMLS ID #B26063077, Elionay Imbert Hernandez, LoKation. BeachesMLS
- $269,0002 bd2 ba1.1k sqft1559 SW Waterfall Boulevard, Palm City, FL 34990For SaleMLS ID #B26033724, Joshua Steppling, LPT Realty, LLC. BeachesMLS
- $225,0002 bd2 ba1.3k sqft2, Palm City, FL 34990For SaleMLS ID #B26019723, Robert A Richards, Illustrated Properties. BeachesMLS
- $249,9992 bd2 ba886 sqft11, Tequesta, FL 33469For SaleMLS ID #B26053336, Tami Marine, LPT Realty, LLC. BeachesMLS
- $339,0003 bd3 ba1.4k sqft3947 SE Mentmore Lane, Stuart, FL 34997For SaleMLS ID #B26055691, Loodmy Jacques, KW Reserve Palm Beach. BeachesMLS
- $250,0002 bd2 ba977 sqft1812 SE Hideaway Circle, Port St Lucie, FL 34952For SaleMLS ID #B26059418, Megan Schoner, Keller Williams Realty of PSL. BeachesMLS
- $238,0002 bd2 ba1.1k sqft1646 SE Green Acres Circle #F101, Port St Lucie, FL 34952For SaleMLS ID #B26043680, Linda Moore, RE/MAX of Stuart. BeachesMLS
- $224,9002 bd2 ba1.5k sqft2129 SE Wild Meadow Circle, Port St Lucie, FL 34952For SaleMLS ID #B26074397, Isabelle Pollock PLLC, Lang Realty. BeachesMLS
- $279,0002 bd2 ba1.3k sqft1102, Jupiter, FL 33458For SaleMLS ID #B26058357, Sarah Leahy PA, Keller Williams Realty Jupiter. BeachesMLS
- $179,9002 bd2 ba1k sqft2929 SE Ocean Boulevard #112-2, Stuart, FL 34996For SaleMLS ID #R11166957, Sonya R. Coleman, Keller Williams Realty Of The. BeachesMLS
- $325,0002 bd2 ba1.1k sqft1544 SW Silver Pine Way #104f, Palm City, FL 34990For SaleMLS ID #R11148128, Sean Quinn, Water Pointe Realty Group. BeachesMLS
- $359,0003 bd3 ba1.7k sqft4257 SW PINE COVE Court, Stuart, FL 34997For SaleMLS ID #B26055610, Andrea Stapels, Serhant. BeachesMLS
- $314,9003 bd3 ba1.5k sqft3051 SW Otter Lane, Stuart, FL 34997For SaleMLS ID #B26031347, Christine Puglisi, Keller Williams Realty Of The. BeachesMLS
