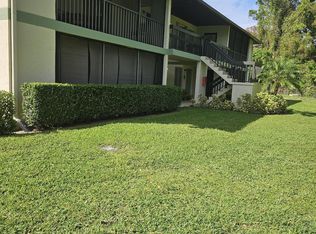
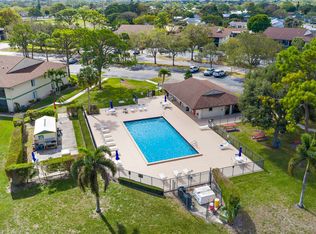
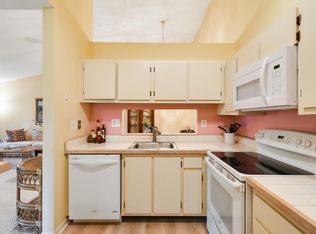
Fantastic opportunity to own in the heart of Jupiter! This 2-bed, 2-bath, ground-floor condo in the highly desirable Chasewood community comes with a covered/screened patio and is exceptionally clean, well-maintained, and move-in ready. The interior features a bright and inviting layout with fresh paint throughout. Enjoy peace of mind with a brand-new 2026 water heater. Perfect as a primary residence, a seasonal winter getaway, or a turnkey rental investment property. The vibrant Chasewood development offers residents fantastic amenities including a community pool, tennis courts, picnic areas, and boat storage space. Unbeatable location just minutes from A-rated Jupiter schools, local shopping, dining, the Abacoa Town Center, and Jupiter's world-class beaches. Schedule your showing today! This garden view unit is quiet and has a nice privacy hedge surrounding the outdoor covered/screened patio. Granite countertops and recessed inset lighting in this partially updated kitchen. The popcorn ceilings were removed and all rooms have knockdown finish with ceiling fans. Tile or laminate/vinyl flooring throughout. Fresh paint and ample natural light make this move in ready unit a must see for seasonal owners, rental investors, or primary residents. Check it out!
For sale
$249,900
6467 CHASEWOOD Drive #D, Jupiter, FL 33458
2beds
980sqft
Condominium
Built in 1984
-- sqft lot
$242,700 Zestimate®
$255/sqft
$470/mo HOA
What's special
Tennis courtsFresh paint throughoutGranite countertopsGarden view unitPicnic areasCeiling fansCommunity pool
- 1 day
- 114
- 7
Zillow last checked:
Listing updated:
Listed by:
Kevin Anton Campbell 561-710-9002,
Nicklaus Vance
Source: BeachesMLS,MLS#: B26097649 Originating MLS: BeachesMLS
Facts & features
Interior
Bedrooms & bathrooms
- Bedrooms: 2
- Bathrooms: 2
- Full bathrooms: 2
- Main level bathrooms: 2
- Main level bedrooms: 2
Primary bedroom
- Level: Main
- Area: 176
- Dimensions: 16 X 11
Kitchen
- Level: Main
- Area: 90
- Dimensions: 10 X 9
Living room
- Level: Main
- Area: 208
- Dimensions: 16 X 13
Heating
- Central, Individual
Cooling
- Central Air, Ceiling Fan(s)
Appliances
- Included: Dryer, Dishwasher, Electric Range, Electric Water Heater, Freezer, Microwave, Oven, Range, Refrigerator, Water Heater, Washer, Owned Water Heater
- Laundry: Washer Hookup, Electric Dryer Hookup, Inside, Laundry Closet, In Hall, Main Level, In Unit, Washer Dryer Install Allowed
Features
- Breakfast Bar, Bedroom on Main Level, Dining Area, Separate/Formal Dining Room, Living/Dining Room, Main Level Primary, Storage, Tub Shower, Bar, Walk-In Closet(s)
- Flooring: Laminate, Tile, Wood
- Windows: Blinds, Sliding, Shutters
- Has fireplace: No
Interior area
- Total structure area: 980
- Total interior livable area: 980 sqft
Video & virtual tour
Property
Parking
- Total spaces: 2
- Parking features: Assigned, Asphalt, Deeded, Guest
- Uncovered spaces: 2
Accessibility
- Accessibility features: None
Features
- Levels: One
- Stories: 1
- Entry location: Entry Level Living Area Y
- Patio & porch: Covered, Patio, Screened
- Exterior features: Outdoor Living Area, Storage
- Pool features: Association
- Has view: Yes
- View description: Garden, Preserve
Details
- Additional structures: Storage
- Parcel number: 00424103110000194
- Zoning: RH
- Special conditions: Standard,Listed As-Is
Construction
Type & style
- Home type: Condo
- Property subtype: Condominium
Materials
- CBS (Concrete Block Structure), Block
- Roof: Shingle
Condition
- Resale
- New construction: No
- Year built: 1984
Utilities & green energy
- Sewer: Public Sewer
- Water: Public
- Utilities for property: Cable Connected, Electricity Connected, Sewer Available, Water Available
Green energy
- Energy efficient items: Water Heater
Community & HOA
Community
- Features: Home Owners Association, Property Manager On-Site
- Security: Smoke Detector(s)
- Subdivision: CHASEWOOD OF JUPITER CONDO
HOA
- Has HOA: Yes
- Amenities included: Clubhouse, Maintenance Grounds, Management, Maintenance, Picnic Area, Pool, Parking, Storage, Tennis Court(s), Trail(s)
- Services included: Common Areas, Cable TV, Insurance, Maintenance Grounds, Maintenance Structure, Pest Control, Pool(s), Reserve Fund, Roof, Sewer, Trash, Water
- HOA fee: $470 monthly
- HOA name: Chasewood of Jupiter
- HOA phone: 561-744-1617
Location
- Region: Jupiter
Financial & listing details
- Price per square foot: $255/sqft
- Tax assessed value: $200,000
- Annual tax amount: $3,948
- Date on market: 11/7/2026
- Listing terms: Cash,Conventional,VA Loan
- Electric utility on property: Yes
- Road surface type: Asphalt
Estimated market value
$242,700
$223,000 - $262,000
$2,373/mo
Price history
| Date | Event | Price |
|---|---|---|
| 11/7/2026 | Listed for sale | $249,900+38.8%$255/sqft |
Source:  BeachesMLS #B26097649 Report a problem | ||
| 3/24/2024 | Listing removed | -- |
Source: BeachesMLS #RX-10688723 Report a problem | ||
| 3/23/2021 | Sold | $180,000-5.3%$184/sqft |
Source: BeachesMLS #R10688723 Report a problem | ||
| 2/6/2021 | Contingent | $190,000$194/sqft |
Source: BeachesMLS #RX-10688723 Report a problem | ||
| 2/1/2021 | Listed for sale | $190,000$194/sqft |
Source: BeachesMLS #RX-10688723 Report a problem | ||
Public tax history
| Year | Property taxes | Tax assessment |
|---|---|---|
| 2025 | $3,948 -2.9% | $225,000 +0% |
| 2024 | $4,068 +9.3% | $224,939 +10% |
| 2023 | $3,723 +9.7% | $204,490 +10% |
| 2022 | $3,394 +30.4% | $185,900 +36.7% |
| 2021 | $2,602 +3.9% | $136,000 +9.4% |
| 2020 | $2,504 +6.6% | $124,329 +10% |
| 2019 | $2,350 | $113,026 -2.6% |
| 2018 | $2,350 +13.3% | $116,000 +0.9% |
| 2017 | $2,075 +4.9% | $115,000 +35.4% |
| 2016 | $1,979 +6.1% | $84,918 +10% |
| 2015 | $1,866 +16.1% | $77,198 +10% |
| 2014 | $1,606 +11.6% | $70,180 +10% |
| 2013 | $1,440 +9.2% | $63,800 +10% |
| 2012 | $1,319 -4.7% | $58,000 -3.3% |
| 2011 | $1,384 +79.2% | $60,000 |
| 2010 | $772 +6.4% | $60,000 +1.5% |
| 2009 | $726 +11.3% | $59,113 +0.1% |
| 2008 | $652 -3.5% | $59,054 +3% |
| 2007 | $676 -2.5% | $57,334 +2.5% |
| 2006 | $694 | $55,936 +3% |
| 2005 | -- | $54,307 +3% |
| 2004 | $283 +159.4% | $52,725 +1.9% |
| 2003 | $109 -82% | $51,742 +2.4% |
| 2002 | $606 +1.7% | $50,529 +1.6% |
| 2001 | $596 +6.3% | $49,733 +3% |
| 2000 | $561 +29.9% | $48,284 -2.7% |
| 1999 | $432 | $49,600 |
Find assessor info on the county website
Monthly payment
Est. payment
Payment breakdown
Explore the cost of this home by adjusting the details. Changes won't be saved.Climate risks
Neighborhood: 33458
Nearby schools
Schools provided by the listing agent
- Elementary: Jerry Thomas
- Middle: Independence
- High: Jupiter
Source: BeachesMLS. This data may not be complete. We recommend contacting the local school district to confirm school assignments for this home.
Similar homes
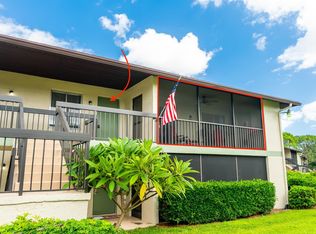
- $237,9002 bd2 ba980 sqft6370 Chasewood Drive #H, Jupiter, FL 33458For Sale
 MLS ID #B26091449, Phil Parisi, Sea Flag Homes. BeachesMLS
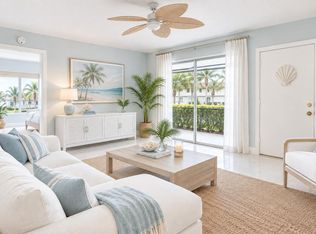
- $264,8882 bd2 ba860 sqft6313, Jupiter, FL 33458For Sale
 MLS ID #B26075395, Kelly Marie Schneider, Compass Florida LLC. BeachesMLS
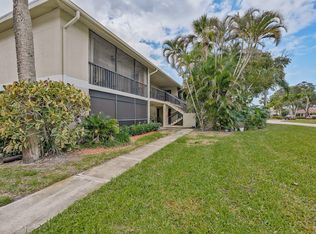
- $259,0002 bd2 ba1k sqft5-H, Jupiter, FL 33458For Sale
 MLS ID #R11161606, Daniel Aaron Lewis, Realty Advisors International. BeachesMLS
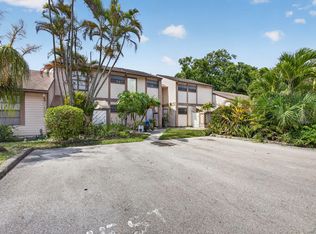
- $269,0003 bd3 ba1.4k sqft110, Jupiter, FL 33458For Sale
 MLS ID #B26059912, Nancy Janette Taylor, Coldwell Banker Realty. BeachesMLS
- $279,9992 bd2 ba860 sqft6258 Chasewood Drive #C, Jupiter, FL 33458For SaleMLS ID #R11169675, Michelle Yvonne Leal, Leibowitz Realty Group, LLC./P. BeachesMLS
- $249,9992 bd2 ba1k sqft6928 BRIARLAKE Circle #201, Palm Beach Gardens, FL 33418For SaleMLS ID #B26096744, Jacqueline Algood, William Raveis Florida, LLC. BeachesMLS
- $304,9002 bd2 ba1k sqft6547 CHASEWOOD Drive #A, Jupiter, FL 33458For SaleMLS ID #B26070406, Henry Henriquez, The Keyes Company (Tequesta). BeachesMLS
- $281,0002 bd2 ba1.2k sqft702, Jupiter, FL 33458For SaleMLS ID #R11128326, Charles Murphy, Premier Florida Realty of SWFL. BeachesMLS
- $279,0002 bd3 ba1.2k sqft707 Stonewood Court #19c, Jupiter, FL 33458For SaleMLS ID #R11165225, Sandra Marchal, Coldwell Banker Realty. BeachesMLS
- $270,0002 bd2 ba1.2k sqftSt Andrews, Jupiter, FL 33469For SaleMLS ID #B26097695, Kayla Foriere Robinson, One Sotheby's International Realty. BeachesMLS
- $355,0002 bd2 ba1.1k sqft901 PINECREST Circle #E, Jupiter, FL 33458For SaleMLS ID #B26095883, Karen V Clark, Charles Rutenberg Realty, LLC. BeachesMLS
- $270,0001 bd2 ba840 sqftC, Jupiter, FL 33477For SaleMLS ID #B26048608, Nicole Sandra Nolletti, Real Broker, LLC. BeachesMLS
- $315,0002 bd2 ba1.1k sqft4850 CHANCELLOR Drive #22, Jupiter, FL 33458For SaleMLS ID #B26095336, Kim Spadavecchia, Florida's Best Realty Services. BeachesMLS
- $280,0001 bd1 ba849 sqftSomerset At Abacoa, Jupiter, FL 33458For Sale
 MLS ID #A12112795, James Branham, The Keyes Company. MIAMI
- $229,0002 bd2 ba1.2k sqft18520 SE Wood Haven Ln APT H, Jupiter, FL 33469For Sale
 MLS ID #M20057083, Vincent Bajis, Water Pointe Realty Group. Martin County REALTORS® of the Treasure Coast (MCRTC)
- $299,9002 bd2 ba1.2k sqft402, Jupiter, FL 33458For SaleMLS ID #R11130453, Michael A Gozzo, Gulfstream Properties. BeachesMLS
- $329,9002 bd2 ba1.1k sqftKeystone, Jupiter, FL 33458For SaleMLS ID #B26088673, Joseph M Quirk, Illustrated Properties. BeachesMLS
- $249,9502 bd2 ba1.1k sqft150 Pineview Road #H8, Jupiter, FL 33469For SaleMLS ID #B26086368, Simon Peter Thomas PA, Illustrated Properties. BeachesMLS
- $225,0002 bd2 ba920 sqft9 Westwood Avenue #205, Tequesta, FL 33469For SaleMLS ID #B26095228, Wendy Franco, Water Pointe Realty Group. BeachesMLS
- $250,0002 bd2 ba1k sqft12830 Briarlake Drive #203, Palm Beach Gardens, FL 33418For SaleMLS ID #B26086743, Dara Dickinson, Echo Fine Properties. BeachesMLS
