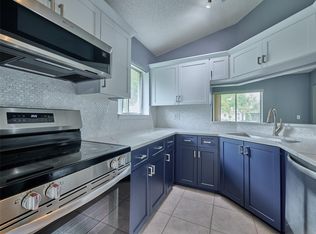
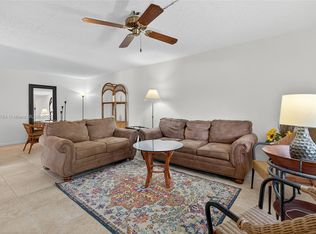
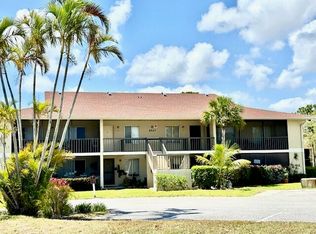
Chasewood North. 2nd floor end unit with garden view. Steps to Community pool and Tennis. 2 bedroom split floor plan with 2 full baths. Master and Livingroom have screened in porch access. Vaulted ceilings give a much larger feel than ground units. Shopping plazas for all you're needs are a short drive or walk. Local bus stop outside community as well. Be at the beach in a few minutes drive. Schedule today to make this your new home in Jupiter
For sale
Price cut: $5K (10/15)
$259,000
6544 Chasewood Drive #H, Jupiter, FL 33458
2beds
1,025sqft
Condominium
Built in 1985
-- sqft lot
$251,900 Zestimate®
$253/sqft
$295/mo HOA
What's special
Garden view
- 68 days
- 545
- 43
Zillow last checked:
Listing updated:
Listed by:
Daniel Aaron Lewis 772-924-9252,
Realty Advisors International
Source: BeachesMLS,MLS#: R11161606 Originating MLS: BeachesMLS
Originating MLS: BeachesMLSFacts & features
Interior
Bedrooms & bathrooms
- Bedrooms: 2
- Bathrooms: 2
- Full bathrooms: 2
- Main level bathrooms: 2
- Main level bedrooms: 2
Primary bedroom
- Level: Second
- Area: 1
- Dimensions: 1 X 1
Kitchen
- Level: Second
- Area: 1
- Dimensions: 1 X 1
Living room
- Level: Second
- Area: 1
- Dimensions: 1 X 1
Heating
- Central, Electric
Cooling
- Central Air, Electric
Appliances
- Included: Dryer, Dishwasher, Electric Range, Electric Water Heater, Microwave, Refrigerator, Water Heater, Washer
- Laundry: Washer Hookup, Inside, Laundry Closet
Features
- Living/Dining Room, Split Bedrooms, Storage, Separate Shower, Walk-In Closet(s)
- Flooring: Laminate
Interior area
- Total structure area: 1,025
- Total interior livable area: 1,025 sqft
Video & virtual tour
Property
Parking
- Total spaces: 2
- Parking features: Assigned, Guest
- Uncovered spaces: 2
Features
- Levels: Multi/Split
- Patio & porch: Porch, Screened
- Exterior features: Outdoor Living Area, Porch
- Pool features: Association
- Has view: Yes
- View description: Garden
- Waterfront features: None
Details
- Parcel number: 30424103140000088
- Zoning: R3(cit
- Special conditions: Listed As-Is
Construction
Type & style
- Home type: Condo
- Property subtype: Condominium
Materials
- Concrete
- Roof: Other
Condition
- Resale
- New construction: No
- Year built: 1985
Utilities & green energy
- Electric: 3 Phase
- Sewer: Public Sewer
- Water: Public
- Utilities for property: Cable Available, Sewer Available, Water Available
Community & HOA
Community
- Features: Street Lights
- Security: Smoke Detector(s)
- Subdivision: CHASEWOOD OF JUPITER
HOA
- Has HOA: Yes
- Amenities included: Clubhouse, Pickleball, Pool, Parking, Sidewalks, Tennis Court(s)
- Services included: Common Areas, Insurance, Maintenance Grounds, Sewer, Trash, Water
- HOA fee: $295 monthly
- HOA phone: 800-337-5850
Location
- Region: Jupiter
Financial & listing details
- Price per square foot: $253/sqft
- Tax assessed value: $227,000
- Annual tax amount: $1,912
- Date on market: 8/10/2026
- Cumulative days on market: 220 days
- Listing terms: Cash,Conventional
- Road surface type: Paved
Estimated market value
$251,900
$239,000 - $264,000
$2,504/mo
Price history
| Date | Event | Price |
|---|---|---|
| 10/15/2026 | Price change | $259,000-1.9%$253/sqft |
Source:  BeachesMLS #R11161606 Report a problem BeachesMLS #R11161606 Report a problem | ||
| 8/10/2026 | Listed for sale | $264,000$258/sqft |
Source: BeachesMLS #R11161606 Report a problem | ||
| 7/6/2026 | Listing removed | $264,000$258/sqft |
Source: BeachesMLS #R11161606 Report a problem | ||
| 5/13/2026 | Price change | $264,000-4%$258/sqft |
Source: BeachesMLS #R11161606 Report a problem | ||
| 2/7/2026 | Listed for sale | $274,900+80.3%$268/sqft |
Source: BeachesMLS #RX-11161606 Report a problem | ||
| 3/24/2021 | Listing removed | -- |
Source: Owner Report a problem | ||
| 7/11/2018 | Sold | $152,500+13.4%$149/sqft |
Source: BeachesMLS #R10438070 Report a problem | ||
| 6/5/2018 | Listing removed | $1,400$1/sqft |
Source: Owner Report a problem | ||
| 5/31/2018 | Listed for rent | $1,400$1/sqft |
Source: Owner Report a problem | ||
| 11/14/2017 | Sold | $134,500-7.2%$131/sqft |
Source: Public Record Report a problem | ||
| 10/23/2017 | Pending sale | $144,900$141/sqft |
Source: Illustrated Properties, LLC #R10343797 Report a problem | ||
| 10/6/2017 | Listed for sale | $144,900$141/sqft |
Source: Illustrated Properties, LLC #R10343797 Report a problem | ||
| 9/21/2017 | Pending sale | $144,900$141/sqft |
Source: Illustrated Properties, LLC #R10343797 Report a problem | ||
| 8/21/2017 | Price change | $144,900+4.2%$141/sqft |
Source: Illustrated Properties, LLC #R10343797 Report a problem | ||
| 8/20/2017 | Listed for sale | $139,000$136/sqft |
Source: Illustrated Properties, LLC #R10343797 Report a problem | ||
| 8/11/2017 | Pending sale | $139,000$136/sqft |
Source: Illustrated Properties, LLC #R10343797 Report a problem | ||
| 8/11/2017 | Price change | $139,000-3.5%$136/sqft |
Source: Illustrated Properties, LLC #R10343797 Report a problem | ||
| 6/19/2017 | Listed for sale | $144,000-18.6%$140/sqft |
Source: Illustrated Properties Seabranch #RX-10343797 Report a problem | ||
| 7/28/2005 | Sold | $177,000+196.5%$173/sqft |
Source: Public Record Report a problem | ||
| 12/31/1997 | Sold | $59,700$58/sqft |
Source: Public Record Report a problem | ||
Public tax history
| Year | Property taxes | Tax assessment |
|---|---|---|
| 2025 | $1,912 +3.7% | $146,965 +2.9% |
| 2024 | $1,844 +2.3% | $142,823 +3% |
| 2023 | $1,802 +1.2% | $138,663 +3% |
| 2022 | $1,781 +1.5% | $134,624 +3% |
| 2021 | $1,754 +0.4% | $130,703 +1.4% |
| 2020 | $1,747 +1.7% | $128,898 +2.3% |
| 2019 | $1,718 | $126,000 +7.7% |
| 2018 | $1,718 -23.8% | $117,000 +2.6% |
| 2017 | $2,254 +15.1% | $114,000 +39% |
| 2016 | $1,958 +6.1% | $81,990 +10% |
| 2015 | $1,845 +13.1% | $74,536 +10% |
| 2014 | $1,631 +14% | $67,760 +10% |
| 2013 | $1,430 +13.2% | $61,600 +10% |
| 2012 | $1,263 -13.4% | $56,000 -12.5% |
| 2011 | $1,459 -10.1% | $64,000 -9.9% |
| 2010 | $1,622 -2.4% | $71,000 -7.8% |
| 2009 | $1,663 -22.6% | $77,000 -28.6% |
| 2008 | $2,149 -13% | $107,850 -18.8% |
| 2007 | $2,469 -17.4% | $132,800 -10.7% |
| 2006 | $2,990 | $148,700 +29.5% |
| 2005 | -- | $114,800 +16.2% |
| 2004 | $671 +1166% | $98,800 +13.8% |
| 2003 | $53 -96.1% | $86,800 +40.5% |
| 2002 | $1,369 +12.1% | $61,800 +14.9% |
| 2001 | $1,221 +1% | $53,800 |
| 2000 | $1,209 +13.4% | $53,800 +5.9% |
| 1999 | $1,066 | $50,800 |
Find assessor info on the county website
Monthly payment
Est. payment
Payment breakdown
Explore the cost of this home by adjusting the details. Changes won't be saved.Climate risks
Neighborhood: 33458
Nearby schools
Schools provided by the listing agent
- Elementary: Jerry Thomas
- Middle: Independence
- High: Jupiter
Source: BeachesMLS. This data may not be complete. We recommend contacting the local school district to confirm school assignments for this home.

Similar homes
- $329,9002 bd2 ba1.1k sqftKeystone, Jupiter, FL 33458For Sale
 MLS ID #B26088673, Joseph M Quirk, Illustrated Properties. BeachesMLS
 - $299,9002 bd2 ba1.2k sqft402, Jupiter, FL 33458For Sale
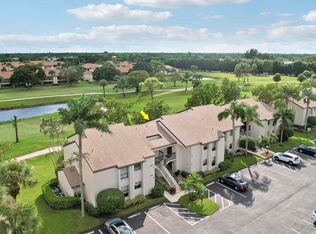 MLS ID #R11130453, Michael A Gozzo, Gulfstream Properties. BeachesMLS
 - $345,0002 bd2 ba1.1k sqftKeystone, Jupiter, FL 33458For Sale
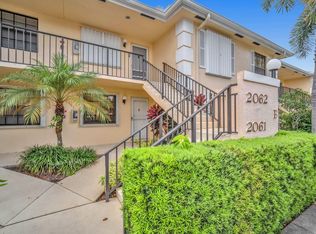 MLS ID #B26046659, Robin Lainhart Osborne, Premier Brokers International. BeachesMLS
 - $249,9992 bd2 ba886 sqft11, Tequesta, FL 33469For Sale
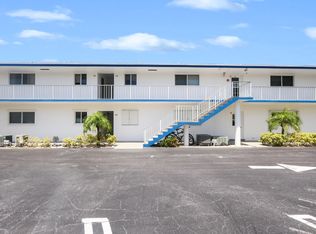 MLS ID #B26053336, Tami Marine, LPT Realty, LLC. BeachesMLS
 - $349,0002 bd3 ba1.1k sqft6343 Riverwalk Lane #3, Jupiter, FL 33458For SaleMLS ID #B26042182, Margot Miller Matot, Serhant. BeachesMLS
- $349,9002 bd3 ba1.2k sqft106 Wooden Mill Terrace, Jupiter, FL 33458For SaleMLS ID #R11151976, Nelida I Kehle, Illustrated Properties. BeachesMLS
- $349,9002 bd3 ba1.1k sqft6207, Jupiter, FL 33458For SaleMLS ID #B26068398, Andrea Docimo, Premier Brokers International. BeachesMLS
- $245,9002 bd2 ba1.1k sqft8196 SE Croft Court #I-6, Hobe Sound, FL 33455For SaleMLS ID #B26058234, Rachel Cramer, Illustrated Properties/Hobe So. BeachesMLS
- $264,9002 bd2 ba1.1k sqft6901 SE Constitution Boulevard #102, Hobe Sound, FL 33455For SaleMLS ID #B26022761, April Schoen, Keller Williams Realty of PSL. BeachesMLS
- $339,0002 bd2 ba1.3k sqftB, Palm Beach Gardens, FL 33418For SaleMLS ID #B26086049, Michael A Gazlay, K2 Realty, Inc. (NPB). BeachesMLS
- $259,0003 bd2 ba1.1k sqft3504 Briar Bay Boulevard #206, West Palm Beach, FL 33411For SaleMLS ID #B26071245, Dennis S Casper LLC, EXP Realty LLC. BeachesMLS
- $255,0002 bd2 ba1k sqft3630 Alder Drive #E2, West Palm Beach, FL 33417For SaleMLS ID #B26024761, Youssef Kenzi, Partnership Realty Inc.. BeachesMLS
- $219,0002 bd2 ba1.1k sqftQ, Hobe Sound, FL 33455For SaleMLS ID #B26052411, Anthony B Castro, KW Reserve. BeachesMLS
- $330,0002 bd2 ba1.2k sqft1605 S Us Highway 1 #V6-106, Jupiter, FL 33477For SaleMLS ID #B26000896, Marina Brier, Jupiter Lighthouse Realty Inc. BeachesMLS
- $195,0002 bd2 ba1k sqft1008 Green Pine Boulevard #D3, West Palm Beach, FL 33409For SaleMLS ID #R11167122, Kelly Dieugrand, United Realty Group, Inc. BeachesMLS
- $259,9002 bd2 ba1.1k sqft1823 Presidential Way #E101, West Palm Beach, FL 33401For SaleMLS ID #B26009981, Shaka K Cuffe, Boardwalk Realty Associates LL. BeachesMLS
- $285,0002 bd2 ba944 sqft110 SHORE Court #315, North Palm Beach, FL 33408For SaleMLS ID #B26062689, Karissa Castro, Sutter & Nugent LLC. BeachesMLS
- $239,0002 bd2 ba1.2k sqft144 Karanda Court, Royal Palm Beach, FL 33411For SaleMLS ID #B26085781, Lindsey M Taylor, RE/MAX Direct. BeachesMLS
- $234,9002 bd2 ba981 sqft136 Lake Rebecca Drive, West Palm Beach, FL 33411For SaleMLS ID #B26077048, Jennifer Karina Booker, Berkshire Hathaway HomeSvs FL. BeachesMLS
- $250,0002 bd2 ba793 sqft120 Sparrow Drive #304, Royal Palm Beach, FL 33411For SaleMLS ID #B26077578, Chris Twardowski, Illustrated Properties. BeachesMLS
