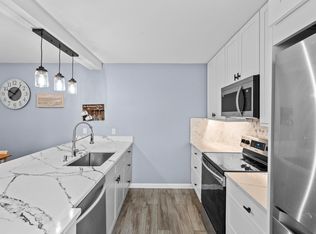
Welcome to this well-maintained 2-bedroom, 2.5-bathroom home in Poppleton Creek, Stuart — move-in ready just in time for season. Each bedroom is en-suite with its own private bathroom. Tile flooring runs throughout the main living areas, with carpeted stairs to the second floor. The first floor offers a half bath, in-unit washer/dryer, and a compact flex space suited for a home office, small nursery, or workout corner. The owner completed extensive upgrades, including a renovated kitchen with granite countertops and updated cabinetry, and fully renovated bathrooms with tile finishes and a dedicated makeup area. A screened patio adds a quiet spot to relax or host guests. Poppleton Creek offers two clubhouses, two heated pools, dog walking areas, and access to the St. Lucie River, with boat docks available for purchase via waitlist. HOA covers water, structural insurance, cable, Wi-Fi, and grounds maintenance. Walking distance to Downtown Stuart's shops and restaurants.
For sale
$270,000
950 S KANNER HWY TH-129 Highway #129, Stuart, FL 34994
2beds
1,250sqft
Townhouse, Condominium
Built in 1981
-- sqft lot
$-- Zestimate®
$216/sqft
$608/mo HOA
What's special
Dedicated makeup areaUpdated cabinetry
- 16 hours |
- 58 |
- 2 |
Zillow last checked:
Listing updated:
Listed by:
Elionay Imbert Hernandez 561-315-7544,
LoKation
Source: BeachesMLS,MLS#: B26063077 Originating MLS: BeachesMLS
Originating MLS: BeachesMLSFacts & features
Interior
Bedrooms & bathrooms
- Bedrooms: 2
- Bathrooms: 3
- Full bathrooms: 2
- 1/2 bathrooms: 1
- Main level bathrooms: 1
Primary bedroom
- Level: Second
- Area: 217.14
- Dimensions: 14.1 X 15.4
Bedroom 2
- Level: Second
- Area: 161.29
- Dimensions: 12.7 X 12.7
Kitchen
- Level: Main
- Area: 189.97
- Dimensions: 12.1 X 15.7
Living room
- Level: Main
- Area: 375.23
- Dimensions: 23.9 X 15.7
Heating
- Central, Electric
Cooling
- Central Air, Ceiling Fan(s), Electric
Appliances
- Included: Cooktop, Dryer, Dishwasher, Electric Cooktop, Electric Range, Electric Water Heater, Ice Maker, Microwave, Oven, Range, Refrigerator, Water Heater, Washer, Owned Water Heater
- Laundry: Washer Hookup, Electric Dryer Hookup, Inside, In Bathroom, Main Level, In Unit
Features
- Breakfast Bar, Built-in Features, Bathtub, Closet Cabinetry, Kitchen Island, Kitchen/Dining Combo, Living/Dining Room, Multiple Primary Suites, Multiple En Suite Bathrooms, Pantry, Split Bedrooms, Storage, Soaking Tub, Separate Shower, Tub Shower, Upper Level Primary, Walk-In Closet(s)
- Flooring: Carpet, Tile, Vinyl
- Doors: French Doors
- Windows: Drapes
- Has fireplace: No
Interior area
- Total structure area: 1,250
- Total interior livable area: 1,250 sqft
Video & virtual tour
Property
Parking
- Total spaces: 1
- Parking features: Assigned, Guest, Open
- Has uncovered spaces: Yes
Accessibility
- Accessibility features: None
Features
- Levels: Two
- Stories: 2
- Patio & porch: Covered, Patio, Screened
- Exterior features: Outdoor Living Area
- Pool features: Association, Heated
- On waterfront: Yes
Details
- Parcel number: 083841025100012903
- Zoning: R-3A
- Special conditions: Standard
Construction
Type & style
- Home type: Townhouse
- Architectural style: Other,Traditional
- Property subtype: Townhouse, Condominium
Materials
- Stucco, Wood Frame
- Roof: Composition,Shingle
Condition
- Resale
- New construction: No
- Year built: 1981
Utilities & green energy
- Electric: 220 Volts
- Sewer: Public Sewer
- Water: Public
- Utilities for property: Cable Available, Electricity Available, Sewer Connected, Water Available
Community & HOA
Community
- Features: Street Lights
- Security: Smoke Detector(s)
- Subdivision: POPPLETON CREEK CONDO
HOA
- Has HOA: Yes
- Amenities included: Bike Storage, Clubhouse, Community Kitchen, Car Wash Area, Dog Park, Maintenance Grounds, Hot Water, Laundry, Library, Maintenance, Pool, Parking, Security, Storage
- Services included: Common Areas, Cable TV, Insurance, Maintenance Grounds, Maintenance Structure, Pest Control, Pool(s), Reserve Fund, Sewer, Security, Trash, Water, Internet
- HOA fee: $608 monthly
- HOA name: Poppleton Creek Condo
Location
- Region: Stuart
Financial & listing details
- Price per square foot: $216/sqft
- Tax assessed value: $232,850
- Annual tax amount: $4,215
- Date on market: 8/15/2026
- Listing terms: Cash,Conventional
- Electric utility on property: Yes
Estimated market value
Not available
Estimated sales range
Not available
Not available
Price history
| Date | Event | Price |
|---|---|---|
| 8/15/2026 | Listed for sale | $270,000$216/sqft |
Source:  BeachesMLS #B26063077 Report a problem BeachesMLS #B26063077 Report a problem | ||
Public tax history
Tax history is unavailable.
Monthly payment
Est. payment
Payment breakdown
Explore the cost of this home by adjusting the details. Changes won't be saved.Climate risks
Neighborhood: 34994
Nearby schools
GreatSchools rating
- 4/10J. D. Parker School Of TechnologyGrades: PK-5Distance: 1.1 mi
- 6/10Stuart Middle SchoolGrades: 6-8Distance: 0.7 mi
- 6/10Jensen Beach High SchoolGrades: 9-12Distance: 3.6 mi
Schools provided by the listing agent
- Elementary: J.D. Parker
- Middle: Stuart
- High: Jensen Beach
Source: BeachesMLS. This data may not be complete. We recommend contacting the local school district to confirm school assignments for this home.
- $131,8002 bd2 ba875 sqft950 S Kanner Hwy UNIT UN A 11, Stuart, FL 34994Off Market
- $130,0002 bd1 ba725 sqft950 S Kanner Hwy APT A25, Stuart, FL 34994Sold

- $154,4442 bd3 ba1.2k sqft950 S Kanner Hwy #TOWNHOUSE 133-133, Stuart, FL 34994For Sale

- $140,4001 bd2 ba950 sqft950 S Kanner Hwy APT TH6, Stuart, FL 34994Off Market

- $191,5002 bd2 ba1.2k sqft950 S Kanner Hwy APT TH137, Stuart, FL 34994Off Market
- $142,7002 bd2 ba875 sqft950 S Kanner Hwy #27, Stuart, FL 34994Off Market
- $154,0002 bd2 ba875 sqft950 S Kanner Hwy APT B30, Stuart, FL 34994Sold
- $155,0002 bd2 ba875 sqft950 S Kanner Hwy APT E24, Stuart, FL 34994Sold
A local agent can set up tours, give advice and negotiate with sellers.
Similar homes
- $319,0002 bd2 ba1.2k sqft815 NW Flagler Avenue #201, Stuart, FL 34994For Sale

 MLS ID #B26060020, Joseph Lambert, The Keyes Company - Stuart. BeachesMLS
 - $275,0002 bd3 ba1.2k sqft3100 SW Sunset Trace Circle, Palm City, FL 34990For Sale
 MLS ID #B26001316, Stacie Ahee, Compass Florida LLC. BeachesMLS
 - $249,9502 bd3 ba1.2k sqft2916 SW Sunset Trace Circle, Palm City, FL 34990For Sale
 MLS ID #B26043876, Shannon Andersen, Keller Williams Realty Of The Treasure Coast. BeachesMLS
 - $395,0003 bd3 ba1.4k sqft329 SE Halifax Lane, Stuart, FL 34994For Sale
 MLS ID #B26053415, Joseph Shakra, Illustrated Properties LLC. BeachesMLS
 - $388,9003 bd3 ba1.4k sqft303 SE Halifax Lane, Stuart, FL 34994For SaleMLS ID #B26002806, Yuriy Kogan, Serhant. BeachesMLS
- $354,7003 bd3 ba1.7k sqft1560 SE Sheffield Terrace #102, Stuart, FL 34994For SaleMLS ID #B26055391, Rachael Saccavino, Century 21 Move with Us. BeachesMLS
- $339,0003 bd3 ba1.4k sqft3947 SE Mentmore Lane, Stuart, FL 34997For SaleMLS ID #B26055691, Loodmy Jacques, KW Reserve Palm Beach. BeachesMLS
- $250,0002 bd2 ba961 sqft1637 NE Nautical Place #804, Jensen Beach, FL 34957For SaleMLS ID #R11131416, Rob L Lowe Jr, RE/MAX Masterpiece Realty. BeachesMLS
- $324,9003 bd3 ba1.4k sqft5313 SE Jennings Lane, Stuart, FL 34997For SaleMLS ID #B26000610, Elizabeth Grund, Premier Brokers International. BeachesMLS
- $289,0002 bd2 ba1k sqft9, Jensen Beach, FL 34957For SaleMLS ID #B26026268, Michelle M Marlborough, Illustrated Properties/Sewalls. BeachesMLS
- $294,9002 bd3 ba1.4k sqft1474 SE Rivergreen Circle, Port St Lucie, FL 34952For SaleMLS ID #B26049708, Eleonora Sari, RE/MAX Services. BeachesMLS
- $139,0002 bd2 ba1k sqft1225 NW 21st Street #3-314, Stuart, FL 34994For SaleMLS ID #B26039519, Rosalind Tuck, LPT Realty, LLC. BeachesMLS
- $170,0002 bd2 ba1.2k sqft1501 NE 13th Terrace #H12, Jensen Beach, FL 34957For SaleMLS ID #B26062307, Sheri L Wells, Re/Max 1st Choice. BeachesMLS
- $325,0002 bd2 ba1.1k sqft1544 SW Silver Pine Way #104f, Palm City, FL 34990For SaleMLS ID #R11148128, Sean Quinn, Water Pointe Realty Group. BeachesMLS
- $324,9002 bd2 ba1.5k sqft6100 SE Martinique Drive #201, Stuart, FL 34997For SaleMLS ID #R11158988, Donna Ann Paletta, Keller Williams Realty Of The Treasure Coast. BeachesMLS
- $264,9002 bd2 ba1.1k sqft6901 SE Constitution Boulevard #102, Hobe Sound, FL 33455For SaleMLS ID #B26022761, April Schoen, Keller Williams Realty of PSL. BeachesMLS
- $349,0002 bd2 ba1k sqft1600 NE Dixie Highway, Jensen Beach, FL 34957For SaleMLS ID #B26060064, Joseph Lambert, The Keyes Company - Stuart. BeachesMLS
- $269,9002 bd2 ba1.1k sqft7, Hobe Sound, FL 33455For SaleMLS ID #B26019762, Sarah McCain, One Sotheby's International Realty. BeachesMLS
- $299,0002 bd2 ba1.3k sqftH, Port St Lucie, FL 34952For SaleMLS ID #B26048713, Richard Randy Green PA, RE/MAX Masterpiece Realty. BeachesMLS
- $279,0002 bd2 ba977 sqft1824 SE Hideaway Circle #1824, Port St Lucie, FL 34952For SaleMLS ID #B26051412, Corinne Lexer, Keller Williams Realty of PSL. BeachesMLS
