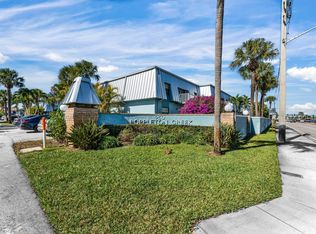
Location, Location, Location!! Welcome to this two-bedroom, two-and-a-half-bath townhouse nestled in the Poppleton Creek Condo community in Stuart, Florida, in the heart of town. near restaurants, shopping and transportation. Spanning 1,250 square feet across two stories, this residence offers comfortable living space thoughtfully designed for modern convenience. The two-story layout provides excellent separation of living areas, while the bedrooms are en-suite. Live in Martin County for a great price and make this home yours. Update, decorate and call it home. This community has 2 clubhouses and 2 pools. Owner says sell, bring an offer, Selling as Is with right to inspect....
For sale
$154,444
950 S KANNER HWY TH-133 Highway #133, Stuart, FL 34994
2beds
1,250sqft
Townhouse, Condominium
Built in 1981
-- sqft lot
$149,600 Zestimate®
$124/sqft
$608/mo HOA
What's special
Bedrooms are en-suiteTwo-bedroom two-and-a-half-bath townhouse
- 13 days |
- 714 |
- 36 |
Likely to sell faster than
Zillow last checked:
Listing updated:
Listed by:
Joanne Raiano-Kennedy 772-215-4823,
LoKation
Source: BeachesMLS,MLS#: B26060427 Originating MLS: BeachesMLS
Originating MLS: BeachesMLSFacts & features
Interior
Bedrooms & bathrooms
- Bedrooms: 2
- Bathrooms: 3
- Full bathrooms: 2
- 1/2 bathrooms: 1
- Main level bathrooms: 1
Primary bedroom
- Level: Second
- Area: 217.14
- Dimensions: 14.1 X 15.4
Bedroom 2
- Level: Second
- Area: 161.29
- Dimensions: 12.7 X 12.7
Dining room
- Level: Main
- Area: 180.34
- Dimensions: 14.2 X 12.7
Kitchen
- Level: Main
- Area: 188.4
- Dimensions: 12 X 15.7
Living room
- Level: Main
- Area: 375.23
- Dimensions: 23.9 X 15.7
Heating
- Central, Electric
Cooling
- Central Air, Ceiling Fan(s), Electric
Appliances
- Included: Dryer, Electric Range, Electric Water Heater, Refrigerator, Water Heater, Washer
- Laundry: Inside, In Bathroom, Main Level
Features
- Breakfast Bar, Built-in Features, Dining Area, Separate/Formal Dining Room, Kitchen/Dining Combo, Split Bedrooms, Tub Shower, Upper Level Primary
- Flooring: Carpet, Ceramic Tile, Tile
- Windows: Metal, Single Hung, Sliding
- Has fireplace: No
Interior area
- Total structure area: 1,250
- Total interior livable area: 1,250 sqft
Video & virtual tour
Property
Parking
- Total spaces: 1
- Parking features: Assigned, Asphalt, Guest
- Uncovered spaces: 1
Accessibility
- Accessibility features: None
Features
- Levels: Two
- Stories: 2
- Patio & porch: Porch, Screened
- Exterior features: Outdoor Living Area, Porch
- Has private pool: Yes
- Pool features: In Ground, Private, Association
- Has view: Yes
- View description: Garden
- Waterfront features: Other
Lot
- Features: Corner Lot
Details
- Parcel number: 083841025100013305
- Zoning: res
- Special conditions: Standard,Listed As-Is
Construction
Type & style
- Home type: Townhouse
- Architectural style: Traditional
- Property subtype: Townhouse, Condominium
Materials
- Stucco, Wood Frame
- Roof: Shingle
Condition
- Resale
- New construction: No
- Year built: 1981
Utilities & green energy
- Electric: Circuit Breakers
- Sewer: Public Sewer
- Water: Public
- Utilities for property: Cable Available, Electricity Connected, Sewer Connected, Water Connected
Community & HOA
Community
- Subdivision: POPPLETON CREEK CONDO
HOA
- Has HOA: Yes
- Amenities included: Pool, Parking, Sidewalks
- Services included: Cable TV, Insurance, Internet, Maintenance Grounds, Pool(s), Reserve Fund, Roof, Sewer, Trash, Water
- HOA fee: $608 monthly
- HOA name: Poppleton Creek Condo Assoc
- HOA phone: 772-283-3317
Location
- Region: Stuart
Financial & listing details
- Price per square foot: $124/sqft
- Tax assessed value: $143,334
- Annual tax amount: $2,798
- Date on market: 8/5/2026
- Cumulative days on market: 13 days
- Listing terms: Cash
- Electric utility on property: Yes
- Road surface type: Asphalt
Estimated market value
$149,600
$142,000 - $157,000
Not available
Price history
| Date | Event | Price |
|---|---|---|
| 8/5/2026 | Listed for sale | $154,444$124/sqft |
Source:  BeachesMLS #B26060427 Report a problem BeachesMLS #B26060427 Report a problem | ||
Public tax history
Tax history is unavailable.
Monthly payment
Est. payment
Payment breakdown
Explore the cost of this home by adjusting the details. Changes won't be saved.Climate risks
Neighborhood: 34994
Nearby schools
GreatSchools rating
- 4/10J. D. Parker School Of TechnologyGrades: PK-5Distance: 1.1 mi
- 6/10Stuart Middle SchoolGrades: 6-8Distance: 0.7 mi
- 6/10Jensen Beach High SchoolGrades: 9-12Distance: 3.6 mi
Schools provided by the listing agent
- Elementary: J.D. Parker
- Middle: Stuart
- High: Jensen Beach
Source: BeachesMLS. This data may not be complete. We recommend contacting the local school district to confirm school assignments for this home.
- $131,8002 bd2 ba875 sqft950 S Kanner Hwy UNIT UN A 11, Stuart, FL 34994Off Market
- $130,0002 bd1 ba725 sqft950 S Kanner Hwy APT A25, Stuart, FL 34994Sold

- $270,0002 bd3 ba1.2k sqft950 S Kanner Hwy #TOWNHOUSE 129-129, Stuart, FL 34994For Sale

- $141,0001 bd2 ba950 sqft950 S Kanner Hwy APT TH6, Stuart, FL 34994Off Market

- $183,4002 bd2 ba1.2k sqft950 S Kanner Hwy APT TH137, Stuart, FL 34994Off Market
- $142,7002 bd2 ba875 sqft950 S Kanner Hwy #27, Stuart, FL 34994Off Market
- $154,0002 bd2 ba875 sqft950 S Kanner Hwy APT B30, Stuart, FL 34994Sold
- $155,0002 bd2 ba875 sqft950 S Kanner Hwy APT E24, Stuart, FL 34994Sold
A local agent can set up tours, give advice and negotiate with sellers.
Similar homes
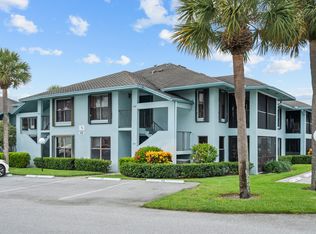
- $159,9002 bd2 ba875 sqft950 S Kanner Highway #C-10, Stuart, FL 34994For Sale
 MLS ID #R11158763, Mark Hermann, EXP Realty LLC. BeachesMLS
 - $198,0002 bd2 ba1.1k sqft950 S Kanner Highway #402, Stuart, FL 34994For Sale
 MLS ID #B26042173, Jason M. Flannery, Illustrated Properties LLC. BeachesMLS
 - $119,9002 bd2 ba1k sqft1225 NW 21st Street #15-1502, Stuart, FL 34994For Sale
 MLS ID #B26048422, Andrew C Sesta, The Keyes Company - Stuart. BeachesMLS
 - $156,0002 bd2 ba1k sqft17, Stuart, FL 34994For Sale
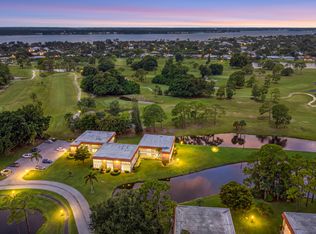 MLS ID #B26031030, Mary Ann Zuver, Coastal Breeze Realty Corp. BeachesMLS
 - $159,0002 bd2 ba874 sqft1627 SE Green Acres Cir APT Z203, Port Saint Lucie, FL 34952For Sale
 MLS ID #M20056583, Julian Maiucci, EXP Realty LLC. Martin County REALTORS® of the Treasure Coast (MCRTC)
 - $139,0002 bd2 ba1k sqft1225 NW 21st Street #3-314, Stuart, FL 34994For SaleMLS ID #B26039519, Rosalind Tuck, LPT Realty, LLC. BeachesMLS
- $179,9002 bd3 ba1.4k sqft3802 SE Jefferson Street, Stuart, FL 34997For SaleMLS ID #B26036678, Daniel J. Wade, Century 21 Move with Us. BeachesMLS
- $169,9002 bd2 ba1k sqft1225 NW 21st Street #1615, Stuart, FL 34994For SaleMLS ID #B26024293, Yanyu A Mirkovich, The Keyes Company - Stuart. BeachesMLS
- $170,0002 bd2 ba1.2k sqft1501 NE 13th Terrace #H12, Jensen Beach, FL 34957For SaleMLS ID #B26062307, Sheri L Wells, Re/Max 1st Choice. BeachesMLS
- $89,0002 bd1 ba819 sqft1973 SW Palm City Road #G, Stuart, FL 34994For SaleMLS ID #B26058594, Stephanie Zaqqout, NextHome Treasure Coast. BeachesMLS
- $216,0002 bd2 ba1k sqft1900 S Kanner Highway #5107, Stuart, FL 34994For SaleMLS ID #B26001896, Richard L. McKinney, RE/MAX Gold. BeachesMLS
- $196,5002 bd2 ba1.2k sqft3236 SE Aster Lane #M226, Stuart, FL 34994For SaleMLS ID #B26011478, Daryl Fathauer, One Sotheby's Intl. Realty. BeachesMLS
- $175,0002 bd2 ba1.2k sqft1310 NE 14th Court #K17, Jensen Beach, FL 34957For SaleMLS ID #B26041623, Cathy More, Epique Realty Inc.. BeachesMLS
- $150,0002 bd2 ba830 sqft3179 Columbrina Circle, Port St Lucie, FL 34952For SaleMLS ID #B26060919, Nichole Leigh Kraum, NextHome Treasure Coast. BeachesMLS
- $229,0002 bd3 ba1.4k sqft3852 SE Jefferson Street, Stuart, FL 34997For SaleMLS ID #R11169178, Sandra G Terpening, Keller Williams Realty of PSL. BeachesMLS
- $139,0002 bd2 ba1.2k sqft1561 NE 12th Terrace #C-14, Jensen Beach, FL 34957For SaleMLS ID #R11073967, Holly Meyer Lucas, Compass Florida, LLC (Jupiter). BeachesMLS
- $179,9002 bd2 ba1k sqft6531 SE Federal Highway #M112, Stuart, FL 34997For SaleMLS ID #B26021671, Daniela Del Toro, RE/MAX of Stuart. BeachesMLS
- $180,0002 bd2 ba1k sqft3981 NW Cinnamon Tree Circle, Jensen Beach, FL 34957For SaleMLS ID #B26054257, Cheryl M. Giannunzio, Realty One Group Engage. BeachesMLS
- $210,0002 bd3 ba1.2k sqft3573 SW Sunset Trace Circle, Palm City, FL 34990For SaleMLS ID #B26029164, Megan Schoner, Keller Williams Realty of PSL. BeachesMLS
- $155,0002 bd2 ba1.2k sqft945 Savannas Point Drive #B, Fort Pierce, FL 34982For SaleMLS ID #B26016335, Helen L Moro, Berkshire Hathaway Florida Realty. BeachesMLS
