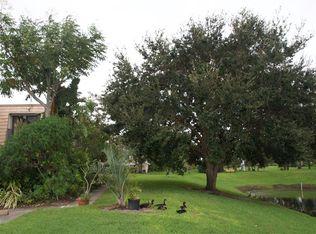
Nestled in a beautiful garden setting overlooking the lake & mature trees, this spacious 2 bed/2.5 bath townhome features a new roof, private patio with balconies off each bedroom, dining area, in unit laundry, and light and bright living room that opens on to the private garden like patio. Located in the Sunset Trace community at Martin Downs- close to shopping & dining in Palm City, close to the beach and easy access to both I-95 and the FL Turnpike. The gated community features a pool, hot tub, tennis, basketball & racquetball courts.
For sale
$210,000
3573 SW Sunset Trace Circle, Palm City, FL 34990
2beds
1,236sqft
:
Get pre-qualified$2,052/mo
Townhouse
Built in 1984
1,238 Square Feet Lot
$-- Zestimate®
$170/sqft
$640/mo HOA
What's special
In unit laundryDining area
- 71 days |
- 367 |
- 15 |
Zillow last checked:
Listing updated:
Listed by:
Megan Schoner 772-828-1086,
Keller Williams Realty of PSL
Source: BeachesMLS,MLS#: B26029164 Originating MLS: BeachesMLS
Originating MLS: BeachesMLSFacts & features
Interior
Bedrooms & bathrooms
- Bedrooms: 2
- Bathrooms: 3
- Full bathrooms: 2
- 1/2 bathrooms: 1
- Main level bathrooms: 1
Primary bedroom
- Level: Upper
- Area: 195
- Dimensions: 15 X 13
Bedroom 2
- Level: Upper
- Area: 143
- Dimensions: 11 X 13
Dining room
- Level: Main
- Area: 110
- Dimensions: 11 X 10
Kitchen
- Level: Main
- Area: 88
- Dimensions: 11 X 8
Living room
- Level: Main
- Area: 273
- Dimensions: 21 X 13
Heating
- Central, Electric
Cooling
- Central Air, Ceiling Fan(s), Electric
Appliances
- Included: Cooktop, Dryer, Dishwasher, Electric Range, Electric Water Heater, Disposal, Microwave, Range, Refrigerator, Water Heater, Washer
- Laundry: Inside, Laundry Closet
Features
- Breakfast Area, Eat-in Kitchen, Separate Shower, Stacked Bedrooms, Upper Level Primary, Walk-In Closet(s)
- Flooring: Carpet, Laminate, Tile, Vinyl, Wood
- Has fireplace: No
Interior area
- Total structure area: 1,236
- Total interior livable area: 1,236 sqft
Video & virtual tour
Property
Parking
- Total spaces: 2
- Parking features: Assigned, Guest, Open
- Uncovered spaces: 2
Accessibility
- Accessibility features: None
Features
- Levels: Multi/Split,Two
- Stories: 2
- Patio & porch: Open, Patio, Balcony
- Exterior features: Balcony, Outdoor Living Area
- Pool features: Association
- Fencing: Fenced,Gate
- Has view: Yes
- View description: Garden, Lake, Pond, Water
- Has water view: Yes
- Water view: Lake,Pond,Water
- Waterfront features: Lake Front, None, Pond
Lot
- Size: 1,238 Square Feet
- Features: Many Trees, < 1/4 Acre
Details
- Parcel number: 133840006000390403
- Zoning: Residential
- Special conditions: Standard
Construction
Type & style
- Home type: Townhouse
- Property subtype: Townhouse
Materials
- Block, Stucco
- Roof: Flat,Mansard,Wood
Condition
- Resale
- New construction: No
- Year built: 1984
Utilities & green energy
- Sewer: Public Sewer
- Water: Public
- Utilities for property: Cable Available, Electricity Connected, Phone Connected, Sewer Available, Water Available
Community & HOA
Community
- Features: Home Owners Association, Gated, Property Manager On-Site, Street Lights, Sidewalks
- Security: Gated with Guard, Gated Community, Security Guard
- Subdivision: SUNSET TRACE AT MARTIN DOWNS (AKA MARTIN DOWNS PLA
HOA
- Has HOA: Yes
- Amenities included: Basketball Court, Clubhouse, Management, Picnic Area, Playground, Pool, Sidewalks, Tennis Court(s), Trail(s)
- Services included: Common Areas, Cable TV, Insurance, Maintenance Grounds, Recreation Facilities, Sewer, Security, Trash, Water
- HOA fee: $640 monthly
- HOA phone: 772-283-6868
Location
- Region: Palm City
Financial & listing details
- Price per square foot: $170/sqft
- Tax assessed value: $73,087
- Annual tax amount: $514
- Date on market: 5/15/2026
- Cumulative days on market: 72 days
- Listing terms: Cash,Conventional,FHA,VA Loan
- Electric utility on property: Yes
- Road surface type: Paved
Estimated market value
Not available
Estimated sales range
Not available
Not available
Price history
| Date | Event | Price |
|---|---|---|
| 5/15/2026 | Listed for sale | $210,000-18.6%$170/sqft |
Source:  BeachesMLS #B26029164 Report a problem BeachesMLS #B26029164 Report a problem | ||
| 9/6/2025 | Listing removed | $258,000$209/sqft |
Source: BeachesMLS #RX-11066956 Report a problem | ||
| 5/22/2025 | Price change | $258,000-5.5%$209/sqft |
Source: BeachesMLS #RX-11066956 Report a problem | ||
| 2/28/2025 | Listed for sale | $273,000+250%$221/sqft |
Source: BeachesMLS #RX-11066956 Report a problem | ||
| 4/2/2002 | Sold | $78,000+27.9%$63/sqft |
Source: Public Record Report a problem | ||
| 11/20/1995 | Sold | $61,000$49/sqft |
Source: Public Record Report a problem | ||
Public tax history
| Year | Property taxes | Tax assessment |
|---|---|---|
| 2025 | $514 -3.3% | $73,087 +2.9% |
| 2024 | $532 +0.3% | $71,028 +3% |
| 2023 | $530 +2.4% | $68,960 +3% |
| 2022 | $518 -1.9% | $66,952 +3% |
| 2021 | $528 +0% | $65,002 +1.4% |
| 2020 | $527 +0.3% | $64,105 +2.3% |
| 2019 | $526 | $62,663 +1.9% |
| 2018 | $526 +1.5% | $61,495 +2.1% |
| 2017 | $518 +11.2% | $60,230 +2.1% |
| 2016 | $466 | $58,991 +0.7% |
| 2015 | $466 | $58,581 +0.8% |
| 2014 | $466 | $58,116 +1.5% |
| 2013 | -- | $57,257 +1.7% |
| 2012 | -- | $56,300 -7.1% |
| 2011 | -- | $60,590 -19.1% |
| 2010 | -- | $74,860 -14% |
| 2009 | -- | $87,044 +0.1% |
| 2008 | -- | $86,981 +3% |
| 2007 | $1,436 -10.2% | $84,448 +2.5% |
| 2006 | $1,598 | $82,388 +6.3% |
| 2005 | -- | $77,518 +1.7% |
| 2004 | $943 | $76,210 |
| 2003 | $943 +100.2% | $76,210 +51.1% |
| 2002 | $471 +2.9% | $50,434 +1.6% |
| 2001 | $458 +5.6% | $49,640 +3% |
| 2000 | $433 +6.2% | $48,194 +2.7% |
| 1999 | $408 | $46,927 |
Find assessor info on the county website
Monthly payment
Est. payment
Payment breakdown
Explore the cost of this home by adjusting the details. Changes won't be saved.Climate risks
Neighborhood: 34990
Nearby schools
GreatSchools rating
- 10/10Citrus Grove Elementary SchoolGrades: PK-5Distance: 1.5 mi
- 8/10Hidden Oaks Middle SchoolGrades: 6-8Distance: 0.4 mi
- 6/10Martin County High SchoolGrades: 9-12Distance: 2.8 mi
Schools provided by the listing agent
- Elementary: Citrus Grove (Martin)
- Middle: Hidden Oaks
- High: Martin County
Source: BeachesMLS. This data may not be complete. We recommend contacting the local school district to confirm school assignments for this home.
- $220,8002 bd3 ba1.2k sqft3579 SW Sunset Trace Cir, Palm City, FL 34990Off Market

- $285,0002 bd3 ba1.2k sqft3575 SW Sunset Trace Cir #3575, Palm City, FL 34990Sold

- $285,0002 bd2 ba1.2k sqft3575 SW Sunset Trace Cir, Palm City, FL 34990Sold
- $225,3002 bd3 ba1.2k sqft3577 SW Sunset Trace Cir, Palm City, FL 34990Off Market
- $227,6002 bd3 ba1.2k sqft3565 SW Sunset Trace Cir, Palm City, FL 34990Off Market
- $240,0002 bd2 ba1.2k sqft3587 SW Sunset Trace Cir, Palm City, FL 34990Sold
- $255,0002 bd3 ba1.2k sqft3567 SW Sunset Trace Cir, Palm City, FL 34990Sold
- $255,0002 bd3 ba1.2k sqft3581 SW Sunset Trace Cir, Palm City, FL 34990Sold
A local agent can set up tours, give advice and negotiate with sellers.
A local lender can help you make sure your offer is ready when you are.
Similar homes
- $235,0002 bd3 ba1.3k sqft3325 SW Sunset Trace Circle, Palm City, FL 34990For Sale

 MLS ID #B26042269, Melissa Stallings, RE/MAX of Stuart. BeachesMLS
 - $--2 bd3 ba1.2k sqft2975 SW Sunset Trace Cir, Palm City, FL 34990AuctionXome
- $254,0002 bd3 ba1.2k sqft2916 SW Sunset Trace Circle, Palm City, FL 34990For Sale
 MLS ID #B26043876, Shannon Andersen, Keller Williams Realty Of The Treasure Coast. BeachesMLS
 - $225,0002 bd2 ba1.2k sqft2762 SW Westlake Circle, Palm City, FL 34990For Sale
 MLS ID #B26041680, Margarita Davila, Coldwell Banker Realty. BeachesMLS
 - $275,0002 bd3 ba1.2k sqft3100 SW Sunset Trace Circle, Palm City, FL 34990For SaleMLS ID #B26001316, Stacie Ahee, Compass Florida LLC. BeachesMLS
- $209,0002 bd2 ba1.1k sqft2732 SW Matheson Avenue #112-b2, Palm City, FL 34990For SaleMLS ID #R11087568, Lauren Anzalotti, Divito Real Estate Group. BeachesMLS
- $205,0003 bd2 ba1.4k sqft1575 SW Silver Pine Way #108-A2, Palm City, FL 34990For SaleMLS ID #R11158046, Bryce Miranda, Keller Williams Realty Of The Treasure Coast. BeachesMLS
- $239,0002 bd2 ba1.3k sqft2, Palm City, FL 34990For SaleMLS ID #B26019723, Robert A Richards, Illustrated Properties LLC (Co. BeachesMLS
- $305,0003 bd2 ba1.3k sqft3184 SW Sunset Trace Circle, Palm City, FL 34990For SaleMLS ID #B26026302, Melissa Stallings, RE/MAX of Stuart. BeachesMLS
- $240,0002 bd2 ba920 sqft1382 SE Rivergreen Circle, Port St Lucie, FL 34952For SaleMLS ID #B26055158, Daniel Corrar, EXP Realty LLC. BeachesMLS
- $210,0002 bd3 ba1.3k sqft2148 SE Destin Drive, Port St Lucie, FL 34952For SaleMLS ID #B26035651, Tanipha Frage, Elite Realty Partners, Inc.. BeachesMLS
- $230,0002 bd3 ba1.2k sqft5706 SE Riverboat Drive #202, Stuart, FL 34997For SaleMLS ID #B26040356, Gino Ryan, Coldwell Banker Realty. BeachesMLS
- $179,9002 bd3 ba1.4k sqft3802 SE Jefferson Street, Stuart, FL 34997For SaleMLS ID #B26036678, Daniel J. Wade, Century 21 Move with Us. BeachesMLS
- $198,0002 bd2 ba1.1k sqft950 S Kanner Highway #402, Stuart, FL 34994For SaleMLS ID #B26042173, Jason M. Flannery, Illustrated Properties LLC. BeachesMLS
- $269,0003 bd2 ba1.2k sqft2054 SW Silver Pine Way #123h, Palm City, FL 34990For SaleMLS ID #R11161986, Dana M Kavouklis, The Brokerage Treasure Coast. BeachesMLS
- $196,5002 bd2 ba1.2k sqft3236 SE Aster Lane #M226, Stuart, FL 34994For SaleMLS ID #B26011478, Daryl Fathauer, One Sotheby's Intl. Realty. BeachesMLS
- $199,0002 bd2 ba1k sqft1800 SE Saint Lucie Boulevard #11-203, Stuart, FL 34996For SaleMLS ID #B26029940, Tyler Douglas Standish, KW Innovations. BeachesMLS
- $247,0002 bd3 ba1.2k sqft5852 SE Riverboat Drive #321, Stuart, FL 34997For SaleMLS ID #B26032857, Michelle Martin, Atlantic Shores ERA Powered. BeachesMLS
- $199,9992 bd2 ba1k sqftBuilding 6, Stuart, FL 34996For SaleMLS ID #B26019864, Misty Moody, RE/MAX of Stuart. BeachesMLS
- $196,0002 bd2 ba1.3k sqft1600 SE Saint Lucie Boulevard SE #211, Stuart, FL 34996For SaleMLS ID #B26022794, Michael Richard Stone, KW Reserve Palm Beach. BeachesMLS
