Welcome to this charming two-story townhouse nestled in the River Pines community of Stuart, Florida. This well-proportioned residence offers 1,288 square feet of finished living space across two levels, featuring two bedrooms and two and one-half bathrooms. The thoughtful layout provides comfortable accommodations and convenient amenities for everyday living. Situated in the established River Pines subdivision, this townhouse presents an excellent opportunity for those seeking a practical, move-in-ready home in Stuart.
For sale
$247,000
5852 SE Riverboat Drive #321, Stuart, FL 34997
2beds
1,288sqft
:
Get pre-qualified$2,079/mo
Townhouse
Built in 1980
1,302 Square Feet Lot
$236,800 Zestimate®
$192/sqft
$417/mo HOA
What's special
Thoughtful layoutTwo bedroomsTwo and one-half bathrooms
- 74 days |
- 202 |
- 3 |
Zillow last checked:
Listing updated:
Listed by:
Michelle Martin 772-446-2127,
Atlantic Shores ERA Powered
Source: BeachesMLS,MLS#: B26032857 Originating MLS: BeachesMLS
Originating MLS: BeachesMLSFacts & features
Interior
Bedrooms & bathrooms
- Bedrooms: 2
- Bathrooms: 3
- Full bathrooms: 2
- 1/2 bathrooms: 1
- Main level bathrooms: 1
Primary bedroom
- Level: Upper
- Area: 195
- Dimensions: 15 X 13
Kitchen
- Level: Main
- Area: 120
- Dimensions: 12 X 10
Laundry
- Level: Lower
Living room
- Level: Main
- Area: 273
- Dimensions: 21 X 13
Heating
- Central, Electric
Cooling
- Central Air, Ceiling Fan(s), Electric
Appliances
- Included: Dryer, Dishwasher, Electric Range, Electric Water Heater, Microwave, Range, Refrigerator, Water Heater, Washer
- Laundry: Inside, In Bathroom, Laundry Room
Features
- Breakfast Bar, Kitchen/Dining Combo, Split Bedrooms, Upper Level Primary, Walk-In Closet(s)
- Flooring: Carpet, Laminate, Wood
- Windows: Blinds, Skylight(s)
- Has fireplace: No
Interior area
- Total structure area: 1,596
- Total interior livable area: 1,288 sqft
Video & virtual tour
Property
Parking
- Total spaces: 2
- Parking features: Assigned, Guest
- Uncovered spaces: 2
Accessibility
- Accessibility features: None
Features
- Levels: Two
- Stories: 2
- Patio & porch: Open, Patio, Screened, Balcony
- Exterior features: Balcony, None, Outdoor Living Area
- Pool features: Association
- Fencing: Wood
- Has view: Yes
- View description: Garden
- Waterfront features: None
Lot
- Size: 1,302 Square Feet
- Features: Cul-De-Sac, None, < 1/4 Acre
Details
- Additional structures: None
- Parcel number: 303842006003032107
- Zoning: Residential
- Special conditions: Standard,Listed As-Is
- Other equipment: None
Construction
Type & style
- Home type: Townhouse
- Architectural style: Other
- Property subtype: Townhouse
Materials
- Brick, Frame, Stucco
- Foundation: Slab
- Roof: Flat,Mansard
Condition
- Resale
- New construction: No
- Year built: 1980
Utilities & green energy
- Electric: 3 Phase
- Sewer: Public Sewer
- Water: Public
- Utilities for property: Cable Available, Sewer Available
Community & HOA
Community
- Features: Home Owners Association, Property Manager On-Site, Sidewalks
- Security: Smoke Detector(s)
- Subdivision: RIVER PINES
HOA
- Has HOA: Yes
- Amenities included: Clubhouse, Management, Picnic Area, Pickleball, Pool, Parking, Tennis Court(s), Trail(s)
- Services included: Common Areas, Cable TV, Maintenance Grounds
- HOA fee: $417 monthly
Location
- Region: Stuart
Financial & listing details
- Price per square foot: $192/sqft
- Tax assessed value: $217,029
- Annual tax amount: $2,754
- Date on market: 5/26/2026
- Cumulative days on market: 577 days
- Listing terms: Cash,Conventional,FHA,VA Loan
- Road surface type: Paved
Estimated market value
$236,800
$225,000 - $249,000
$2,217/mo
Price history
| Date | Event | Price |
|---|---|---|
| 3/10/2026 | Price change | $247,000-3.9%$192/sqft |
Source:  BeachesMLS #R11044920 Report a problem BeachesMLS #R11044920 Report a problem | ||
| 10/2/2025 | Price change | $257,000-3.7%$200/sqft |
Source: BeachesMLS #RX-11044920 Report a problem | ||
| 3/22/2025 | Price change | $267,000-2.9%$207/sqft |
Source: BeachesMLS #RX-11044920 Report a problem | ||
| 2/18/2025 | Price change | $275,000-5.2%$214/sqft |
Source: BeachesMLS #RX-11044920 Report a problem | ||
| 1/4/2025 | Listed for sale | $290,000+39.4%$225/sqft |
Source: BeachesMLS #RX-11044920 Report a problem | ||
| 10/18/2021 | Sold | $208,000+1.5%$161/sqft |
Source:  MIAMI #A11064307 Report a problem MIAMI #A11064307 Report a problem | ||
| 9/24/2021 | Pending sale | $204,900+2.9%$159/sqft |
Source: MIAMI #A11064307 Report a problem | ||
| 6/11/2021 | Sold | $199,100-5.2%$155/sqft |
Source: Agent Provided Report a problem | ||
| 2/1/2021 | Listed for sale | $210,000$163/sqft |
Source: Owner Report a problem | ||
Public tax history
Tax history is unavailable.
Monthly payment
Est. payment
Payment breakdown
Explore the cost of this home by adjusting the details. Changes won't be saved.Climate risks
Neighborhood: 34997
Nearby schools
GreatSchools rating
- 4/10Port Salerno Elementary SchoolGrades: PK-5Distance: 2 mi
- 4/10Murray Middle SchoolGrades: 6-8Distance: 1.3 mi
- 5/10South Fork High SchoolGrades: 9-12Distance: 6.6 mi
Schools provided by the listing agent
- Elementary: Port Salerno
- Middle: Murray
- High: South Fork
Source: BeachesMLS. This data may not be complete. We recommend contacting the local school district to confirm school assignments for this home.
- $221,6002 bd2 ba1.2k sqft5852 SE Riverboat Dr, Stuart, FL 34997Off Market
- $225,9002 bd2 ba1.2k sqft5858 SE Riverboat Dr, Stuart, FL 34997Off Market
- $224,3002 bd2 ba1.2k sqft5854 SE Riverboat Dr, Stuart, FL 34997Off Market
- $275,0002 bd3 ba1.2k sqft5856 SE Riverboat Dr #323, Stuart, FL 34997Sold

- $275,0002 bd3 ba1.2k sqft5856 SE Riverboat Dr, Stuart, FL 34997Sold
- $275,9002 bd3 ba1.2k sqft5868 SE Riverboat Dr, Stuart, FL 34997Off Market
- $233,4002 bd3 ba1.2k sqft5862 SE Riverboat Dr, Stuart, FL 34997Off Market
- $225,8002 bd2 ba1.2k sqft5872 SE Riverboat Dr, Stuart, FL 34997Off Market
A local agent can set up tours, give advice and negotiate with sellers.
A local lender can help you make sure your offer is ready when you are.
Similar homes
- $230,0002 bd3 ba1.2k sqft5706 SE Riverboat Drive #202, Stuart, FL 34997For Sale

 MLS ID #B26040356, Gino Ryan, Coldwell Banker Realty. BeachesMLS
 - $239,0002 bd3 ba1.2k sqft5684 SE Windsong Lane, Stuart, FL 34997For Sale
 MLS ID #B26059705, Earl Kersey Hebb, Realty One Group Engage. BeachesMLS
 - $235,0002 bd3 ba1.4k sqft3840 SE Jefferson Street, Stuart, FL 34997For Sale
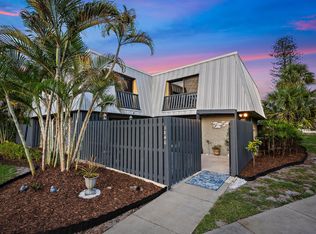 MLS ID #B26041184, Michael D Mehdipour, Compass Florida LLC. BeachesMLS
 - $299,0002 bd2 ba1.3k sqft5132 SE CLUB Way #202, Stuart, FL 34997For Sale
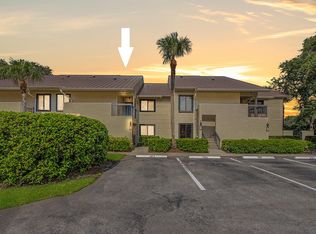 MLS ID #B26059759, Stephen Ngo, Illustrated Properties. BeachesMLS
 - $240,0002 bd3 ba1.4k sqft3860 Jefferson Street, Stuart, FL 34997For SaleMLS ID #R11139867, William Isaac Merchant, RE/MAX Gold. BeachesMLS
- $179,9002 bd3 ba1.4k sqft3802 SE Jefferson Street, Stuart, FL 34997For SaleMLS ID #B26036678, Daniel J. Wade, Century 21 Move with Us. BeachesMLS
- $278,9002 bd2 ba1.5k sqft6030 SE Martinique Drive #102, Stuart, FL 34997For SaleMLS ID #R11116348, Eric B. Slifkin, Keller Williams Realty Of The Treasure Coast. BeachesMLS
- $219,0002 bd2 ba1k sqftH, Stuart, FL 34997For SaleMLS ID #B26002055, Steven John McCarthy, Coldwell Banker Realty. BeachesMLS
- $247,0003 bd2 ba1.3k sqft1201 SE Parkview Place #G4, Stuart, FL 34994For SaleMLS ID #B26031709, Kerri Brooks, The Keyes Company - Stuart. BeachesMLS
- $249,9502 bd3 ba1.2k sqft2916 SW Sunset Trace Circle, Palm City, FL 34990For SaleMLS ID #B26043876, Shannon Andersen, Keller Williams Realty Of The Treasure Coast. BeachesMLS
- $235,0002 bd3 ba1.3k sqft3325 SW Sunset Trace Circle, Palm City, FL 34990For SaleMLS ID #B26042269, Melissa Stallings, RE/MAX of Stuart. BeachesMLS
- $305,0003 bd3 ba1.5k sqft5280 SE Seascape Way #101, Stuart, FL 34997For SaleMLS ID #B26040296, Jamie M Mix, Realty One Group Engage. BeachesMLS
- $245,9002 bd2 ba1.1k sqft8196 SE Croft Court #I-6, Hobe Sound, FL 33455For SaleMLS ID #B26058234, Rachel Ann Cramer, Illustrated Properties/Hobe So. BeachesMLS
- $264,9002 bd2 ba1.1k sqft6901 SE Constitution Boulevard #102, Hobe Sound, FL 33455For SaleMLS ID #B26022761, April Schoen, Keller Williams Realty of PSL. BeachesMLS
- $245,0002 bd2 ba1.1k sqft2054 SW Silver Pine Way #123d, Palm City, FL 34990For SaleMLS ID #B26031682, Michael Bacelo, LPT Realty, LLC. BeachesMLS
- $269,9002 bd2 ba1.1k sqft7, Hobe Sound, FL 33455For SaleMLS ID #B26019762, Sarah McCain, One Sotheby's International Realty. BeachesMLS
- $299,9002 bd2 ba1.4k sqft1679 SE Pomeroy Street #2-1, Stuart, FL 34997For SaleMLS ID #B26018194, Chris Miret, Keller Williams Realty of PSL. BeachesMLS
- $275,0002 bd3 ba1.2k sqft3100 SW Sunset Trace Circle, Palm City, FL 34990For SaleMLS ID #B26001316, Stacie Ahee, Compass Florida LLC. BeachesMLS
- $164,9601 bd2 ba903 sqft5363 SE Miles Grant Road #D202, Stuart, FL 34997For SaleMLS ID #B26004169, Robyn O'Heron, Echo Fine Properties. BeachesMLS
- $174,5002 bd2 ba969 sqft#4, Stuart, FL 34997For SaleMLS ID #B26017299, Barbara C Smith, Keller Williams Realty Of The Treasure Coast. BeachesMLS
