Welcome to a little slice of paradise! This exquisite unit in the sought after River Pines community in Stuart, shows pride of ownership. Relax and enjoy the peace and quiet of this neighborhood with a beautiful oak hammock, private access to pristine kayaking trails, two heated swimming pools, pickleball and tennis courts. All of these amenities come with a low HOA fee and lower Martin County taxes. The home is a short distance to Manatee Pocket known for its awesome views and dining. Kitchen has stainless appliances and granite countertop. New ac in 2020, roof sealed and new mansard 2023. New luxury vinyl flooring in bedrooms and stairway plus tile elsewhere provides low maintenance living. This 2 bedroom/2bath home is move in ready. Just bring your toothbrush!
Sold for $275,000
$275,000
5856 SE Riverboat Drive #323, Stuart, FL 34997
2beds
1,288sqft
Townhouse
Built in 1980
1,302 Square Feet Lot
$271,200 Zestimate®
$214/sqft
$2,217 Estimated rent
Home value
$271,200
$241,000 - $306,000
$2,217/mo
Zestimate® history
Owner options
List your home for rent
$2,217/mo
Rent Zestimate®
Find your next renter with Zillow Rental Manager. Plus, with online applications, you can quickly screen prospective tenants – for free.
$2,217/mo
Rent Zestimate®
Refinance and save
$2,111/mo
Est. payment
Refinancing to a lower rate could help reduce your monthly payments and save thousands over the life of the loan.
$2,111/mo
Est. payment
Explore your selling options
Work with a Zillow partner agent
Leverage their expertise and Zillow's premium Showcase listings to get your home seen by more buyers.
Get startedList with your own agent
Get your home in front of millions of buyers by listing it on Zillow.
Learn how to do itSell it yourself
Take full control of how buyers see your home on Zillow by listing For Sale by Owner (FSBO).
List your homeWhat's special
Zillow last checked:
Listing updated:
Listed by:
Claudette Nys 561-329-3300,
Donohue Real Estate, LLC
Bought with:
Claudette Nys, 3276274
Donohue Real Estate, LLC
Source: BeachesMLS,MLS#: R11042808 Originating MLS: BeachesMLS
Originating MLS: BeachesMLSFacts & features
Interior
Bedrooms & bathrooms
- Bedrooms: 2
- Bathrooms: 3
- Full bathrooms: 2
- 1/2 bathrooms: 1
- Main level bathrooms: 1
Primary bedroom
- Level: Upper
- Area: 182
- Dimensions: 13 X 14
Primary bedroom
- Level: Upper
- Area: 182
- Dimensions: 13 X 14
Bedroom 2
- Level: Upper
- Area: 154
- Dimensions: 11 X 14
Bedroom 2
- Level: Upper
- Area: 154
- Dimensions: 11 X 14
Kitchen
- Level: Main
- Area: 110
- Dimensions: 10 X 11
Kitchen
- Level: Main
- Area: 110
- Dimensions: 10 X 11
Living room
- Level: Main
- Area: 273
- Dimensions: 13 X 21
Living room
- Level: Main
- Area: 273
- Dimensions: 13 X 21
Heating
- Central, Electric
Cooling
- Ceiling Fan(s), Electric
Appliances
- Included: Cooktop, Dryer, Dishwasher, Electric Range, Electric Water Heater, Disposal, Ice Maker, Microwave, Refrigerator, Water Heater, Washer
- Laundry: Inside, Laundry Closet
Features
- Eat-in Kitchen, Kitchen/Dining Combo, Separate Shower, Stacked Bedrooms, Upper Level Primary, Walk-In Closet(s)
- Flooring: Vinyl
- Furnished: Yes
Interior area
- Total structure area: 1,512
- Total interior livable area: 1,288 sqft
Property
Parking
- Total spaces: 2
- Parking features: Assigned, Guest
- Uncovered spaces: 2
- Details: CarportSpaces:0.00
Features
- Levels: Two
- Stories: 2
- Entry location: Entry Level Living Area Y
- Patio & porch: Open, Patio, Balcony
- Exterior features: Balcony, Outdoor Living Area, Tennis Court(s)
- Pool features: Association
- Fencing: Fenced
- Has view: Yes
- View description: Garden
- Waterfront features: Ocean Access
Lot
- Size: 1,302 Square Feet
- Features: < 1/4 Acre
Details
- Parcel number: 303842006003032303
- Zoning: Residential
- Special conditions: Listed As-Is
Construction
Type & style
- Home type: Townhouse
- Property subtype: Townhouse
Materials
- Block, Concrete
- Roof: Mansard,Tar/Gravel
Condition
- Resale
- New construction: No
- Year built: 1980
Utilities & green energy
- Electric: 3 Phase
- Sewer: Public Sewer
- Water: Public
- Utilities for property: Cable Available, Sewer Available, Water Available
Community & HOA
Community
- Features: Home Owners Association, Street Lights, Sidewalks
- Security: Smoke Detector(s)
- Subdivision: RIVER PINES
HOA
- Has HOA: Yes
- Amenities included: Clubhouse, Pickleball, Pool, Sidewalks, Tennis Court(s)
- Services included: Common Areas, Cable TV, Insurance, Maintenance Grounds, Pest Control, Recreation Facilities, Trash
- HOA fee: $230 monthly
- HOA phone: 772-221-1049
- Second HOA phone: 772-219-9276
Location
- Region: Stuart
Financial & listing details
- Price per square foot: $214/sqft
- Annual tax amount: $3,640
- Date on market: 12/6/2024
- Cumulative days on market: 35 days
- Listing terms: Cash,Conventional,FHA,USDA Loan,VA Loan
- Road surface type: Paved
Price history
| Date | Event | Price |
|---|---|---|
| 2/20/2025 | Sold | $275,000-6%$214/sqft |
Source:  BeachesMLS #R11042808 Report a problem BeachesMLS #R11042808 Report a problem | ||
| 1/3/2025 | Price change | $292,500-2.3%$227/sqft |
Source: BeachesMLS #RX-11042808 Report a problem | ||
| 12/6/2024 | Listed for sale | $299,500+82.6%$233/sqft |
Source: BeachesMLS #RX-11042808 Report a problem | ||
| 6/26/2020 | Sold | $164,000-3.5%$127/sqft |
Source: BeachesMLS #R10620416 Report a problem | ||
| 5/5/2020 | Listed for sale | $170,000$132/sqft |
Source: Berkshire Hathaway Florida Rea #RX-10620416 Report a problem | ||
Public tax history
Tax history is unavailable.
Neighborhood: 34997
Nearby homes
- $275,0002 bd3 ba1.2k sqft5856 SE Riverboat Dr, Stuart, FL 34997Sold

- $220,3002 bd2 ba1.2k sqft5854 SE Riverboat Dr, Stuart, FL 34997Off Market
- $221,9002 bd2 ba1.2k sqft5858 SE Riverboat Dr, Stuart, FL 34997Off Market
- $247,0002 bd3 ba1.2k sqft5852 SE Riverboat Dr #321, Stuart, FL 34997For Sale
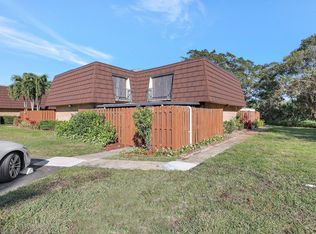
- $221,6002 bd2 ba1.2k sqft5852 SE Riverboat Dr, Stuart, FL 34997Off Market
- $274,3002 bd3 ba1.2k sqft5868 SE Riverboat Dr, Stuart, FL 34997Off Market
- $222,6002 bd2 ba1.2k sqft5872 SE Riverboat Dr, Stuart, FL 34997Off Market
- $231,6002 bd3 ba1.2k sqft5862 SE Riverboat Dr, Stuart, FL 34997Off Market
Nearby schools
GreatSchools rating
- 4/10Port Salerno Elementary SchoolGrades: PK-5Distance: 2 mi
- 4/10Murray Middle SchoolGrades: 6-8Distance: 1.3 mi
- 5/10South Fork High SchoolGrades: 9-12Distance: 6.6 mi
Schools provided by the listing agent
- Elementary: Port Salerno
- Middle: Murray
- High: South Fork
Source: BeachesMLS. This data may not be complete. We recommend contacting the local school district to confirm school assignments for this home.
Get a cash offer in 3 minutes
Find out how much your home could sell for in as little as 3 minutes with a no-obligation cash offer.
Estimated market value
$271,200
Get a cash offer in 3 minutes
Find out how much your home could sell for in as little as 3 minutes with a no-obligation cash offer.
Estimated market value
$271,200
- Florida
- Martin County
- Stuart
- 34997
- 5856 SE Riverboat Drive Unit 323
Nearby cities
Nearby neighborhoods
Nearby zip codes
Other Stuart Topics
