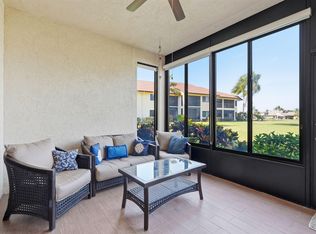
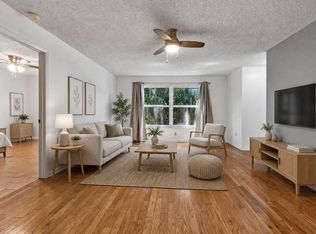
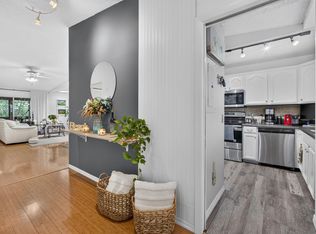
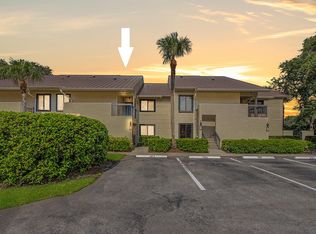
Welcome to this beautifully updated 2-bedroom, 2-bathroom condo in the desirable Williamsburg community in Hobe Sound. This inviting first-floor unit features an open-concept kitchen with brand-new upgraded cabinets & countertops, perfect for both everyday living & entertaining. The spacious layout offers comfortable bedrooms, & well-appointed bathrooms, Step outside to your lovely private porch, where you can relax and enjoy peaceful views of the surrounding green space. Additional highlights include full hurricane protection with convenient roll-down shutters, providing both safety and peace of mind. The community offers a variety of amenities, including a sparkling pool, tennis and pickleball courts, and scenic sidewalks throughout ideal for walking and enjoying the Florida lifestyle. Whether you're looking for a seasonal retreat or a year-round residence, this move-in-ready home is a fantastic opportunity. COA fee $1677/quarter plus $495/Year to Heritage Ridge North POA for Tennis & Pool.
For sale
$269,900
6503 SE Williamsburg Drive #104, Hobe Sound, FL 33455
2beds
1,196sqft
Condominium
Built in 1988
-- sqft lot
$222,600 Zestimate®
$226/sqft
$559/mo HOA
What's special
Comfortable bedroomsLovely private porchTennis and pickleball courtsSpacious layoutInviting first-floor unitOpen-concept kitchenWell-appointed bathrooms
- 115 days |
- 176 |
- 8 |
Zillow last checked:
Listing updated:
Listed by:
Sarah McCain 561-215-9770,
One Sotheby's International Realty,
Suzanne L. Dickinson 772-631-9749,
RE/MAX Masterpiece Realty
Source: BeachesMLS,MLS#: B26019762 Originating MLS: BeachesMLS
Originating MLS: BeachesMLSFacts & features
Interior
Bedrooms & bathrooms
- Bedrooms: 2
- Bathrooms: 2
- Full bathrooms: 2
- Main level bathrooms: 2
- Main level bedrooms: 2
Primary bedroom
- Level: First
- Area: 176
- Dimensions: 16 X 11
Bedroom 2
- Level: First
- Area: 120
- Dimensions: 12 X 10
Dining room
- Level: First
- Area: 143
- Dimensions: 11 X 13
Kitchen
- Level: First
- Area: 182
- Dimensions: 14 X 13
Living room
- Level: First
- Area: 195
- Dimensions: 15 X 13
Heating
- Central, Electric
Cooling
- Central Air, Electric
Appliances
- Included: Dryer, Electric Range, Electric Water Heater, Microwave, Refrigerator, Water Heater, Washer
- Laundry: Inside, Washer Dryer Install Allowed
Features
- Main Level Primary, Split Bedrooms
- Flooring: Ceramic Tile, Laminate
- Windows: Sliding
- Has fireplace: No
Interior area
- Total structure area: 1,196
- Total interior livable area: 1,196 sqft
Video & virtual tour
Property
Parking
- Total spaces: 1
- Parking features: Carport, Detached Carport
- Carport spaces: 1
- Details: CarportSpaces:1.00
Accessibility
- Accessibility features: None
Features
- Levels: One
- Stories: 1
- Entry location: Entry Level Living Area Y
- Patio & porch: Porch, Screened
- Exterior features: Outdoor Living Area, Porch
- Pool features: Association
- Has view: Yes
- View description: Garden
- Waterfront features: None
Details
- Parcel number: 343842084007010405
- Zoning: Res
- Special conditions: Standard
Construction
Type & style
- Home type: Condo
- Property subtype: Condominium
Materials
- Concrete
- Roof: Other,Shingle
Condition
- Resale
- New construction: No
- Year built: 1988
Utilities & green energy
- Sewer: Public Sewer
- Water: Public
- Utilities for property: Cable Available, Sewer Available, Water Available
Community & HOA
Community
- Subdivision: WILLIAMSBURG AT HERITAGE RIDGE CONDO
HOA
- Has HOA: Yes
- Amenities included: Clubhouse, Golf Course, Pickleball, Pool, Tennis Court(s)
- Services included: Common Areas, Cable TV, Insurance, Maintenance Grounds, Maintenance Structure
- HOA fee: $1,677 quarterly
- HOA name: Williamsburg of Heritage Ridge
- HOA phone: 772-546-5244
Location
- Region: Hobe Sound
Financial & listing details
- Price per square foot: $226/sqft
- Tax assessed value: $196,482
- Annual tax amount: $3,146
- Date on market: 4/24/2026
- Cumulative days on market: 115 days
- Listing terms: Cash,Conventional
Estimated market value
$222,600
$205,000 - $243,000
$2,254/mo
Price history
| Date | Event | Price |
|---|---|---|
| 4/24/2026 | Listed for sale | $269,900+151.1%$226/sqft |
Source:  BeachesMLS #B26019762 Report a problem BeachesMLS #B26019762 Report a problem | ||
| 12/20/2013 | Sold | $107,500-2.3%$90/sqft |
Source: Public Record Report a problem | ||
| 6/5/2013 | Listed for sale | $110,000-42.1%$92/sqft |
Source: Coldwell Banker Residential Real Estate - Hobe Sound #RX-3343857 Report a problem | ||
| 11/23/2005 | Sold | $190,000+142%$159/sqft |
Source: Public Record Report a problem | ||
| 10/21/1993 | Sold | $78,500$66/sqft |
Source: Public Record Report a problem | ||
Public tax history
| Year | Property taxes | Tax assessment |
|---|---|---|
| 2025 | $3,146 -1.3% | $196,482 +10% |
| 2024 | $3,188 +5.2% | $178,620 +10% |
| 2023 | $3,030 +18.6% | $162,382 +10% |
| 2022 | $2,554 +9.2% | $147,620 +10% |
| 2021 | $2,339 +9.9% | $134,200 +10% |
| 2020 | $2,129 +0.4% | $122,000 +1.7% |
| 2019 | $2,120 | $120,000 +1.7% |
| 2018 | $2,120 +3.5% | $118,000 +5.4% |
| 2017 | $2,049 +58% | $112,000 +13.1% |
| 2016 | $1,297 | $99,000 -6.6% |
| 2015 | $1,297 | $106,000 +34.2% |
| 2014 | $1,297 | $79,000 +14.5% |
| 2013 | -- | $69,000 +1.5% |
| 2012 | -- | $68,000 -20% |
| 2011 | -- | $85,000 -10.5% |
| 2010 | -- | $95,000 -5% |
| 2009 | -- | $100,000 -17.4% |
| 2008 | -- | $121,000 -22.2% |
| 2007 | $1,555 -2.2% | $155,500 -2.2% |
| 2006 | $1,590 | $159,000 +134.6% |
| 2005 | -- | $67,782 |
Find assessor info on the county website
Monthly payment
Est. payment
Payment breakdown
Explore the cost of this home by adjusting the details. Changes won't be saved.Climate risks
Neighborhood: 33455
Nearby schools
GreatSchools rating
- 4/10Sea Wind Elementary SchoolGrades: PK-5Distance: 2.6 mi
- 4/10Murray Middle SchoolGrades: 6-8Distance: 1.9 mi
- 5/10South Fork High SchoolGrades: 9-12Distance: 6 mi
Schools provided by the listing agent
- Elementary: SeaWind
- Middle: Murray
- High: South Fork
Source: BeachesMLS. This data may not be complete. We recommend contacting the local school district to confirm school assignments for this home.
- $252,5003 bd2 ba1.3k sqft6980 SE Constitution Blvd APT 101, Hobe Sound, FL 33455Off Market
- $195,9002 bd2 ba1k sqft6980 SE Constitution Blvd APT 103, Hobe Sound, FL 33455Off Market
- $194,7002 bd2 ba1k sqft6980 SE Constitution Blvd APT 104, Hobe Sound, FL 33455Off Market
- $198,6002 bd2 ba1k sqft6980 SE Constitution Blvd APT 106, Hobe Sound, FL 33455Off Market
- $268,3003 bd2 ba1.3k sqft6980 SE Constitution Blvd APT 201, Hobe Sound, FL 33455Off Market
- $188,0002 bd2 ba1.1k sqft6980 SE Constitution Blvd APT 204, Hobe Sound, FL 33455Off Market
- $268,0002 bd2 ba1.1k sqft6940 SE Constitution Blvd APT 203, Hobe Sound, FL 33455For Sale
- $187,0002 bd2 ba1k sqft6900 SE Constitution Blvd APT 101, Hobe Sound, FL 33455Off Market
- $197,4002 bd2 ba1k sqft6900 SE Constitution Blvd APT 102, Hobe Sound, FL 33455Off Market
A local agent can set up tours, give advice and negotiate with sellers.
A local lender can help you make sure your offer is ready when you are.
Similar homes
- $264,9002 bd2 ba1.1k sqft6901 SE Constitution Boulevard #102, Hobe Sound, FL 33455For Sale
 MLS ID #B26022761, April Schoen, Keller Williams Realty of PSL. BeachesMLS
 - $229,9002 bd2 ba1.1k sqftQ, Hobe Sound, FL 33455For Sale
 MLS ID #B26052411, Anthony B Castro, KW Reserve. BeachesMLS
 - $245,9002 bd2 ba1.1k sqft8196 SE Croft Court #I-6, Hobe Sound, FL 33455For Sale
 MLS ID #B26058234, Rachel Ann Cramer, Illustrated Properties/Hobe So. BeachesMLS
 - $299,0002 bd2 ba1.3k sqft5132 SE CLUB Way #202, Stuart, FL 34997For Sale
 MLS ID #B26059759, Stephen Ngo, Illustrated Properties. BeachesMLS
 - $260,0002 bd2 ba1.2k sqft4, Jensen Beach, FL 34957For SaleMLS ID #B26063590, Douglas D Ashley, Keller Williams Realty Of The Treasure Coast. BeachesMLS
- $289,0002 bd2 ba1k sqft4452 NE Ocean Blvd #C3, Jensen Beach, FL 34957For SaleMLS ID #R11166817, Joshua Billings, LoKation. BeachesMLS
- $244,9002 bd3 ba1.3k sqft3192 SE BROOK Street, Stuart, FL 34997For SaleMLS ID #B26063504, Kaye Barfield-Traficante, Century 21 Move with Us. BeachesMLS
- $270,0002 bd3 ba1.2k sqftPoppleton Creek, Stuart, FL 34994For SaleMLS ID #B26063077, Elionay Imbert Hernandez, LoKation. BeachesMLS
- $264,0002 bd2 ba1k sqft5-H, Jupiter, FL 33458For SaleMLS ID #R11161606, Daniel Aaron Lewis, Realty Advisors International. BeachesMLS
- $290,0002 bd2 ba1.3k sqft1102, Jupiter, FL 33458For SaleMLS ID #B26058357, Sarah Leahy PA, Keller Williams Realty Jupiter. BeachesMLS
- $324,9002 bd2 ba1.5k sqft6100 SE Martinique Drive #201, Stuart, FL 34997For SaleMLS ID #R11158988, Donna Ann Paletta, Keller Williams Realty Of The Treasure Coast. BeachesMLS
- $275,0002 bd3 ba1.2k sqft18350 SE WOOD HAVEN Lane #F, Jupiter, FL 33469For SaleMLS ID #B26054862, Renee Geise, Lighthouse Realty Group, Inc. BeachesMLS
- $245,0002 bd2 ba1.1k sqft2054 SW Silver Pine Way #123d, Palm City, FL 34990For SaleMLS ID #B26031682, Michael Bacelo, LPT Realty, LLC. BeachesMLS
- $179,9002 bd2 ba1k sqft6531 SE Federal Highway #M112, Stuart, FL 34997For SaleMLS ID #B26021671, Daniela Del Toro, RE/MAX of Stuart. BeachesMLS
- $275,0002 bd3 ba1.4k sqft3307 SE SANDPIPER Circle, Port St Lucie, FL 34952For SaleMLS ID #B26057810, Daniela Del Toro, RE/MAX of Stuart. BeachesMLS
- $174,5002 bd2 ba969 sqft#4, Stuart, FL 34997For SaleMLS ID #B26017299, Barbara C Smith, Keller Williams Realty Of The Treasure Coast. BeachesMLS
- $159,0002 bd2 ba874 sqft1627 SE Green Acres Cir APT Z203, Port Saint Lucie, FL 34952For Sale
 MLS ID #M20056583, Julian Maiucci, EXP Realty LLC. Martin County REALTORS® of the Treasure Coast (MCRTC)
 - $188,9992 bd2 ba1.1k sqft5403 SE Miles Grant Road #H-209, Stuart, FL 34997For SaleMLS ID #B26048036, Daryl Fathauer, One Sotheby's Intl. Realty. BeachesMLS
- $235,0002 bd2 ba1.3k sqft2, Palm City, FL 34990For SaleMLS ID #B26019723, Robert A Richards, Illustrated Properties LLC (Co. BeachesMLS
- $299,0002 bd2 ba1k sqftOCEANRISE CONDOMINIUM, Jensen Beach, FL 34957For SaleMLS ID #B26019017, Jamin N.S. Goecker, Keller Williams Realty Jupiter. BeachesMLS
