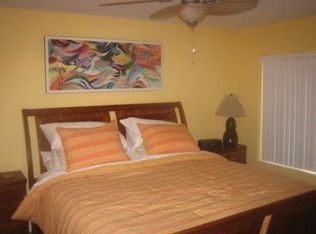
Walking to beautiful ocean waters can be a daily reality with this excellent condo. Situated on Hutchison Island, this well-maintained condo offers a slower pace of life in a 2/2 with an updated kitchen, newer appliances, and newer washer/dryer. Condo association is well-managed and the building is made of concrete, with exterior recently painted. Residents enjoy private beach access, a pool, sauna, clubhouse, tiki hut, shuffleboard and more. No lease first year, then up to four times per year.
For sale
Price cut: $10K (5/15)
$299,000
10310 S Ocean Drive #107, Jensen Beach, FL 34957
2beds
1,021sqft
:
Get pre-qualified$3,267/mo
Condominium
Built in 1979
-- sqft lot
$288,200 Zestimate®
$293/sqft
$1,255/mo HOA
What's special
Private beach accessExterior recently paintedWell-maintained condoNewer appliancesTiki hutUpdated kitchen
- 107 days |
- 486 |
- 15 |
Zillow last checked:
Listing updated:
Listed by:
Jamin N.S. Goecker 907-229-1792,
Keller Williams Realty Jupiter
Source: BeachesMLS,MLS#: B26019017 Originating MLS: BeachesMLS
Originating MLS: BeachesMLSFacts & features
Interior
Bedrooms & bathrooms
- Bedrooms: 2
- Bathrooms: 2
- Full bathrooms: 2
- Main level bathrooms: 1
- Main level bedrooms: 1
Primary bedroom
- Area: 168
- Dimensions: 14 X 12
Bedroom 2
- Area: 132
- Dimensions: 12 X 11
Kitchen
- Area: 96
- Dimensions: 12 X 8
Living room
- Area: 192
- Dimensions: 16 X 12
Heating
- Central
Cooling
- Central Air, Ceiling Fan(s), Electric
Appliances
- Included: Cooktop, Dryer, Dishwasher, Electric Cooktop, Electric Range, Disposal, Microwave, Range, Refrigerator, Washer
- Laundry: Inside, Laundry Closet, In Hall, In Unit, Washer Dryer Install Allowed
Features
- Living/Dining Room, None, Split Bedrooms, Walk-In Closet(s)
- Flooring: Carpet, Tile
- Windows: Blinds, Shutters
- Has fireplace: No
- Furnished: Yes
Interior area
- Total structure area: 1,100
- Total interior livable area: 1,021 sqft
Video & virtual tour
Property
Parking
- Total spaces: 1
- Parking features: Open
- Has uncovered spaces: Yes
Accessibility
- Accessibility features: None
Features
- Levels: One
- Stories: 7
- Entry location: First Floor
- Patio & porch: Covered, Patio, Porch
- Exterior features: Garden, Outdoor Living Area, Outdoor Shower
- Pool features: Association, Heated
- Has view: Yes
- View description: Beach, Ocean, Pool
- Has water view: Yes
- Water view: Beach,Ocean
- Waterfront features: Beach Access, Bayfront, Deeded Access, Ocean Front
Details
- Parcel number: 451151500050007
- Zoning: RES
- Special conditions: Standard
Construction
Type & style
- Home type: Condo
- Property subtype: Condominium
Materials
- Block, Concrete, Stucco
- Roof: Flat
Condition
- Resale
- New construction: No
- Year built: 1979
Utilities & green energy
- Electric: Generator, 220 Volts
- Sewer: Public Sewer
- Water: Public
- Utilities for property: Cable Connected, Electricity Connected, Natural Gas Connected, Water Connected
Community & HOA
Community
- Features: Property Manager On-Site
- Subdivision: OCEANRISE CONDOMINIUM
HOA
- Has HOA: Yes
- Amenities included: Beach Rights, Beach Access, Bike Storage, Management, Picnic Area, Pool, Parking, Shuffleboard Court, Sauna, Elevator(s)
- Services included: Common Areas, Cable TV, Insurance, Maintenance Grounds, Maintenance Structure, Pool(s), Reserve Fund, Roof, Sewer, Trash, Water
- HOA fee: $3,765 quarterly
- HOA name: Oceanrise Condominium Association
- HOA phone: 772-229-3375
Location
- Region: Jensen Beach
Financial & listing details
- Price per square foot: $293/sqft
- Tax assessed value: $267,362
- Annual tax amount: $5,311
- Date on market: 4/22/2026
- Cumulative days on market: 107 days
- Listing terms: Cash,Conventional,1031 Exchange
- Electric utility on property: Yes
- Road surface type: Paved
Estimated market value
$288,200
$274,000 - $303,000
$2,886/mo
Price history
| Date | Event | Price |
|---|---|---|
| 5/15/2026 | Price change | $299,000-3.2%$293/sqft |
Source:  BeachesMLS #B26019017 Report a problem BeachesMLS #B26019017 Report a problem | ||
| 4/22/2026 | Listed for sale | $309,000-3.1%$303/sqft |
Source: BeachesMLS #B26019017 Report a problem | ||
| 4/15/2026 | Listing removed | $319,000$312/sqft |
Source:  Martin County REALTORS® of the Treasure Coast (MCRTC) #M20052304 Report a problem Martin County REALTORS® of the Treasure Coast (MCRTC) #M20052304 Report a problem | ||
| 3/30/2026 | Listed for sale | $319,000$312/sqft |
Source: Martin County REALTORS® of the Treasure Coast (MCRTC) #M20052304 Report a problem | ||
| 3/22/2026 | Listing removed | $319,000$312/sqft |
Source: Martin County REALTORS® of the Treasure Coast (MCRTC) #M20052304 Report a problem | ||
| 2/25/2026 | Price change | $319,000-4.8%$312/sqft |
Source: Martin County REALTORS® of the Treasure Coast (MCRTC) #M20052304 Report a problem | ||
| 9/22/2025 | Listed for sale | $335,000+71.8%$328/sqft |
Source: Martin County REALTORS® of the Treasure Coast (MCRTC) #M20052304 Report a problem | ||
| 12/19/2024 | Listing removed | $2,949$3/sqft |
Source: BeachesMLS #R10956298 Report a problem | ||
| 11/4/2024 | Price change | $2,9490%$3/sqft |
Source: BeachesMLS #R10956298 Report a problem | ||
| 3/25/2024 | Price change | $2,950-1.7%$3/sqft |
Source: BeachesMLS #R10956298 Report a problem | ||
| 2/2/2024 | Listed for rent | $3,000+7.1%$3/sqft |
Source: BeachesMLS #R10956298 Report a problem | ||
| 10/7/2022 | Listing removed | -- |
Source: Zillow Rental Network_1 Report a problem | ||
| 8/4/2022 | Price change | $2,800+7.7%$3/sqft |
Source: Zillow Rental Network_1 #R10821478 Report a problem | ||
| 8/2/2022 | Listed for rent | $2,600$3/sqft |
Source: Zillow Rental Network_1 #R10821478 Report a problem | ||
| 9/12/2016 | Sold | $195,000-2.5%$191/sqft |
Source: Martin County REALTORS® of the Treasure Coast (MCRTC) #M388605 Report a problem | ||
| 6/7/2016 | Listed for sale | $200,000+23.5%$196/sqft |
Source: Beach Front Mann Realty/Stuart #M388605 Report a problem | ||
| 11/24/2015 | Sold | $162,000-7.4%$159/sqft |
Source: Martin County REALTORS® of the Treasure Coast (MCRTC) #M382092 Report a problem | ||
| 8/28/2015 | Price change | $175,000-2.2%$171/sqft |
Source: Beach Front Mann Realty/Stuart #382092 Report a problem | ||
| 7/22/2015 | Listed for sale | $179,000-3.7%$175/sqft |
Source: Beach Front Mann Realty/Stuart #382092 Report a problem | ||
| 8/25/2013 | Listing removed | $185,900$182/sqft |
Source: Keyes Company Realtors #369274 Report a problem | ||
| 4/18/2013 | Listed for sale | $185,900-23.5%$182/sqft |
Source: Keyes Company Realtors #369274 Report a problem | ||
| 8/7/2011 | Listing removed | $243,000$238/sqft |
Source: Home Suite Homes Report a problem | ||
| 9/5/2010 | Listed for sale | $243,000+23.4%$238/sqft |
Source: Home Suite Homes Report a problem | ||
| 9/30/2003 | Sold | $197,000+70.4%$193/sqft |
Source: Public Record Report a problem | ||
| 5/7/2002 | Sold | $115,600$113/sqft |
Source: Public Record Report a problem | ||
Public tax history
| Year | Property taxes | Tax assessment |
|---|---|---|
| 2025 | $5,312 +8.8% | $267,362 +10% |
| 2024 | $4,883 +0.2% | $243,057 +10% |
| 2023 | $4,872 +12.8% | $220,961 +10% |
| 2022 | $4,321 +5.2% | $200,874 +10% |
| 2021 | $4,109 +15.3% | $182,613 +10% |
| 2020 | $3,562 | $166,012 -9.4% |
| 2019 | $3,562 -0.4% | $183,200 +33.5% |
| 2018 | $3,576 +21% | $137,200 |
| 2017 | $2,955 -1.2% | $137,200 +19.9% |
| 2016 | $2,990 +8.7% | $114,400 +3.1% |
| 2015 | $2,751 +0.5% | $111,000 |
| 2014 | $2,737 | $111,000 |
| 2013 | -- | $111,000 |
| 2012 | -- | $111,000 |
| 2011 | -- | $111,000 |
| 2010 | -- | $111,000 -16.1% |
| 2009 | -- | $132,300 -20.5% |
| 2008 | -- | $166,500 -10% |
| 2007 | -- | $185,000 -17.4% |
| 2006 | -- | $223,900 +16% |
| 2005 | -- | $193,100 +52.2% |
| 2004 | -- | $126,900 |
| 2003 | -- | -- |
| 2002 | -- | -- |
| 2001 | -- | -- |
| 2000 | -- | -- |
Find assessor info on the county website
Monthly payment
Est. payment
Payment breakdown
Explore the cost of this home by adjusting the details. Changes won't be saved.Climate risks
Neighborhood: 34957
Nearby schools
GreatSchools rating
- 4/10Mariposa Elementary SchoolGrades: PK-5Distance: 3.9 mi
- 7/10Southport Middle SchoolGrades: 6-8Distance: 5.8 mi
- 4/10Port St. Lucie High SchoolGrades: 9-12Distance: 5.1 mi
Schools provided by the listing agent
- Elementary: Savanna Ridge
- Middle: Northport K-8
- High: Port St. Lucie
Source: BeachesMLS. This data may not be complete. We recommend contacting the local school district to confirm school assignments for this home.
- $336,6002 bd2 ba1k sqft10310 S Ocean Dr APT 101, Jensen Beach, FL 34957Off Market

- $309,9002 bd2 ba1k sqft10310 S Ocean Dr APT 102, Jensen Beach, FL 34957Off Market
- $275,3002 bd2 ba1k sqft10310 S Ocean Dr APT 103, Jensen Beach, FL 34957Off Market
- $305,1002 bd2 ba1k sqft10310 S Ocean Dr APT 104, Jensen Beach, FL 34957Off Market

- $295,6002 bd2 ba1k sqft10310 S Ocean Dr APT 109, Jensen Beach, FL 34957Off Market
- $327,2002 bd2 ba1k sqft10310 S Ocean Dr APT 110, Jensen Beach, FL 34957Off Market
- $440,1002 bd2 ba1k sqft10310 S Ocean Dr APT 201, Jensen Beach, FL 34957Off Market
- $317,9002 bd2 ba1k sqft10310 S Ocean Dr APT 202, Jensen Beach, FL 34957Off Market
A local agent can set up tours, give advice and negotiate with sellers.
A local lender can help you make sure your offer is ready when you are.
Similar homes
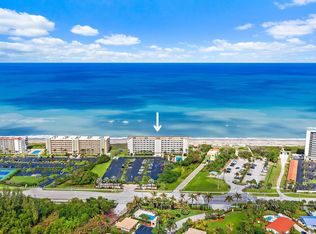
- $365,0002 bd2 ba1k sqftOCEANRISE CONDOMINIUM, Jensen Beach, FL 34957For Sale
 MLS ID #B26016868, Kendra L Todd, Keller Williams Realty Jupiter. BeachesMLS
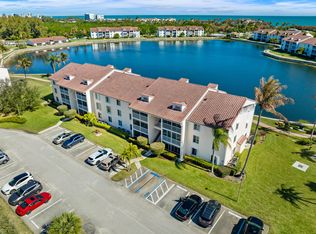
 - $289,0002 bd2 ba1k sqft4452 NE Ocean Blvd #C3, Jensen Beach, FL 34957For Sale
 MLS ID #R11166817, Joshua Billings, LoKation. BeachesMLS
 - $275,0002 bd2 ba1k sqft4444 NE Ocean Boulevard #B2 108, Jensen Beach, FL 34957For Sale
 MLS ID #B26000120, Janet Vadala, Keyes Co. BeachesMLS
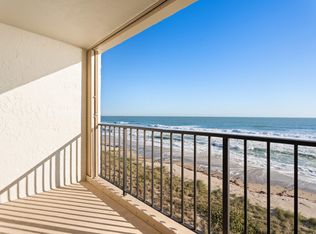
 - $379,0002 bd2 ba1k sqft10310 S Ocean Drive #609, Jensen Beach, FL 34957For Sale
 MLS ID #R11160580, Corey Jason Kovalsky, One Sotheby's Intl. Realty. BeachesMLS
 - $360,0002 bd2 ba1.2k sqft17, Jensen Beach, FL 34957For SaleMLS ID #B26056415, Terri Lynn McChesney, Coastal Premier Properties NWF. BeachesMLS
- $379,9002 bd2 ba1.1k sqft3412 NE Causeway Boulevard #102, Jensen Beach, FL 34957For SaleMLS ID #B26007355, Mindy Hackett, Berkshire Hathaway Florida Realty. BeachesMLS
- $345,0003 bd2 ba1.5k sqft1911 SE Dock Street, Port St Lucie, FL 34952For SaleMLS ID #B26033283, Veronica Montoya, Vic's Picks Realty, LLC.. BeachesMLS
- $299,0002 bd2 ba1.3k sqft5132 SE CLUB Way #202, Stuart, FL 34997For SaleMLS ID #B26059759, Stephen Ngo, Illustrated Properties. BeachesMLS
- $385,0002 bd2 ba1k sqft9900 S Ocean Drive #1505, Jensen Beach, FL 34957For SaleMLS ID #B26047030, Nancy Gagnon, Keyes Co. BeachesMLS
- $299,0002 bd2 ba1.3k sqftH, Port St Lucie, FL 34952For SaleMLS ID #B26048713, Richard Randy Green PA, RE/MAX Masterpiece Realty. BeachesMLS
- $294,9002 bd3 ba1.4k sqft1474 SE Rivergreen Circle, Port St Lucie, FL 34952For SaleMLS ID #B26049708, Eleonora Sari, RE/MAX Services. BeachesMLS
- $299,9002 bd2 ba1.4k sqft1679 SE Pomeroy Street #2-1, Stuart, FL 34997For SaleMLS ID #B26018194, Chris Miret, Keller Williams Realty of PSL. BeachesMLS
- $243,0002 bd2 ba1.1k sqft1646 SE Green Acres Circle #F101, Port St Lucie, FL 34952For SaleMLS ID #B26043680, Linda Moore, RE/MAX of Stuart. BeachesMLS
- $435,0004 bd2 ba1.2k sqft2268 NE 16th Court, Jensen Beach, FL 34957For SaleMLS ID #B26017118, Shannon Andersen, Keller Williams Realty Of The Treasure Coast. BeachesMLS
- $279,0002 bd2 ba1.1k sqft2400 S Ocean Drive #7645, Fort Pierce, FL 34949For SaleMLS ID #R11162201, Andrew C Sesta, The Keyes Company - Stuart. BeachesMLS
- $299,9002 bd2 ba1.1k sqft2400 S Ocean Drive #7636, Fort Pierce, FL 34949For SaleMLS ID #R11166422, Andrew C Sesta, The Keyes Company - Stuart. BeachesMLS
- $187,0002 bd2 ba1k sqft3981 NW Cinnamon Tree Circle, Jensen Beach, FL 34957For SaleMLS ID #B26054257, Cheryl M. Giannunzio, Realty One Group Engage. BeachesMLS
- $299,9002 bd2 ba1k sqft1300 Seaway Drive #D6, Fort Pierce, FL 34949For SaleMLS ID #B26027880, Daniel Ronnie Dinsmore, LYNQ Real Estate. BeachesMLS
- $299,0002 bd2 ba1k sqft4250 NORTH BUILDING, Fort Pierce, FL 34949For SaleMLS ID #B26034946, Ronald Suarez, Dale Sorensen Real Estate Inc.. BeachesMLS
- $299,0002 bd2 ba1k sqftOcean Harbour South, Fort Pierce, FL 34949For SaleMLS ID #11798421, Ronald Suarez, DALE SORENSEN REAL ESTATE INC. My State MLS
