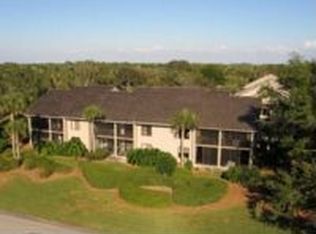
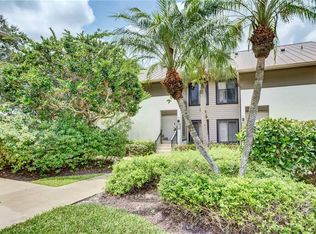
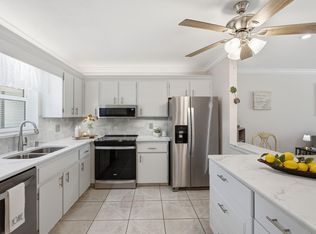
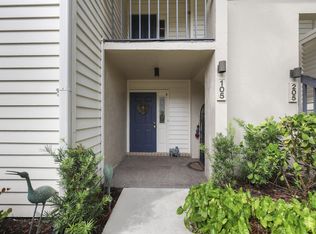
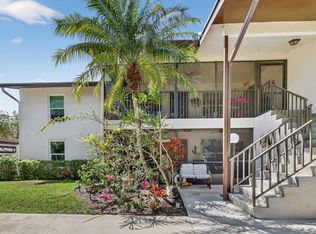
A rare opportunity in the Club Villas community of the Mariner Sands Country Club, this well-cared for second floor residence gives you a sense of elevated living. Inside, enjoy an updated kitchen, tiled floors throughout, and a flowing floor plan. Primary suite enjoys an oversized dressing area, with ample closets, and beautiful vistas. Guests and family alike will enjoy the guest accommodations with private second bath. Main living connects dining and kitchen. Outside, the residence shines, with serene views of the Blue Course, Florida nature, and relaxing sunsets. Screened patio allows for outdoor dining and seating year-round. Unit offers separate storage room. Mariner Sands is committed to country club excellence, with 2 top rated golf courses, newly constructed main clubhouse, tennis, pickleball, resort-quality pool and grille, and cutting-edge fitness center.
For sale
$299,000
5132 SE CLUB Way #202, Stuart, FL 34997
2beds
1,358sqft
Condominium
Built in 1982
-- sqft lot
$285,200 Zestimate®
$220/sqft
$2,103/mo HOA
What's special
Beautiful vistasFlowing floor planTiled floors throughoutUpdated kitchenAmple closets
- 58 days
- 55
- 0
Zillow last checked:
Listing updated:
Listed by:
Stephen Ngo 772-485-0266,
Illustrated Properties
Source: BeachesMLS,MLS#: B26059759 Originating MLS: BeachesMLS
Originating MLS: BeachesMLSFacts & features
Interior
Bedrooms & bathrooms
- Bedrooms: 2
- Bathrooms: 2
- Full bathrooms: 2
- Main level bathrooms: 2
- Main level bedrooms: 2
Primary bedroom
- Level: First
- Area: 208
- Dimensions: 16 X 13
Bedroom 2
- Level: First
- Area: 156
- Dimensions: 12 X 13
Kitchen
- Level: First
- Area: 156
- Dimensions: 13 X 12
Living room
- Level: First
- Area: 483
- Dimensions: 23 X 21
Heating
- Central, Electric
Cooling
- Central Air, Ceiling Fan(s), Electric
Appliances
- Included: Dishwasher, Electric Range, Electric Water Heater, Refrigerator, Water Heater, Washer
- Laundry: Inside, Washer Dryer Install Allowed
Features
- Bathtub, Dual Sinks, Living/Dining Room, Split Bedrooms, Soaking Tub, Separate Shower, Upper Level Primary
- Flooring: Carpet, Ceramic Tile
- Windows: Metal, Single Hung
- Has fireplace: No
Interior area
- Total structure area: 1,358
- Total interior livable area: 1,358 sqft
Video & virtual tour
Property
Parking
- Total spaces: 1
- Parking features: Assigned
Accessibility
- Accessibility features: None
Features
- Levels: One
- Stories: 1
- Patio & porch: Screened, Balcony
- Exterior features: Balcony, Outdoor Living Area
- Pool features: Association
- Has view: Yes
- View description: Pool, Tennis Court
- Waterfront features: None
Details
- Parcel number: 293842030001020205
- Zoning: res
- Special conditions: Standard,Listed As-Is
Construction
Type & style
- Home type: Condo
- Architectural style: Traditional
- Property subtype: Condominium
Materials
- Block, Frame, Stucco
- Roof: Metal
Condition
- Resale
- New construction: No
- Year built: 1982
Utilities & green energy
- Sewer: Public Sewer
- Water: Public
- Utilities for property: Cable Available
Community & HOA
Community
- Features: Home Owners Association, Gated
- Security: Gated with Guard, Gated Community, Smoke Detector(s), Security Guard
- Membership fee: $70,000
- Subdivision: MARINER SANDS CLUB VILLAS CONDO
HOA
- Has HOA: Yes
- Amenities included: Basketball Court, Bocce Court, Clubhouse, Fitness Center, Golf Course, Gated, Maintenance, Pickleball, Pool, Putting Green(s), Restaurant, Tennis Court(s)
- Services included: Common Areas, Cable TV, Maintenance Grounds, Pest Control, Security, Trash
- HOA fee: $2,103 monthly
- Additional fee info: Membership Fee: 70000
Location
- Region: Stuart
Financial & listing details
- Price per square foot: $220/sqft
- Tax assessed value: $133,846
- Annual tax amount: $2,321
- Date on market: 8/3/2026
- Cumulative days on market: 58 days
- Listing terms: Cash,Conventional,VA Loan
Estimated market value
$285,200
$271,000 - $299,000
Not available
Price history
| Date | Event | Price |
|---|---|---|
| 8/3/2026 | Listed for sale | $299,000+149.2%$220/sqft |
Source:  BeachesMLS #B26059759 Report a problem BeachesMLS #B26059759 Report a problem | ||
| 5/15/2020 | Sold | $120,000+39.5%$88/sqft |
Source: BeachesMLS #R10553490 Report a problem | ||
| 10/29/2013 | Sold | $86,000-13.9%$63/sqft |
Source: Public Record Report a problem | ||
| 6/21/2012 | Listing removed | $99,900$74/sqft |
Source: Water Pointe Realty Group of Stuart, Inc. #362764 Report a problem | ||
| 3/10/2012 | Listed for sale | $99,900-42.8%$74/sqft |
Source: RE/MAX OF STUART #362764 Report a problem | ||
| 11/8/2009 | Listing removed | $174,500$128/sqft |
Source: Visual Tour #345945 Report a problem | ||
| 8/7/2009 | Listed for sale | $174,500+12.6%$128/sqft |
Source: Visual Tour #345945 Report a problem | ||
| 6/20/2009 | Listing removed | $154,950$114/sqft |
Source: Visual Tour #340508 Report a problem | ||
| 1/15/2009 | Price change | $154,950-28.3%$114/sqft |
Source: Visual Tour #340508 Report a problem | ||
| 11/16/2008 | Listed for sale | $216,000+13.7%$159/sqft |
Source: Visual Tour #340508 Report a problem | ||
| 6/28/2006 | Sold | $190,000+100%$140/sqft |
Source: Public Record Report a problem | ||
| 10/2/1998 | Sold | $95,000+18.8%$70/sqft |
Source: Public Record Report a problem | ||
| 5/25/1994 | Sold | $80,000$59/sqft |
Source: Public Record Report a problem | ||
Public tax history
| Year | Property taxes | Tax assessment |
|---|---|---|
| 2025 | $2,322 +10.6% | $121,679 +10% |
| 2024 | $2,099 +7% | $110,618 +10% |
| 2023 | $1,962 +29% | $100,562 +10% |
| 2022 | $1,521 -16.3% | $91,420 -12.9% |
| 2021 | $1,817 -0.9% | $105,000 |
| 2020 | $1,832 -0.8% | $105,000 |
| 2019 | $1,848 | $105,000 |
| 2018 | $1,848 +0.5% | $105,000 +5% |
| 2017 | $1,838 +49.3% | $100,000 |
| 2016 | $1,231 | $100,000 +14.9% |
| 2015 | $1,231 | $87,000 +16% |
| 2014 | $1,231 | $75,000 +10.3% |
| 2013 | -- | $68,000 |
| 2012 | -- | $68,000 -28.4% |
| 2011 | -- | $95,000 -16.7% |
| 2010 | -- | $114,000 -5% |
| 2009 | -- | $120,000 -22.6% |
| 2008 | -- | $155,000 -4.9% |
| 2007 | $1,630 -7.4% | $163,000 -7.4% |
| 2006 | $1,760 | $176,000 +12.2% |
| 2005 | -- | $156,850 |
Find assessor info on the county website
Monthly payment
Est. payment
Payment breakdown
Explore the cost of this home by adjusting the details. Changes won't be saved.Climate risks
Neighborhood: 34997
Nearby schools
Schools provided by the listing agent
- Elementary: SeaWind
- Middle: Murray
- High: South Fork
Source: BeachesMLS. This data may not be complete. We recommend contacting the local school district to confirm school assignments for this home.
- $300,0002 bd2 ba1.3k sqft5132 SE Club Way APT 101, Stuart, FL 34997Sold
- $279,3002 bd2 ba1.6k sqft5132 SE Club Way APT 103, Stuart, FL 34997Off Market
- $271,1002 bd2 ba1.3k sqft5132 SE Club Way APT 201, Stuart, FL 34997Off Market
- $235,0002 bd2 ba1.3k sqft5132 SE Club Way APT 203, Stuart, FL 34997Off Market
Similar homes
- $255,0002 bd2 ba1.1k sqft6531 SE Federal Highway A-105 Highway, Stuart, FL 34997For Sale
 MLS ID #B26075922, Deborah LeClaire, The Keyes Company - Stuart. BeachesMLS
 - $425,0003 bd2 ba1.6k sqft6434 SE Brandywine Court Apt 105, Stuart, FL 34997For Sale
 MLS ID #B26065442, Travis Vuich, Compass Florida LLC. BeachesMLS
 - $219,0002 bd2 ba1k sqftH, Stuart, FL 34997For Sale
 MLS ID #B26002055, Steven John McCarthy, Coldwell Banker Realty. BeachesMLS
 - $259,0002 bd2 ba1.3k sqft6275 SE Charleston Place #B203, Hobe Sound, FL 33455For Sale
 MLS ID #B26077963, Patricia Finnegan, Echo Fine Properties. BeachesMLS
 - $264,9002 bd3 ba1.2k sqftK-2, Stuart, FL 34997For SaleMLS ID #B26070575, Todd Peters, Weichert Realtors-Sunshine Properties. BeachesMLS
- $264,9002 bd2 ba1.1k sqft6901 SE Constitution Boulevard #102, Hobe Sound, FL 33455For SaleMLS ID #B26022761, April Schoen, Keller Williams Realty of PSL. BeachesMLS
- $174,5002 bd2 ba969 sqft#4, Stuart, FL 34997For SaleMLS ID #B26017299, Barbara C Smith, Keller Williams Realty Of The. BeachesMLS
- $295,0002 bd2 ba1k sqft1950 SW PALM CITY Road #12-103, Stuart, FL 34994For SaleMLS ID #B26064005, Stephanie Zaqqout, NextHome Treasure Coast. BeachesMLS
- $247,0002 bd3 ba1.2k sqft5852 SE Riverboat Drive #321, Stuart, FL 34997For SaleMLS ID #B26032857, Michelle Martin, Atlantic Shores ERA Powered. BeachesMLS
- $240,0003 bd2 ba1.3k sqft6940 SE CONSTITUTION #201, Hobe Sound, FL 33455For SaleMLS ID #B26070212, Richard L. McKinney, RE/MAX Gold. BeachesMLS
- $188,9992 bd2 ba1.1k sqft5403 SE Miles Grant Road #H-209, Stuart, FL 34997For SaleMLS ID #B26048036, Daryl Fathauer, One Sotheby's International Realty. BeachesMLS
- $389,0002 bd2 ba1.1k sqft4083 SE Centerboard Lane #3-a, Stuart, FL 34997For SaleMLS ID #B26012941, David Olsen, Keller Williams Realty Of The. BeachesMLS
- $339,0003 bd3 ba1.4k sqft3947 SE Mentmore Lane, Stuart, FL 34997For SaleMLS ID #B26055691, Loodmy Jacques, KW Reserve Palm Beach. BeachesMLS
- $169,9002 bd2 ba1k sqft360 SW SOUTH RIVER Drive #205, Stuart, FL 34997For SaleMLS ID #B26069248, Dawn Holihan, Coastal Realty Group Sales & M. BeachesMLS
- $225,0002 bd2 ba1k sqft7917 SE Villa Circle, Hobe Sound, FL 33455For SaleMLS ID #B26080896, Jayne Sanders, Florida Coastal Living Inc. BeachesMLS
- $429,9003 bd2 ba1.4k sqft4310 SE SCOTLAND CAY Way, Stuart, FL 34997For SaleMLS ID #B26057898, Shannon Andersen, Keller Williams Realty Of The. BeachesMLS
- $349,0002 bd2 ba1.1k sqft1550 NE Ocean Boulevard #B101, Stuart, FL 34996For SaleMLS ID #R11138563, Marilyn A. Griffin, One Sotheby's International Realty. BeachesMLS
- $245,9002 bd2 ba1.1k sqft8196 SE Croft Court #I-6, Hobe Sound, FL 33455For SaleMLS ID #B26058234, Rachel Cramer, Illustrated Properties/Hobe So. BeachesMLS
- $270,0002 bd3 ba1.2k sqftPoppleton Creek, Stuart, FL 34994For SaleMLS ID #B26063077, Elionay Imbert Hernandez, LoKation. BeachesMLS
- $365,0002 bd2 ba1.2k sqft14, Stuart, FL 34994For SaleMLS ID #B26046730, J Marie Kerr McCool, Coldwell Banker Realty. BeachesMLS
