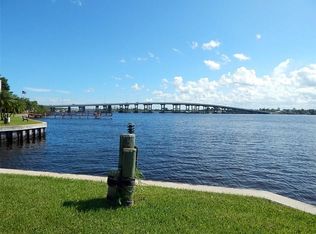
Breathtaking riverfront living in Stuart! Rarely available first-floor 2BR/2BA condo in desirable Circle Bay Yacht Club, featuring panoramic, unobstructed river views & unforgettable sunsets. Boat dockage available for vessels up to 36' at just $2/ft monthly, with ocean access. Freshly painted interior, new front door, new luxury vinyl flooring & baseboards. Bright kitchen with white cabinetry & granite countertops. Primary suite features a beautifully remodeled bath with new shower & dual sinks. Guest bath offers a relaxing soaking tub. Enjoy waterfront views from the screened porch. Amenities include heated pool, spa, sauna, BBQ grills & billiards. Walk to downtown Stuart! Low HOA includes water, sewer, trash, cable, internet & exterior insurance. Washer/dryer hookup in unit.
Coming soon
$339,900
1950 SW PALM CITY Road #13102, Stuart, FL 34994
2beds
1,004sqft
Condominium
Built in 1982
-- sqft lot
$311,900 Zestimate®
$339/sqft
$660/mo HOA
What's special
- 2 days
- 34
- 4
Zillow last checked:
Listing updated:
Listed by:
Rita M Glasure 772-349-7355,
Illustrated Properties/Sewalls
Source: BeachesMLS,MLS#: B26096778 Originating MLS: BeachesMLS
Facts & features
Interior
Bedrooms & bathrooms
- Bedrooms: 2
- Bathrooms: 2
- Full bathrooms: 2
- Main level bathrooms: 2
- Main level bedrooms: 2
Primary bedroom
- Level: Main
- Area: 156
- Dimensions: 13 X 12
Bedroom 2
- Level: Main
- Area: 132
- Dimensions: 12 X 11
Kitchen
- Level: Main
- Area: 90
- Dimensions: 10 X 9
Living room
- Level: Main
- Area: 299
- Dimensions: 23 X 13
Other
- Description: Screened porch
- Area: 78
- Dimensions: 13 X 6
Heating
- Central
Cooling
- Central Air, Ceiling Fan(s)
Appliances
- Included: Dishwasher, Electric Range, Electric Water Heater, Disposal, Ice Maker, Microwave, Range, Refrigerator, Water Heater
- Laundry: Washer Hookup, Electric Dryer Hookup, Inside, Laundry Closet, Washer Dryer Install Allowed
Features
- Breakfast Bar, Dual Sinks, Eat-in Kitchen, Living/Dining Room, Split Bedrooms, Separate Shower, Bar
- Flooring: Laminate, Tile, Vinyl, Wood
- Windows: Plantation Shutters
- Has fireplace: No
Interior area
- Total structure area: 1,088
- Total interior livable area: 1,004 sqft
Video & virtual tour
Property
Parking
- Total spaces: 1
- Parking features: Assigned, Asphalt, Covered, Carport, Detached Carport, Guest
- Carport spaces: 1
- Details: CarportSpaces:1.00
Accessibility
- Accessibility features: None
Features
- Levels: One
- Stories: 1
- Patio & porch: Porch, Screened
- Exterior features: Outdoor Living Area, Porch
- Pool features: Association, Heated
- Has view: Yes
- View description: River, Water
- Has water view: Yes
- Water view: River,Water
- Waterfront features: Ocean Access, River Front, River Access, Seawall
Details
- Parcel number: 083841026013010204
- Zoning: Residential
- Special conditions: Standard,Listed As-Is
Construction
Type & style
- Home type: Condo
- Architectural style: Contemporary
- Property subtype: Condominium
Materials
- Block, Concrete, Stucco
- Foundation: Slab
- Roof: Built-Up
Condition
- Resale
- New construction: No
- Year built: 1982
Utilities & green energy
- Sewer: Public Sewer
- Water: Public
- Utilities for property: Cable Available, Electricity Connected, Sewer Available, Water Available
Community & HOA
Community
- Features: Boat Facilities, Marina, Property Manager On-Site
- Security: Smoke Detector(s)
- Senior community: Yes
- Subdivision: CIRCLE BAY YACHT CLUB CONDO
HOA
- Has HOA: Yes
- Amenities included: Bocce Court, Billiard Room, Boating, Clubhouse, Community Kitchen, Hobby Room, Laundry, Library, Management, Picnic Area, Pier, Pool, Parking, Recreation Facilities, Shuffleboard Court, Sauna, Spa/Hot Tub, Workshop Area, Elevator(s), Boat Dock
- Services included: Common Areas, Cable TV, Insurance, Maintenance Grounds, Pool(s), Recreation Facilities, Reserve Fund, Sewer, Trash, Water, Internet
- HOA fee: $660 monthly
- HOA name: Circle Bay Yacht Club
- HOA phone: 772-287-0990
Location
- Region: Stuart
Financial & listing details
- Price per square foot: $339/sqft
- Tax assessed value: $287,140
- Annual tax amount: $3,355
- Date on market: 11/4/2026
- Listing terms: Cash,Conventional
- Electric utility on property: Yes
- Road surface type: Paved
Estimated market value
$311,900
$296,000 - $327,000
$2,254/mo
Price history
| Date | Event | Price |
|---|---|---|
| 8/13/2026 | Listing removed | $329,900$329/sqft |
Source:  BeachesMLS #B26034837 Report a problem | ||
| 7/2/2026 | Price change | $329,900-1.5%$329/sqft |
Source: BeachesMLS #B26034837 Report a problem | ||
| 5/31/2026 | Listed for sale | $335,000-9.4%$334/sqft |
Source: BeachesMLS #B26034837 Report a problem | ||
| 5/28/2026 | Listing removed | $369,888$368/sqft |
Source:  Martin County REALTORS® of the Treasure Coast (MCRTC) #M20054377 Report a problem | ||
| 4/7/2026 | Price change | $369,888-3.9%$368/sqft |
Source: Martin County REALTORS® of the Treasure Coast (MCRTC) #M20054377 Report a problem | ||
| 2/20/2026 | Listed for sale | $385,000+67.4%$383/sqft |
Source: Martin County REALTORS® of the Treasure Coast (MCRTC) #M20054377 Report a problem | ||
| 4/7/2015 | Listing removed | $230,000$229/sqft |
Source: Better Homes and Gardens Real Estate Laviano & Associates #380310 Report a problem | ||
| 2/5/2015 | Listed for sale | $230,000$229/sqft |
Source: Better Homes and Gardens Real Estate Laviano & Associates #380310 Report a problem | ||
Public tax history
| Year | Property taxes | Tax assessment |
|---|---|---|
| 2025 | $3,454 -0.4% | $245,208 +2.9% |
| 2024 | $3,469 +2.7% | $238,298 +3% |
| 2023 | $3,379 +1.2% | $231,358 +3% |
| 2022 | $3,338 -14.2% | $224,620 +14% |
| 2021 | $3,892 +6.7% | $197,000 +7.7% |
| 2020 | $3,647 +2.4% | $183,000 +4% |
| 2019 | $3,564 | $176,000 +10% |
| 2018 | $3,564 +10.9% | $160,000 |
| 2017 | $3,213 | $160,000 +15.9% |
| 2016 | -- | $138,000 +0.7% |
| 2015 | -- | $137,000 |
| 2014 | -- | $137,000 |
| 2013 | -- | $137,000 +6.2% |
| 2012 | -- | $129,000 |
| 2011 | -- | $129,000 |
| 2010 | -- | $129,000 -0.8% |
| 2009 | -- | $130,000 -36.6% |
| 2008 | -- | $205,000 -21.2% |
| 2007 | $2,603 -0.3% | $260,300 -0.3% |
| 2006 | $2,610 | $261,000 +34.8% |
| 2005 | -- | $193,670 |
Find assessor info on the county website
Monthly payment
Est. payment
Payment breakdown
Explore the cost of this home by adjusting the details. Changes won't be saved.Climate risks
Neighborhood: 34994
- $159,6001 bd2 ba903 sqft1950 SW Palm City Rd #3307, Stuart, FL 34994Off Market
- $220,9002 bd2 ba922 sqft1950 SW Palm City Rd APT 4205, Stuart, FL 34994Off Market
- $303,7002 bd2 ba1k sqft1950 SW Palm City Rd #5101, Stuart, FL 34994Off Market

- $303,5002 bd2 ba1k sqft1950 SW Palm City Rd APT 6103, Stuart, FL 34994Off Market

Similar homes
- $334,9003 bd2 ba1.4k sqft1560 SE Hampshire Way #204, Stuart, FL 34994For Sale

 MLS ID #B26021524, Temple Jean White, PenderWhite Properties, Inc.. BeachesMLS
- $180,0002 bd2 ba875 sqft950 S KANNER HWY B-7 Highway #B-7, Stuart, FL 34994For Sale
 MLS ID #B26091196, Ruth P. Rodman, RE/MAX Masterpiece Realty. BeachesMLS
- $215,0002 bd2 ba1.1k sqft950 S Kanner #508, Stuart, FL 34994For Sale
 MLS ID #R11126970, Christine Piedmont, Rinker Realty Inc. BeachesMLS
- $209,9002 bd2 ba1k sqft5, Jensen Beach, FL 34957For Sale
 MLS ID #B26096478, Anthony Centrone Jr, Anchor Southeast Realty LLC. BeachesMLS
- $185,0002 bd2 ba962 sqft1225 NW 21th Street #2009, Stuart, FL 34994For SaleMLS ID #B26090049, Steven Koleno, Beycome of Florida LLC. BeachesMLS
- $259,0002 bd2 ba1k sqft2502 SE ANCHORAGE Cove #G-3, Port St Lucie, FL 34952For SaleMLS ID #B26097016, Marlo Thomas Stein, Engel & Voelkers Vero Beach. BeachesMLS
- $225,0002 bd2 ba1.1k sqft3500 S KANNER Highway #99, Stuart, FL 34994For SaleMLS ID #B26078938, Steven Coutoumanos, The Keyes Company - Hobe Sound. BeachesMLS
- $325,0002 bd2 ba1.1k sqft6041 SE Landing Way, Stuart, FL 34997For SaleMLS ID #B26002288, Helena Melichar, Real Estate of Florida. BeachesMLS
- $350,0002 bd2 ba1.1k sqft10044 S Ocean Drive #805, Jensen Beach, FL 34957For SaleMLS ID #R11148396, Tamela Staubs, Connect Homeowners LLC. BeachesMLS
- $185,0002 bd2 ba960 sqft3500 S Kanner Highway Lot 31, Stuart, FL 34994For SaleMLS ID #B26045464, Steven Coutoumanos, The Keyes Company - Hobe Sound. BeachesMLS
- $265,0002 bd2 ba1.1k sqft1800 SE Saint Lucie Boulevard #7-301, Stuart, FL 34996For SaleMLS ID #B26054735, Steven Koleno, Beycome of Florida LLC. BeachesMLS
- $199,0002 bd2 ba992 sqft2929 SE Ocean Blvd #10, Stuart, FL 34996For Sale
 MLS ID #M20057126, Connie Heidbuechel, Florida Real Estate 24/7 LLC. Martin County REALTORS® of the Treasure Coast (MCRTC)
- $175,0002 bd2 ba960 sqft3500 S Kanner Highway #119, Stuart, FL 34994For SaleMLS ID #B26053632, Steven Coutoumanos, The Keyes Company - Hobe Sound. BeachesMLS
- $172,5002 bd2 ba962 sqft3, Stuart, FL 34994For SaleMLS ID #R11167211, Eileen A Simons, Fulton Grace Realty. BeachesMLS
- $209,0002 bd2 ba1k sqft1800 SE Saint Lucie Boulevard #5-203, Stuart, FL 34996For SaleMLS ID #R11073228, David M. O'Kelly, David O'Kelly Realty LLC. BeachesMLS
- $335,0001 bd1 ba948 sqft217 Nettles Boulevard, Jensen Beach, FL 34957For SaleMLS ID #B26089172, Ashley Cuffie, Hutchinson Island Real Estate. BeachesMLS
- $329,0002 bd2 ba984 sqft7370 S Ocean Drive #115, Jensen Beach, FL 34957For SaleMLS ID #B26054215, Brooke Brooks, Berkshire Hathaway Florida Realty. BeachesMLS
- $239,0002 bd2 ba1.1k sqftMiles Grant, Stuart, FL 34997For Sale
 MLS ID #A12097576, Jodi Nance, Millennium Realty of So FL Inc. MIAMI
- $369,0002 bd2 ba925 sqft200 N El Mar Drive #205A, Jensen Beach, FL 34957For SaleMLS ID #B26069482, Steven Koleno, Beycome of Florida LLC. BeachesMLS
