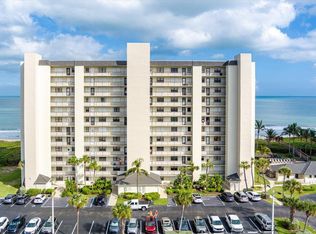
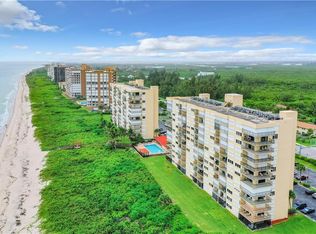
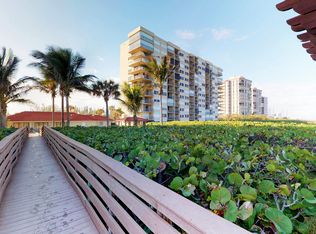
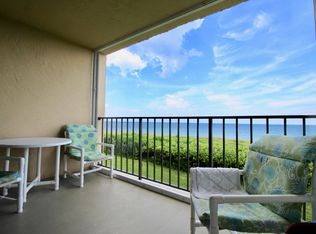
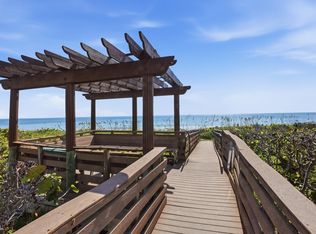
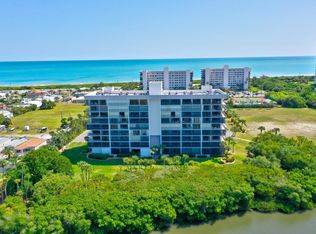
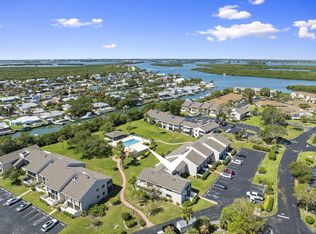
Welcome to your perfect beach getaway at Ocean Harbor South on beautiful North Hutchinson Island. This updated 2-bedroom, 2-bath first-floor condo offers comfort, convenience, and coastal living just steps from the beach crossover. Enjoy new flooring, tasteful furnishings, and a bright, inviting interior with a relaxed beachside feel. Walk directly from your private lanai to the sand and enjoy ocean breezes every day. Ocean Harbor South features a heated pool, tennis and pickleball courts, private beach access, and beautifully maintained grounds. Minutes from restaurants, shopping, museums, and entertainment, this property is ideal as a full-time residence, seasonal escape, or income-producing investment in one of the island's most desirable locations. Truly island living at its best. Perfect place for buyers seeking easy, low-maintenance beach living with exceptional convenience. First-floor location allows quick access without elevators and makes bringing in groceries, beach gear, and guests effortless. Unit is located just steps from the private beach crossover and heated pool area, creating a true resort-style feel. North Hutchinson Island continues to be one of the Treasure Coast's most desirable coastal destinations with strong seasonal demand and excellent rental appeal. Ocean Harbor South offers private beach access, tennis, pickleball, beautifully maintained grounds, and a relaxed island atmosphere. Conveniently located near waterfront dining, shopping, museums, marinas, parks, and entertainment. Ideal for full-time living, winter retreat, or investment opportunity.
For sale
Price cut: $29K (8/13)
$270,000
4250 N Highway A1a #102, Fort Pierce, FL 34949
2beds
1,053sqft
Condominium
Built in 1982
-- sqft lot
$-- Zestimate®
$256/sqft
$954/mo HOA
What's special
Ocean breezes every dayRelaxed beachside feelPrivate beach accessHeated poolPrivate lanaiBright inviting interiorTennis and pickleball courts
- 82 days |
- 242 |
- 9 |
Zillow last checked:
Listing updated:
Listed by:
Ronald Suarez 772-999-4365,
Dale Sorensen Real Estate Inc.,
Eleanor B Suarez 848-333-7536,
Dale Sorensen Real Estate Inc.
Source: BeachesMLS,MLS#: B26034946 Originating MLS: BeachesMLS
Originating MLS: BeachesMLSFacts & features
Interior
Bedrooms & bathrooms
- Bedrooms: 2
- Bathrooms: 2
- Full bathrooms: 2
- Main level bathrooms: 2
- Main level bedrooms: 2
Primary bedroom
- Level: Main
- Area: 180
- Dimensions: 12 X 15
Bedroom 2
- Level: Main
- Area: 132
- Dimensions: 11 X 12
Kitchen
- Level: Main
- Area: 96
- Dimensions: 8 X 12
Living room
- Level: Main
- Area: 300
- Dimensions: 12 X 25
Heating
- Central, Electric, Individual
Cooling
- Central Air, Ceiling Fan(s), Electric
Appliances
- Included: Dryer, Dishwasher, Electric Range, Electric Water Heater, Disposal, Microwave, Range, Refrigerator, Water Heater, Washer
- Laundry: Inside, Laundry Closet, Main Level, Washer Dryer Install Allowed
Features
- Breakfast Bar, Bedroom on Main Level, Living/Dining Room, Pantry, Separate Shower, Walk-In Closet(s)
- Flooring: Carpet, Ceramic Tile, Tile
- Windows: Blinds, Shutters
- Has fireplace: No
- Furnished: Yes
Interior area
- Total structure area: 1,149
- Total interior livable area: 1,053 sqft
Video & virtual tour
Property
Parking
- Total spaces: 2
- Parking features: Guest, Open
- Uncovered spaces: 2
Accessibility
- Accessibility features: None
Features
- Levels: One
- Stories: 1
- Patio & porch: Covered, Patio, Screened
- Exterior features: Outdoor Living Area
- Pool features: Association, Heated
- Has view: Yes
- View description: Garden, Ocean
- Has water view: Yes
- Water view: Ocean
- Waterfront features: Beach Access, Deeded Access, Ocean Access, Ocean Front, Shoreline - Sand
Lot
- Features: Sprinkler System
Details
- Additional structures: Pergola
- Parcel number: 142350100020004
- Zoning: RESIDENTIAL
- Special conditions: Standard,Listed As-Is
Construction
Type & style
- Home type: Condo
- Architectural style: Contemporary
- Property subtype: Condominium
Materials
- Concrete, Stucco
- Foundation: Concrete Perimeter
- Roof: Tar/Gravel
Condition
- Resale
- New construction: No
- Year built: 1982
Utilities & green energy
- Electric: 150 Amp Service, 220 Volts
- Sewer: Public Sewer
- Water: Public
- Utilities for property: Cable Connected, Electricity Connected, Sewer Connected, Water Connected
Community & HOA
Community
- Features: Gated
- Security: Closed Circuit Camera(s), Fire Alarm, Secured Garage/Parking, Gated Community, Phone Entry, Smoke Detector(s)
- Subdivision: OCEAN HARBOUR SOUTH CONDOMINIUM
HOA
- Has HOA: Yes
- Amenities included: Beach Rights, Beach Access, Clubhouse, Car Wash Area, Elevator(s), Maintenance Grounds, Gated, Library, Maintenance, Picnic Area, Pickleball, Pool, Parking, Tennis Court(s), Trash
- Services included: Common Areas, Cable TV, Insurance, Recreation Facilities, Reserve Fund, Sewer, Security, Trash, Water, Internet
- HOA fee: $954 monthly
- HOA name: OHS COA
- HOA phone: 772-569-9853
Location
- Region: Hutchinson Island
Financial & listing details
- Price per square foot: $256/sqft
- Tax assessed value: $212,400
- Annual tax amount: $4,067
- Date on market: 5/31/2026
- Cumulative days on market: 82 days
- Listing terms: Cash,Conventional
- Electric utility on property: Yes
- Road surface type: Paved
Estimated market value
Not available
Estimated sales range
Not available
Not available
Price history
| Date | Event | Price |
|---|---|---|
| 8/13/2026 | Price change | $270,000-9.7%$256/sqft |
Source:  BeachesMLS #B26034946 Report a problem BeachesMLS #B26034946 Report a problem | ||
| 5/31/2026 | Listed for sale | $299,000-15.8%$284/sqft |
Source: BeachesMLS #B26034946 Report a problem | ||
| 5/12/2025 | Listing removed | $355,000$337/sqft |
Source:  Realtor Association of Indian River County #283994 Report a problem Realtor Association of Indian River County #283994 Report a problem | ||
| 12/31/2024 | Listed for sale | $355,000-1.7%$337/sqft |
Source: BeachesMLS #RX-10992998 Report a problem | ||
| 12/11/2024 | Listing removed | $361,000$343/sqft |
Source: BeachesMLS #RX-10992998 Report a problem | ||
| 11/20/2024 | Price change | $361,000-1.9%$343/sqft |
Source: BeachesMLS #RX-10992998 Report a problem | ||
| 6/14/2024 | Listed for sale | $368,000$349/sqft |
Source: BeachesMLS #RX-10992998 Report a problem | ||
| 5/30/2024 | Listing removed | -- |
Source: Realtor Association of Indian River County #277972 Report a problem | ||
| 5/3/2024 | Listed for sale | $368,000+213.2%$349/sqft |
Source: BeachesMLS #RX-10984191 Report a problem | ||
| 6/6/2002 | Sold | $117,500+53.6%$112/sqft |
Source: Public Record Report a problem | ||
| 10/25/1999 | Sold | $76,500$73/sqft |
Source: Public Record Report a problem | ||
Public tax history
| Year | Property taxes | Tax assessment |
|---|---|---|
| 2025 | $4,067 -3.8% | $212,400 -1.7% |
| 2024 | $4,226 -1.3% | $216,100 +10% |
| 2023 | $4,283 +12.6% | $196,455 +10% |
| 2022 | $3,804 +15.4% | $178,596 +10% |
| 2021 | $3,295 +8.8% | $162,360 +10% |
| 2020 | $3,029 | $147,600 +2.3% |
| 2019 | $3,029 +1% | $144,300 +5.9% |
| 2018 | $2,999 | $136,200 +5% |
| 2017 | -- | $129,700 +9.5% |
| 2016 | -- | $118,400 +3.1% |
| 2015 | $2,376 +0.7% | $114,800 +2.8% |
| 2014 | $2,359 | $111,700 |
| 2013 | -- | $111,700 -7.1% |
| 2012 | -- | $120,300 |
| 2011 | -- | $120,300 -10.3% |
| 2010 | -- | $134,100 |
| 2009 | -- | $134,100 -25.7% |
| 2008 | -- | $180,500 -5% |
| 2007 | -- | $190,000 -9.2% |
| 2006 | -- | $209,200 +124.2% |
| 2005 | -- | $93,300 -34.4% |
| 2004 | -- | $142,200 |
| 2003 | -- | -- |
| 2002 | -- | -- |
| 2001 | -- | -- |
| 2000 | -- | -- |
Find assessor info on the county website
Monthly payment
Est. payment
Payment breakdown
Explore the cost of this home by adjusting the details. Changes won't be saved.Climate risks
Neighborhood: 34949
Nearby schools
GreatSchools rating
- 4/10Chester A. Moore Elementary SchoolGrades: PK-8Distance: 4.8 mi
- 3/10Fort Pierce Westwood High SchoolGrades: 9-12Distance: 5.6 mi
- 5/10Dan Mccarty SchoolGrades: 6-8Distance: 5.8 mi
- $325,0002 bd2 ba1k sqft4250 N Highway A1a APT 1206, Fort Pierce, FL 34949Sold
- $365,0002 bd2 ba1k sqft4250 N Highway A1a APT 505, Hutchinson Island, FL 34949Sold
- $324,3002 bd2 ba1k sqft4250 N A1a Hwy #403, Fort Pierce, FL 34949Off Market
- $411,3002 bd2 ba1k sqft4250 N A1a Hwy #307, Fort Pierce, FL 34949Off Market
- $359,9002 bd2 ba1.1k sqft4250 N A1a Hwy #208, Hutchinson Island, FL 34949Off Market
- $357,6002 bd2 ba1k sqft4250 N Highway A1a APT 603, Fort Pierce, FL 34949Off Market
- $240,6002 bd2 ba1k sqft4250 N A1a APT 705, Hutchinson Island, FL 34949Off Market
- $292,3002 bd2 ba1.1k sqft4250 N A1a APT 406, Hutchinson Island, FL 34949Off Market
A local agent can set up tours, give advice and negotiate with sellers.
A local lender can help you make sure your offer is ready when you are.
Similar homes
- $288,0002 bd2 ba1k sqft4200 N Hwy A1a #112, Hutchinson Island, FL 34949For Sale
 MLS ID #B26041232, Briana Nielsen, LYNQ Real Estate. BeachesMLS
 - $299,0002 bd2 ba1k sqftOcean Harbour South, Fort Pierce, FL 34949For Sale
 MLS ID #11798421, Ronald Suarez, DALE SORENSEN REAL ESTATE INC. My State MLS
 - $315,0002 bd2 ba1.3k sqftBRYN MAWR OCEAN TOWERS, Hutchinson Island, FL 34949For Sale
 MLS ID #B26063526, Ronald Suarez, Dale Sorensen Real Estate Inc.. BeachesMLS
 - $335,0003 bd2 ba1.4k sqft3209 S Lakeview Circle #8-101, Hutchinson Island, FL 34949For Sale
 MLS ID #B26012814, Angela S. Ackermann, Engel & Voelkers Hutchinson Is. BeachesMLS
 - $279,0002 bd2 ba1.1k sqftCatamaran I, Fort Pierce, FL 34949For SaleMLS ID #B26047070, Linda D Nelson, Coldwell Banker Paradise. BeachesMLS
- $249,0002 bd2 ba1.1k sqft2400 S OCEAN Drive #7414, Fort Pierce, FL 34949For SaleMLS ID #B26059556, Jelena Djomina, Coldwell Banker Paradise. BeachesMLS
- $285,0002 bd2 ba1.1k sqft2400 S Ocean Drive #7123, Fort Pierce, FL 34949For SaleMLS ID #B26045191, Henry Felix Wolff IV, One Sotheby's Int'l Realty. BeachesMLS
- $259,0002 bd2 ba1.1k sqftCatamaran I, Fort Pierce, FL 34949For SaleMLS ID #B26051231, Jennifer Visconti, Engel & Voelkers Hutchinson Is. BeachesMLS
- $259,0002 bd2 ba1.2k sqftBeachtree II, Fort Pierce, FL 34949For SaleMLS ID #B26061837, Rachel Ann Richards, Southern Key Realty. BeachesMLS
- $325,0002 bd4 ba1.2k sqft5055, Hutchinson Island, FL 34949For SaleMLS ID #R10977790, Ronald Suarez, Dale Sorensen Real Estate Inc.. BeachesMLS
- $284,9002 bd2 ba1.1k sqft2400 S Ocean Drive #7636, Fort Pierce, FL 34949For SaleMLS ID #R11166422, Andrew C Sesta, The Keyes Company - Stuart. BeachesMLS
- $349,0002 bd2 ba1.3k sqftB BUILDING, Fort Pierce, FL 34949For SaleMLS ID #B26064441, Ronald Suarez, Dale Sorensen Real Estate Inc.. BeachesMLS
- $330,0002 bd2 ba1.2k sqft5055 N Highway A1a #205, Hutchinson Island, FL 34949For SaleMLS ID #R11122265, Ronald Suarez, Dale Sorensen Real Estate Inc.. BeachesMLS
- $369,9002 bd2 ba1.2k sqft1, Hutchinson Island, FL 34949For SaleMLS ID #R11163762, Roxanne Duharte, Madison Allied LLC. BeachesMLS
- $299,0002 bd2 ba1k sqft800, Fort Pierce, FL 34949For SaleMLS ID #R11157721, Allen Reinwasser, Real Estate of Florida. BeachesMLS
- $349,0002 bd2 ba1.1k sqft5163 N Hwy A1A #216, Fort Pierce, FL 34949For SaleMLS ID #B26061484, Brittany Clyatt, Branca Realty Professionals, LLC. BeachesMLS
- $299,0002 bd2 ba1.2k sqft3200, Fort Pierce, FL 34949For SaleMLS ID #R11152328, Linda D Nelson, Coldwell Banker Paradise. BeachesMLS
- $299,0003 bd2 ba1.5k sqft2200, Fort Pierce, FL 34949For SaleMLS ID #R11155743, Linda D Nelson, Coldwell Banker Paradise. BeachesMLS
- $339,0002 bd2 ba1.1k sqftSea Pointe Towers, Fort Pierce, FL 34949For SaleMLS ID #B26026642, Philip John Hardwick, ALLO Realty Inc. BeachesMLS
- $350,0002 bd2 ba1.2k sqftC, Hutchinson Island, FL 34949For SaleMLS ID #R11167329, Isabel Rodriguez, The Keyes Company - Stuart. BeachesMLS
