Seller Motivated and will consider reasonable offer, This move-in-ready corner villa in the Evergreen Community seamlessly blends style and comfort. Featuring two bedrooms and two bathrooms, the home includes a fully renovated kitchen with ample cabinet space, quartz countertops, a stainless-steel appliance package, over-the-range ventilation, and a charming farmhouse sink. High-impact glass windows and an impact sliding glass door lead to a covered back lanai, overlooking a private backyard that is ideal for gardening enthusiasts. The spacious family room is filled with natural light thanks to an expansive bay window, a highlight of this corner unit. Condo dues encompass water, sewer, trash collection, and exterior maintenance, including the roof.
For sale
Price cut: $2K (8/18)
$241,000
1646 SE Green Acres Circle #F101, Port St Lucie, FL 34952
2beds
1,154sqft
Condominium
Built in 1987
-- sqft lot
$235,000 Zestimate®
$209/sqft
$539/mo HOA
What's special
Charming farmhouse sinkFully renovated kitchenMove-in-ready corner villaExpansive bay windowQuartz countertopsOver-the-range ventilationHigh-impact glass windows
- 66 days |
- 442 |
- 12 |
Zillow last checked:
Listing updated:
Listed by:
Linda Moore 772-834-2707,
RE/MAX of Stuart
Source: BeachesMLS,MLS#: B26043680 Originating MLS: BeachesMLS
Originating MLS: BeachesMLSFacts & features
Interior
Bedrooms & bathrooms
- Bedrooms: 2
- Bathrooms: 2
- Full bathrooms: 2
- Main level bathrooms: 2
- Main level bedrooms: 2
Primary bedroom
- Area: 195
- Dimensions: 13 X 15
Kitchen
- Level: Main
- Area: 210
- Dimensions: 15 X 14
Living room
- Area: 308
- Dimensions: 22 X 14
Heating
- Central
Cooling
- Central Air, Ceiling Fan(s)
Appliances
- Included: Dryer, Dishwasher, Electric Range, Microwave, Refrigerator, Washer
- Laundry: Inside, Laundry Closet, Washer Dryer Install Allowed
Features
- Separate Shower, Vaulted Ceiling(s)
- Flooring: Carpet, Ceramic Tile, Laminate
- Has fireplace: No
Interior area
- Total structure area: 1,432
- Total interior livable area: 1,154 sqft
Video & virtual tour
Property
Parking
- Total spaces: 99
- Parking features: Assigned, Guest
- Uncovered spaces: 1
Accessibility
- Accessibility features: None
Features
- Levels: One
- Stories: 1
- Patio & porch: Porch
- Exterior features: Outdoor Living Area
- Pool features: Heated
- Has view: Yes
- View description: Garden
Details
- Parcel number: 440160400350001
- Zoning: PUD
- Special conditions: Standard
Construction
Type & style
- Home type: Condo
- Property subtype: Condominium
Materials
- Block
- Roof: Shingle
Condition
- Resale
- New construction: No
- Year built: 1987
Utilities & green energy
- Sewer: Public Sewer
- Water: Public
- Utilities for property: Electricity Connected, Sewer Connected, Water Connected
Community & HOA
Community
- Pet deposit fee: $200
- Subdivision: EVERGREEN AT PORT ST LUCIE, A CONDOMINIUM
HOA
- Has HOA: Yes
- Amenities included: Pool, Parking
- Services included: Common Areas, Insurance, Maintenance Grounds, Reserve Fund, Roof, Sewer, Trash, Water
- HOA fee: $539 monthly
- HOA name: Evergreen Condo At PSL
- HOA phone: 772-335-7984
Location
- Region: Port Saint Lucie
Financial & listing details
- Price per square foot: $209/sqft
- Tax assessed value: $144,400
- Annual tax amount: $2,440
- Date on market: 6/21/2026
- Cumulative days on market: 66 days
- Listing terms: Cash,Conventional
- Electric utility on property: Yes
Estimated market value
$235,000
$223,000 - $247,000
$1,765/mo
Price history
| Date | Event | Price |
|---|---|---|
| 8/18/2026 | Price change | $241,000-0.8%$209/sqft |
Source:  BeachesMLS #B26043680 Report a problem BeachesMLS #B26043680 Report a problem | ||
| 7/23/2026 | Price change | $243,000-1.6%$211/sqft |
Source: BeachesMLS #B26043680 Report a problem | ||
| 6/21/2026 | Listed for sale | $247,000-74.8%$214/sqft |
Source: BeachesMLS #B26043680 Report a problem | ||
| 6/16/2017 | Sold | $979,000+1422.6%$848/sqft |
Source: Public Record Report a problem | ||
| 12/31/1997 | Sold | $64,300+12.8%$56/sqft |
Source: Public Record Report a problem | ||
| 10/25/1995 | Sold | $57,000$49/sqft |
Source: Public Record Report a problem | ||
Public tax history
| Year | Property taxes | Tax assessment |
|---|---|---|
| 2025 | $2,441 -6.9% | $144,400 -5% |
| 2024 | $2,621 +2.5% | $152,026 +3% |
| 2023 | $2,557 +3.3% | $147,599 +3% |
| 2022 | $2,476 -14.8% | $143,300 +28.2% |
| 2021 | $2,906 +6.9% | $111,804 +10% |
| 2020 | $2,718 | $101,640 +8.1% |
| 2019 | $2,718 +8.5% | $94,000 +11.9% |
| 2018 | $2,504 +12% | $84,000 +15.4% |
| 2017 | $2,235 +19.7% | $72,800 +12.2% |
| 2016 | $1,867 +8.6% | $64,900 +18.2% |
| 2015 | $1,719 +9.2% | $54,900 +0.2% |
| 2014 | $1,574 | $54,800 +23.3% |
| 2013 | -- | $44,440 +10% |
| 2012 | -- | $40,400 +9.5% |
| 2011 | -- | $36,900 -25.6% |
| 2010 | -- | $49,600 -7.6% |
| 2009 | -- | $53,651 +0.1% |
| 2008 | -- | $53,597 +3% |
| 2007 | -- | $52,036 +2.5% |
| 2006 | -- | $50,767 +3% |
| 2005 | -- | $49,288 +3% |
| 2004 | -- | $47,852 |
| 2003 | -- | -- |
| 2002 | -- | -- |
| 2001 | -- | -- |
| 2000 | -- | -- |
Find assessor info on the county website
Monthly payment
Est. payment
Payment breakdown
Explore the cost of this home by adjusting the details. Changes won't be saved.Climate risks
Neighborhood: Lyngate
Nearby schools
GreatSchools rating
- 6/10Village Green Environmental Studies SchoolGrades: PK-5Distance: 0.9 mi
- 7/10Southport Middle SchoolGrades: 6-8Distance: 1.5 mi
- 4/10Port St. Lucie High SchoolGrades: 9-12Distance: 1.5 mi
- $240,0002 bd2 ba1.1k sqft1638 SE Green Acres Cir #G101, Port Saint Lucie, FL 34952Sold

- $347,5003 bd2 ba1.3k sqft1701 SE Lullaby Ter, Port Saint Lucie, FL 34952Off Market

- $327,0003 bd2 ba1.8k sqft1707 SE Lullaby Ter, Port Saint Lucie, FL 34952Off Market
- $161,0002 bd2 ba874 sqft1650 SE Green Acres Cir #101, Port Saint Lucie, FL 34952Off Market
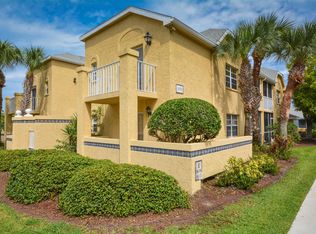
- $235,0002 bd2 ba1.1k sqft1652 SE Green Acres Cir #D105, Port Saint Lucie, FL 34952Sold
- $148,0002 bd2 ba874 sqft1626 SE Green Acres Cir APT J103, Port Saint Lucie, FL 34952Sold
- $163,0002 bd2 ba874 sqft1624 SE Green Acres Cir APT K104, Port Saint Lucie, FL 34952Sold
- $150,0002 bd2 ba874 sqft1616 SE Green Acres Cir APT M201, Port Saint Lucie, FL 34952Sold
A local agent can set up tours, give advice and negotiate with sellers.
Similar homes
- $225,0002 bd2 ba874 sqft1616 SE Green Acres Circle #M204, Port St Lucie, FL 34952For Sale

 MLS ID #B26036705, Kimberly Zaffrullah, Fulton Grace Realty. BeachesMLS
 - $240,0002 bd2 ba920 sqft1382 SE Rivergreen Circle, Port St Lucie, FL 34952For Sale
 MLS ID #B26055158, Daniel Corrar, EXP Realty LLC. BeachesMLS
 - $269,0002 bd2 ba977 sqft1824 SE Hideaway Circle #1824, Port St Lucie, FL 34952For Sale
 MLS ID #B26051412, Corinne Lexer, Keller Williams Realty of PSL. BeachesMLS
 - $217,0002 bd2 ba1.4k sqft2074 SE Wild Meadow Circle, Port St Lucie, FL 34952For Sale
 MLS ID #B26009078, Niv Nativ, RE/MAX Gold. BeachesMLS
 - $294,9002 bd3 ba1.4k sqft1474 SE Rivergreen Circle, Port St Lucie, FL 34952For SaleMLS ID #B26049708, Eleonora Sari, RE/MAX Services. BeachesMLS
- $235,0002 bd2 ba1k sqft1103 SW Swan Lake Circle #102, Port St Lucie, FL 34986For SaleMLS ID #B26058977, Diana L Emery, Lang Realty. BeachesMLS
- $175,0002 bd2 ba1.2k sqft8219 Cinnamon Lane, Port St Lucie, FL 34952For SaleMLS ID #B26064161, Tara Lynn Edwards, Select Properties/Treas Coast. BeachesMLS
- $189,9002 bd2 ba1.5k sqft3612 Pebble Beach Lane, Port St Lucie, FL 34952For SaleMLS ID #B26064547, Tara Lynn Edwards, Select Properties/Treas Coast. BeachesMLS
- $299,0002 bd2 ba1.3k sqftH, Port St Lucie, FL 34952For SaleMLS ID #B26048713, Richard Randy Green PA, RE/MAX Masterpiece Realty. BeachesMLS
- $239,9991 bd2 ba1.2k sqft38 Spanish Way, Port St Lucie, FL 34952For SaleMLS ID #B26048915, Courtney Marie Young, Canedo Realty. BeachesMLS
- $178,9002 bd2 ba1.4k sqft471 ANN MARIE Circle, Port St Lucie, FL 34952For SaleMLS ID #B26061924, Laurie Barfield, Coldwell Banker Realty. BeachesMLS
- $205,0002 bd2 ba1.4k sqft2820 Eagle's Nest Way, Port St Lucie, FL 34952For SaleMLS ID #B26021832, Dawn March Burlace, Florida Real Estate Navigators. BeachesMLS
- $174,9003 bd2 ba1.2k sqft3304 Red Tailed Hawk Drive, Port St Lucie, FL 34952For SaleMLS ID #B26063745, Jeffrey L Tricoli PA, KW Reserve Palm Beach. BeachesMLS
- $185,0002 bd2 ba1.2k sqft5840 SUMMERFIELD Court, Fort Pierce, FL 34982For SaleMLS ID #B26068172, Andrew Bacino, RE/MAX Gold. BeachesMLS
- $189,9002 bd2 ba1.4k sqft72 Mediterranean Boulevard E, Port St Lucie, FL 34952For SaleMLS ID #B26040961, Bryan Duggan, LYNQ Real Estate. BeachesMLS
- $190,0002 bd2 ba1.4k sqft24 Alta Loma, Port St Lucie, FL 34952For SaleMLS ID #B26033417, Megan Schoner, Keller Williams Realty of PSL. BeachesMLS
- $179,5002 bd2 ba1.4k sqft11 SE Flamenco Way, Port St Lucie, FL 34952For SaleMLS ID #B26050165, Courtney Marie Young, Canedo Realty. BeachesMLS
- $250,0002 bd2 ba961 sqft1637 NE Nautical Place #804, Jensen Beach, FL 34957For SaleMLS ID #R11131416, Rob L Lowe Jr, RE/MAX Masterpiece Realty. BeachesMLS
- $235,0002 bd2 ba1.3k sqft2, Palm City, FL 34990For SaleMLS ID #B26019723, Robert A Richards, Illustrated Properties LLC (Co. BeachesMLS
- $175,0002 bd2 ba1.4k sqft82 Mediterranean Boulevard E, Port St Lucie, FL 34952For SaleMLS ID #B26062690, Kyle Oakley, Canedo Realty. BeachesMLS
