Beautiful waterfront Carlton model at Spanish Lakes 55+ community. This 2018 CBS home sits on an oversized lot and features cherry wood cabinets in the kitchen and bath, granite counters and backsplash and stainless appliances in the kitchen. No carpet! Flooring is tile and wood laminate throughout. Expansive In this open floor plan, the expansive living room has vaulted ceilings, a dining room nook and it overlooks the air conditioned sun room and pond! This home has accordian shutters and Metal Roof and extended driveway too. Spanish Lakes residents enjoy a very active community environment plus great amenities including unlimted golf, 2 great pools, pickle ball, tennis and much more!
For sale
Price cut: $5K (6/23)
$190,000
24 Alta Loma, Port St Lucie, FL 34952
2beds
1,451sqft
Single Family Residence
Built in 2018
5,663 Square Feet Lot
$-- Zestimate®
$131/sqft
$-- HOA
What's special
Metal roofOversized lotVaulted ceilingsDining room nookGranite counters and backsplashExtended driveway
- 81 days |
- 744 |
- 46 |
Likely to sell faster than
Zillow last checked:
Listing updated:
Listed by:
Megan Schoner 772-828-1086,
Keller Williams Realty of PSL
Source: BeachesMLS,MLS#: B26033417 Originating MLS: BeachesMLS
Originating MLS: BeachesMLSFacts & features
Interior
Bedrooms & bathrooms
- Bedrooms: 2
- Bathrooms: 2
- Full bathrooms: 2
- Main level bathrooms: 2
- Main level bedrooms: 2
Primary bedroom
- Description: Carpet
- Level: Main
- Area: 208
- Dimensions: 16 X 13
Kitchen
- Description: Ceramic Tile
- Level: Main
- Area: 132
- Dimensions: 12 X 11
Living room
- Description: Wood Laminate
- Level: Main
- Area: 500
- Dimensions: 25 X 20
Heating
- Central, Electric
Cooling
- Central Air, Ceiling Fan(s)
Appliances
- Included: Dryer, Dishwasher, Electric Range, Electric Water Heater, Disposal, Ice Maker, Microwave, Range, Refrigerator, Water Heater, Washer
- Laundry: Washer Hookup, Inside, Laundry Closet, Laundry Room
Features
- Breakfast Bar, Built-in Features, Cathedral Ceiling(s), Dual Sinks, Entrance Foyer, High Ceilings, Living/Dining Room, Pantry, Split Bedrooms, Separate Shower, Vaulted Ceiling(s), Walk-In Closet(s)
- Flooring: Ceramic Tile, Laminate, Tile
- Windows: Double Hung, Metal
- Has fireplace: No
Interior area
- Total structure area: 2,109
- Total interior livable area: 1,451 sqft
Video & virtual tour
Property
Parking
- Total spaces: 1
- Parking features: Attached, Driveway, Garage, Garage Door Opener
- Attached garage spaces: 1
- Has uncovered spaces: Yes
Accessibility
- Accessibility features: Accessibility Features, Accessible Bedroom, Accessible Common Area, Accessible Approach with Ramp, Accessible Doors, Accessible Entrance
Features
- Levels: One
- Stories: 1
- Entry location: Entry Level Living Area Y
- Patio & porch: Covered, Patio, Porch
- Exterior features: Barbecue, Outdoor Living Area
- Pool features: Association
- Has view: Yes
- View description: Canal, Pond, Water
- Has water view: Yes
- Water view: Canal,Pond,Water
- Waterfront features: Canal Access, Canal Front, Pond
Lot
- Size: 5,663 Square Feet
- Dimensions: .13 Acres
- Features: Fruit Trees, < 1/4 Acre
Details
- Parcel number: 342650000400004
- On leased land: Yes
- Lease amount: $834
- Land lease expiration date: 1806537600000
- Zoning: Res
- Special conditions: Standard
Construction
Type & style
- Home type: SingleFamily
- Architectural style: Ranch
- Property subtype: Single Family Residence
Materials
- Block, Concrete
- Roof: Metal
Condition
- Resale
- New construction: No
- Year built: 2018
Details
- Builder model: Carlton
- Builder name: Wynne Building Corporation
Utilities & green energy
- Electric: 3 Phase
- Sewer: Public Sewer
- Water: Public
- Utilities for property: Cable Available, Sewer Available, Water Available
Community & HOA
Community
- Features: Home Owners Association, Street Lights
- Security: Smoke Detector(s)
- Senior community: Yes
- Subdivision: SPANISH LAKES ONE LEASEHOLD ESTATES
HOA
- Has HOA: Yes
- Amenities included: Basketball Court, Clubhouse, Fitness Center, Golf Course, Picnic Area, Pickleball, Pool, Putting Green(s), Shuffleboard Court, Spa/Hot Tub, Tennis Court(s)
- Services included: Common Areas, HVAC, Maintenance Grounds, Recreation Facilities, Trash
- HOA name: Spanish Lakes
- HOA phone: 772-878-5513
Location
- Region: Pt Saint Lucie
Financial & listing details
- Price per square foot: $131/sqft
- Annual tax amount: $1,299
- Date on market: 5/27/2026
- Cumulative days on market: 81 days
- Listing terms: Cash
Estimated market value
Not available
Estimated sales range
Not available
Not available
Price history
| Date | Event | Price |
|---|---|---|
| 6/23/2026 | Price change | $190,000-2.6%$131/sqft |
Source:  BeachesMLS #B26033417 Report a problem BeachesMLS #B26033417 Report a problem | ||
| 5/27/2026 | Listed for sale | $195,000+71.1%$134/sqft |
Source: BeachesMLS #B26033417 Report a problem | ||
| 3/6/2020 | Sold | $114,000$79/sqft |
Source: BeachesMLS #R10555453 Report a problem | ||
Public tax history
Tax history is unavailable.
Monthly payment
Est. payment
Payment breakdown
Explore the cost of this home by adjusting the details. Changes won't be saved.Climate risks
Neighborhood: 34952
Nearby schools
GreatSchools rating
- 4/10Savanna Ridge Elementary SchoolGrades: PK-5Distance: 1.4 mi
- 5/10Northport K-8 SchoolGrades: PK-8Distance: 2.4 mi
- 4/10Port St. Lucie High SchoolGrades: 9-12Distance: 2.2 mi
- $---- bd-- ba-- sqft24 Alta Loma, Pt Saint Lucie, FL 34952Off Market
- $172,9002 bd2 ba1.4k sqft24 Alta Loma, Port Saint Lucie, FL 34952Off Market
- $194,1002 bd2 ba1.4k sqft22 Alta Loma, Port Saint Lucie, FL 34952Off Market
- $179,0002 bd2 ba1.4k sqft22 Alta Loma Port St, Pt Saint Lucie, FL 34952For Sale
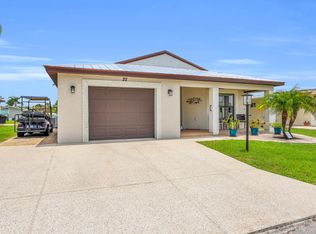
- $41,2002 bd2 ba1.2k sqft27 Alta Loma, Port St Lucie, FL 34952Off Market
- $157,6002 bd2 ba1.2k sqft9 Cordova, Pt Saint Lucie, FL 34952Off Market
- $113,9002 bd2 ba1k sqft30 Alta Loma, Port St Lucie, FL 34952Off Market
- $39,9002 bd2 ba900 sqft12 Alta Loma, Port St Lucie, FL 34952Off Market
A local agent can set up tours, give advice and negotiate with sellers.
Similar homes
- $184,9002 bd2 ba1.4k sqft2 Guava Lane, Port St Lucie, FL 34952For Sale

 MLS ID #B26049343, Amanda Marie Hollmeyer, Premier Brokers International. BeachesMLS
 - $179,0002 bd2 ba1.4k sqft22 Alta Loma, Port St Lucie, FL 34952For SaleMLS ID #B26043519, Kate Ward, RE/MAX Gold. BeachesMLS
- $175,0002 bd2 ba1.4k sqft82 Mediterranean Boulevard E, Port St Lucie, FL 34952For Sale
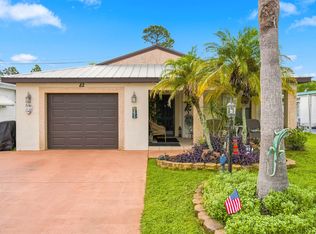 MLS ID #B26062690, Kyle Oakley, Canedo Realty. BeachesMLS
 - $179,5002 bd2 ba1.4k sqft11 SE Flamenco Way, Port St Lucie, FL 34952For Sale
 MLS ID #B26050165, Courtney Marie Young, Canedo Realty. BeachesMLS
 - $189,9002 bd2 ba1.4k sqft72 Mediterranean Boulevard E, Port St Lucie, FL 34952For SaleMLS ID #B26040961, Bryan Duggan, LYNQ Real Estate. BeachesMLS
- $185,0002 bd2 ba1.3k sqft132 Mediterranean Boulevard N, Port St Lucie, FL 34952For SaleMLS ID #R11167542, Marc Desty, New Empire Realty, Inc.. BeachesMLS
- $174,9003 bd2 ba1.2k sqft3304 Red Tailed Hawk Drive, Port St Lucie, FL 34952For SaleMLS ID #B26063745, Jeffrey L Tricoli PA, KW Reserve Palm Beach. BeachesMLS
- $175,0002 bd2 ba1.4k sqft3 Los Gatos Lane, Port St Lucie, FL 34952For SaleMLS ID #R11152715, Courtney Marie Young, Canedo Realty. BeachesMLS
- $178,9002 bd2 ba1.4k sqft471 ANN MARIE Circle, Port St Lucie, FL 34952For SaleMLS ID #B26061924, Laurie Barfield, Coldwell Banker Realty. BeachesMLS
- $154,0002 bd2 ba1.3k sqft173 Mediterranean Boulevard N, Port St Lucie, FL 34952For SaleMLS ID #B26044020, Courtney Marie Young, Canedo Realty. BeachesMLS
- $220,0003 bd2 ba1.7k sqft34 Nogales Way, Port St Lucie, FL 34952For SaleMLS ID #R11159056, Ximena Music, Realty One Group Evolve. BeachesMLS
- $159,0002 bd2 ba874 sqft1627 SE Green Acres Cir APT Z203, Port Saint Lucie, FL 34952For Sale
 MLS ID #M20056583, Julian Maiucci, EXP Realty LLC. Martin County REALTORS® of the Treasure Coast (MCRTC)
 - $189,0002 bd2 ba1.8k sqft2945 Eagles Nest Way, Port St Lucie, FL 34952For SaleMLS ID #R11131498, Jenny Phillips, Select Properties/Treas Coast. BeachesMLS
- $205,0002 bd2 ba1.4k sqft2820 Eagle's Nest Way, Port St Lucie, FL 34952For SaleMLS ID #B26021832, Dawn March Burlace, Florida Real Estate Navigators. BeachesMLS
- $199,9003 bd2 ba1.6k sqft2959 Eagles Nest Way, Port St Lucie, FL 34952For SaleMLS ID #R11127173, Margaret E. Good, m.e.Good Realty, inc. BeachesMLS
- $215,0002 bd3 ba2k sqft7945 Horned Lark Circle, Port St Lucie, FL 34952For SaleMLS ID #B26053320, Patricia E Smith, Select Properties/Treas Coast. BeachesMLS
- $234,9003 bd2 ba1.7k sqft184 Mediterranean Boulevard N, Port St Lucie, FL 34952For SaleMLS ID #B26002794, Benjamin Ryan Martin, LYNQ Real Estate. BeachesMLS
- $190,0002 bd2 ba964 sqft1548, Port St Lucie, FL 34952For SaleMLS ID #B26038065, Ava Roselin, The Keyes Company. BeachesMLS
- $155,5553 bd2 ba1.6k sqft2832 Eagles Nest Way, Port St Lucie, FL 34952For SaleMLS ID #B26028412, Tinamarie Bartolotta, One Sotheby's Intl. Realty. BeachesMLS
- $249,9991 bd2 ba1.2k sqft38 Spanish Way, Port St Lucie, FL 34952For SaleMLS ID #B26048915, Courtney Marie Young, Canedo Realty. BeachesMLS
