Reduced to Sell! ELEGANT, DURABLE & SAFE this 2018 2bed/2bath home w/ Only 1 owner is BUILT to LAST w/ Concrete Block House, IMPACT WINDOWS & a Metal Roof built over 5/8'' Plywood for maxstrength. KeyPadEntry, OpenConcept, Vaulted Ceilings,H20 Purify System throughout,LED Recessed Lights,Ceiling Fans,GRANITE Counters,Custom Window Treatmnts, StainlessSteel, Appl, 2024 Wash/Dryer, Master w/ walk-in closet & en-suite.Tiled & Shaded Front Porch & Lrg Screened, Tiled Lanai w/ Privacy Shades. Driveway coated w/ 24hour floor. PRIME LOCATION; beach, shopping,mall,grocery, bank,hospital,postal & more! Lot lease 646.36 includes trash, lawn care, Clubhouse w/Activities, Private FREE Golf,Heated Pool,Spa,Fitness,Pickleball,Tennis, Shuffleboard,Bocce,Library, Bingo,Parades, MahJong,Workshop & more!
For sale
Price cut: $10.1K (8/22)
$164,900
3 Los Gatos Lane, Port St Lucie, FL 34952
2beds
1,474sqft
Single Family Residence
Built in 2018
-- sqft lot
$160,800 Zestimate®
$112/sqft
$-- HOA
What's special
Heated poolGranite countersKeypad entryOpen conceptCeiling fansVaulted ceilingsImpact windows
- 229 days |
- 1,116 |
- 65 |
Zillow last checked:
Listing updated:
Listed by:
Courtney Marie Young 619-917-3517,
Canedo Realty
Source: BeachesMLS,MLS#: R11152715 Originating MLS: BeachesMLS
Originating MLS: BeachesMLSFacts & features
Interior
Bedrooms & bathrooms
- Bedrooms: 2
- Bathrooms: 2
- Full bathrooms: 2
- Main level bathrooms: 2
- Main level bedrooms: 2
Primary bedroom
- Description: Buyer Confirms Measurements
- Level: Main
- Area: 208
- Dimensions: 16 X 13
Bedroom 2
- Description: Buyer Confirms Measurements
- Level: Main
- Area: 168
- Dimensions: 14 X 12
Dining room
- Description: Buyer Confirms Measurements
- Level: Main
- Area: 140
- Dimensions: 10 X 14
Florida room
- Description: Buyer Confirms Measurements
- Level: Third
- Area: 147
- Dimensions: 21 X 7
Kitchen
- Description: Buyer Confirms Measurements
- Level: Main
- Area: 132
- Dimensions: 12 X 11
Living room
- Description: Buyer Confirms Measurements
- Level: Main
- Area: 506
- Dimensions: 23 X 22
Heating
- Central, Electric, Individual
Cooling
- Central Air, Electric
Appliances
- Included: Dryer, Dishwasher, Electric Range, Ice Maker, Microwave, Oven, Water Purifier Owned, Refrigerator, Water Purifier, Washer
- Laundry: Inside, Laundry Closet
Features
- Attic, Breakfast Bar, Cathedral Ceiling(s), Dual Sinks, Entrance Foyer, Family/Dining Room, Main Level Primary, Pantry, Pull Down Attic Stairs, Split Bedrooms, Vaulted Ceiling(s), Bar, Walk-In Closet(s)
- Flooring: Carpet, Ceramic Tile, Laminate
- Windows: Blinds, Storm Window(s)
- Attic: Pull Down Stairs
Interior area
- Total structure area: 2,124
- Total interior livable area: 1,474 sqft
Video & virtual tour
Property
Parking
- Total spaces: 3
- Parking features: Attached, Driveway, Garage, Garage Door Opener
- Attached garage spaces: 1
- Uncovered spaces: 2
Accessibility
- Accessibility features: None
Features
- Levels: One
- Stories: 1
- Patio & porch: Patio, Porch, Screened
- Exterior features: Outdoor Living Area
- Pool features: Association
- Waterfront features: None
Details
- Parcel number: 342650007860005
- On leased land: Yes
- Lease amount: $646
- Land lease expiration date: 4922899200000
- Zoning: RES
Construction
Type & style
- Home type: SingleFamily
- Property subtype: Single Family Residence
Materials
- Block, Concrete
- Roof: Metal,Wood Trusses
Condition
- Resale
- New construction: No
- Year built: 2018
Details
- Builder name: Wynne Building Corporation
Utilities & green energy
- Electric: 3 Phase
- Sewer: Public Sewer
- Water: Public
- Utilities for property: Cable Connected, Electricity Connected, Sewer Connected, Water Connected
Community & HOA
Community
- Features: Home Owners Association, Property Manager On-Site
- Security: Fire Alarm, Security Guard
- Senior community: Yes
- Subdivision: Spanish Lakes One
HOA
- Has HOA: Yes
- Amenities included: Bocce Court, Billiard Room, Clubhouse, Dog Park, Fitness Center, Golf Course, Library, Management, Pickleball, Pool, Shuffleboard Court, Sauna, Spa/Hot Tub, Tennis Court(s), Workshop Area
- Services included: Common Areas, HVAC, Maintenance Grounds, Security, Trash
Location
- Region: Port Saint Lucie
Financial & listing details
- Price per square foot: $112/sqft
- Tax assessed value: $172,000
- Annual tax amount: $1,147
- Date on market: 1/9/2026
- Cumulative days on market: 230 days
- Listing terms: Cash,Conventional,FHA
- Electric utility on property: Yes
Estimated market value
$160,800
$153,000 - $169,000
$2,572/mo
Price history
| Date | Event | Price |
|---|---|---|
| 8/22/2026 | Price change | $164,900-5.8%$112/sqft |
Source:  BeachesMLS #R11152715 Report a problem BeachesMLS #R11152715 Report a problem | ||
| 6/30/2026 | Price change | $175,000-2.8%$119/sqft |
Source: BeachesMLS #R11152715 Report a problem | ||
| 5/15/2026 | Price change | $179,999-2.7%$122/sqft |
Source: BeachesMLS #R11152715 Report a problem | ||
| 3/10/2026 | Listed for sale | $185,000$126/sqft |
Source: BeachesMLS #R11152715 Report a problem | ||
Public tax history
| Year | Property taxes | Tax assessment |
|---|---|---|
| 2025 | $1,195 +4.3% | $104,664 +2.9% |
| 2024 | $1,145 +3.8% | $101,715 +3% |
| 2023 | $1,104 +4.4% | $98,753 +3% |
| 2022 | $1,057 +1.2% | $95,877 +3% |
| 2021 | $1,045 +1.3% | $93,085 +1.4% |
| 2020 | $1,032 | $91,800 |
Find assessor info on the county website
Monthly payment
Est. payment
Payment breakdown
Explore the cost of this home by adjusting the details. Changes won't be saved.Climate risks
Neighborhood: 34952
Nearby schools
GreatSchools rating
- 4/10Savanna Ridge Elementary SchoolGrades: PK-5Distance: 1.8 mi
- 5/10Northport K-8 SchoolGrades: PK-8Distance: 3 mi
- 4/10Port St. Lucie High SchoolGrades: 9-12Distance: 1.6 mi
- $---- bd-- ba-- sqft3 Los Gatos Ln, Pt Saint Lucie, FL 34952Off Market
- $177,0002 bd2 ba1.4k sqft1 SE Los Gatos Ln, Pt Saint Lucie, FL 34952Sold
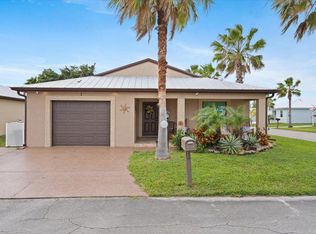
- $177,0002 bd2 ba1.4k sqft1 Los Gatos Ln, Port Saint Lucie, FL 34952Sold
- $---- bd-- ba-- sqft1 Los Gatos Ln, Pt Saint Lucie, FL 34952Off Market
- $184,5002 bd2 ba1.4k sqft3 SE Los Gatos Ln, Port Saint Lucie, FL 34952Off Market
- $45,5002 bd2 ba1.2k sqft22 Spanishway, Pt Saint Lucie, FL 34952Off Market
- $179,7002 bd2 ba1.4k sqft7 SE Kassaba Ln, Port Saint Lucie, FL 34952Off Market
- $--2 bd2 ba800 sqft9 Kassaba Ln, Pt Saint Lucie, FL 34952Off Market
A local agent can set up tours, give advice and negotiate with sellers.
Similar homes
- $165,5002 bd2 ba1.4k sqftSpanish Lakes One, Port Saint Lucie, FL 34952For Sale

 MLS ID #A12052568, Stephen Greenidge, Samson Companies, LLC. MIAMI
 - $175,0002 bd2 ba1.4k sqft82 Mediterranean Boulevard E, Port St Lucie, FL 34952For Sale
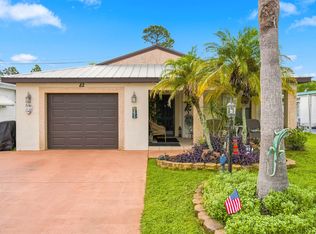
 MLS ID #B26062690, Kyle Oakley, Canedo Realty. BeachesMLS
 - $179,5002 bd2 ba1.4k sqft11 SE Flamenco Way, Port St Lucie, FL 34952For Sale
 MLS ID #B26050165, Courtney Marie Young, Canedo Realty. BeachesMLS
 - $148,0002 bd2 ba1.3k sqft173 Mediterranean Boulevard N, Port St Lucie, FL 34952For Sale
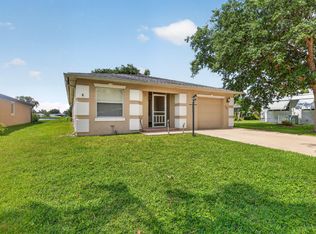 MLS ID #B26044020, Courtney Marie Young, Canedo Realty. BeachesMLS
 - $179,0002 bd2 ba1.4k sqft22 Alta Loma, Port St Lucie, FL 34952For SaleMLS ID #B26043519, Kate Ward, RE/MAX Gold. BeachesMLS
- $184,9002 bd2 ba1.4k sqft2 Guava Lane, Port St Lucie, FL 34952For SaleMLS ID #B26049343, Amanda Marie Hollmeyer, Premier Brokers International. BeachesMLS
- $150,0003 bd2 ba1.8k sqft8162 13th Hole Drive, Port St Lucie, FL 34952For SaleMLS ID #R11147314, Tara Lynn Edwards, Select Properties/Treas Coast. BeachesMLS
- $189,9002 bd2 ba1.4k sqft72 Mediterranean Boulevard E, Port St Lucie, FL 34952For SaleMLS ID #B26040961, Bryan Duggan, LYNQ Real Estate. BeachesMLS
- $185,0002 bd2 ba1.3k sqft132 Mediterranean Boulevard N, Port St Lucie, FL 34952For SaleMLS ID #R11167542, Marc Desty, New Empire Realty, Inc.. BeachesMLS
- $174,9003 bd2 ba1.2k sqft3304 Red Tailed Hawk Drive, Port St Lucie, FL 34952For SaleMLS ID #B26063745, Jeffrey L Tricoli PA, KW Reserve Palm Beach. BeachesMLS
- $190,0002 bd2 ba1.4k sqft24 Alta Loma, Port St Lucie, FL 34952For SaleMLS ID #B26033417, Megan Schoner, Keller Williams Realty of PSL. BeachesMLS
- $175,0002 bd2 ba1.2k sqft8219 Cinnamon Lane, Port St Lucie, FL 34952For SaleMLS ID #B26064161, Tara Lynn Edwards, Select Properties/Treas Coast. BeachesMLS
- $155,5553 bd2 ba1.6k sqft2832 Eagles Nest Way, Port St Lucie, FL 34952For SaleMLS ID #B26028412, Tinamarie Bartolotta, One Sotheby's Intl. Realty. BeachesMLS
- $178,9002 bd2 ba1.4k sqft471 ANN MARIE Circle, Port St Lucie, FL 34952For SaleMLS ID #B26061924, Laurie Barfield, Coldwell Banker Realty. BeachesMLS
- $189,9002 bd2 ba1.5k sqft3612 Pebble Beach Lane, Port St Lucie, FL 34952For SaleMLS ID #B26064547, Tara Lynn Edwards, Select Properties/Treas Coast. BeachesMLS
- $225,0002 bd2 ba1.6k sqft29 Mediterranean Boulevard W, Port St Lucie, FL 34952For SaleMLS ID #B26056029, Eric Griemsmann, EXP Realty LLC. BeachesMLS
- $220,0003 bd2 ba1.7k sqft34 Nogales Way, Port St Lucie, FL 34952For SaleMLS ID #R11159056, Ximena Music, Realty One Group Evolve. BeachesMLS
- $220,0003 bd2 ba1.7k sqft2872 Eagle's Nest Way, Port St Lucie, FL 34952For SaleMLS ID #B26046897, Tara Lynn Edwards, Select Properties/Treas Coast. BeachesMLS
- $150,0002 bd2 ba830 sqft3179 Columbrina Circle, Port St Lucie, FL 34952For SaleMLS ID #B26060919, Nichole Leigh Kraum, NextHome Treasure Coast. BeachesMLS
- $189,0002 bd2 ba1.8k sqft2945 Eagles Nest Way, Port St Lucie, FL 34952For SaleMLS ID #R11131498, Jenny Phillips, Select Properties/Treas Coast. BeachesMLS
