THIS FLORIDA DREAM HOME is waiting for you! NO LAND LEASE! Highly desirable 2 Bd/2Ba home in popular 55+ community. Enjoy breakfast in your beautifully remodeled kitchen with quartz countertops and SS appliances. Feel the luxury as you step into your remodeled master bath. Luxury vinyl plank floors in main area & new plush carpet in the bedrooms. Enclosed raised Florida room overlooks the professionally landscaped large corner lot. Newer doubled paned windows. 2019 Metal roof. Driveway with brick pavers and reinforced carport. Over-sized shed accommodates your favorite hobbies. 2020 Water heater. Low HOA fees $210/mo. incl. cable TV, Hi-Speed Internet, recreational amenities. Close to beaches, restaurants, shopping, medical facilities, Crosstown Pkwy. RV/Boat storage available.
For sale
$178,900
471 ANN MARIE Circle, Port St Lucie, FL 34952
2beds
1,402sqft
Stock Cooperative, Manufactured Home, Single Family Residence
Built in 1988
-- sqft lot
$175,000 Zestimate®
$128/sqft
$210/mo HOA
What's special
Reinforced carportEnclosed raised florida roomRemodeled master bathDriveway with brick pavers
- 7 days |
- 776 |
- 18 |
Likely to sell faster than
Zillow last checked:
Listing updated:
Listed by:
Laurie Barfield 772-631-3364,
Coldwell Banker Realty,
Joann Seiler 772-224-7537,
Coldwell Banker Realty
Source: BeachesMLS,MLS#: B26061924 Originating MLS: BeachesMLS
Originating MLS: BeachesMLSFacts & features
Interior
Bedrooms & bathrooms
- Bedrooms: 2
- Bathrooms: 2
- Full bathrooms: 2
- Main level bathrooms: 2
- Main level bedrooms: 2
Primary bedroom
- Level: Main
- Area: 182
- Dimensions: 13 X 14
Primary bedroom
- Level: Main
- Area: 182
- Dimensions: 13 X 14
Bedroom 2
- Level: Main
- Area: 162.5
- Dimensions: 12.5 X 13
Bedroom 2
- Level: Main
- Area: 162.5
- Dimensions: 12.5 X 13
Florida room
- Level: Main
- Area: 240
- Dimensions: 20 X 12
Florida room
- Level: Main
- Area: 240
- Dimensions: 20 X 12
Kitchen
- Level: Main
- Area: 142.5
- Dimensions: 15 X 9.5
Kitchen
- Level: Main
- Area: 142.5
- Dimensions: 15 X 9.5
Living room
- Level: Main
- Area: 299
- Dimensions: 23 X 13
Living room
- Level: Main
- Area: 299
- Dimensions: 23 X 13
Heating
- Central, Electric
Cooling
- Central Air, Ceiling Fan(s), Electric
Appliances
- Included: Dryer, Dishwasher, ENERGY STAR Qualified Dishwasher, ENERGY STAR Qualified Refrigerator, Electric Range, Electric Water Heater, Disposal, Microwave, Refrigerator, Water Heater, Washer
- Laundry: Laundry Room
Features
- Breakfast Area, Dining Area, Separate/Formal Dining Room, Dual Sinks, Stacked Bedrooms
- Flooring: Carpet, Other, Tile
- Windows: Double Pane Windows
- Has fireplace: No
Interior area
- Total structure area: 2,238
- Total interior livable area: 1,402 sqft
Video & virtual tour
Property
Parking
- Total spaces: 3
- Parking features: Attached Carport, Covered, Carport, Driveway, Paver Block
- Carport spaces: 1
- Has uncovered spaces: Yes
- Details: CarportSpaces:1.00
Accessibility
- Accessibility features: None
Features
- Levels: One
- Stories: 1
- Patio & porch: Porch, Screened
- Exterior features: Awning(s), Outdoor Living Area, Storage, Porch
- Pool features: Association, Heated
Lot
- Size: 2,394 Square Feet
- Features: < 1/4 Acre
Details
- Additional structures: Shed(s), Workshop
- Parcel number: 342666401900005
- Zoning: RMH-5 - Co
- Special conditions: Standard,Listed As-Is
Construction
Type & style
- Home type: Cooperative
- Property subtype: Stock Cooperative, Manufactured Home, Single Family Residence
Materials
- Modular/Prefab, Vinyl Siding
- Foundation: Brick/Mortar, Raised
- Roof: Metal
Condition
- Resale,Updated/Remodeled
- New construction: No
- Year built: 1988
Utilities & green energy
- Sewer: Public Sewer
- Water: Public
- Utilities for property: Cable Available, Electricity Available, Sewer Available, Water Connected
Green energy
- Energy efficient items: Appliances
Community & HOA
Community
- Senior community: Yes
- Subdivision: LA BUONA VITA COOPERATIVE
HOA
- Has HOA: Yes
- Amenities included: Bocce Court, Billiard Room, Clubhouse, Community Kitchen, Library, Management, Pool, Parking, Recreation Facilities, Sports Fields, Shuffleboard Court
- Services included: Common Areas, Cable TV, Recreation Facilities, Trash
- HOA fee: $210 monthly
- HOA name: La Buona Vita Co-Op Inc.
- HOA phone: 772-879-4300
Location
- Region: Port Saint Lucie
Financial & listing details
- Price per square foot: $128/sqft
- Tax assessed value: $145,600
- Annual tax amount: $1,680
- Date on market: 8/8/2026
- Cumulative days on market: 7 days
- Listing terms: Cash
- Electric utility on property: Yes
Estimated market value
$175,000
$166,000 - $184,000
$1,977/mo
Price history
| Date | Event | Price |
|---|---|---|
| 8/8/2026 | Listed for sale | $178,900-3.6%$128/sqft |
Source:  BeachesMLS #B26061924 Report a problem BeachesMLS #B26061924 Report a problem | ||
| 8/1/2026 | Listing removed | $185,499$132/sqft |
Source:  Martin County REALTORS® of the Treasure Coast (MCRTC) #M20053927 Report a problem Martin County REALTORS® of the Treasure Coast (MCRTC) #M20053927 Report a problem | ||
| 4/16/2026 | Listed for sale | $185,499$132/sqft |
Source: Martin County REALTORS® of the Treasure Coast (MCRTC) #M20053927 Report a problem | ||
| 4/2/2026 | Pending sale | $185,499$132/sqft |
Source: Martin County REALTORS® of the Treasure Coast (MCRTC) #M20053927 Report a problem | ||
| 3/6/2026 | Price change | $185,499-5.1%$132/sqft |
Source: Martin County REALTORS® of the Treasure Coast (MCRTC) #M20053927 Report a problem | ||
| 1/21/2026 | Listed for sale | $195,499-2.7%$139/sqft |
Source: Martin County REALTORS® of the Treasure Coast (MCRTC) #M20053927 Report a problem | ||
| 8/30/2022 | Sold | $201,000+1%$143/sqft |
Source: BeachesMLS #R10821051 Report a problem | ||
| 8/2/2022 | Contingent | $199,000$142/sqft |
Source: BeachesMLS #RX-10821051 Report a problem | ||
| 8/1/2022 | Listed for sale | $199,000+74.7%$142/sqft |
Source: BeachesMLS #RX-10821051 Report a problem | ||
| 7/6/2020 | Sold | $113,900$81/sqft |
Source: BeachesMLS #R10615611 Report a problem | ||
| 5/22/2020 | Listed for sale | $113,900$81/sqft |
Source: The Keyes Company - Stuart #RX10615611 Report a problem | ||
| 5/14/2020 | Pending sale | $113,900$81/sqft |
Source: The Keyes Company - Stuart #RX10615611 Report a problem | ||
| 4/11/2020 | Listed for sale | $113,900$81/sqft |
Source: The Keyes Company - Stuart #RX-10615611 Report a problem | ||
Public tax history
| Year | Property taxes | Tax assessment |
|---|---|---|
| 2025 | $1,681 +3.2% | $147,100 +2.1% |
| 2024 | $1,629 -2.8% | $144,100 -0.8% |
| 2023 | $1,675 +55.4% | $145,300 +49.9% |
| 2022 | $1,078 +1.2% | $96,923 +3% |
| 2021 | $1,065 +195.5% | $94,100 +121.1% |
| 2020 | $360 | $42,564 +2.3% |
| 2019 | $360 +4.4% | $41,608 +1.9% |
| 2018 | $345 +8.9% | $40,833 -20.7% |
| 2017 | $317 +4.3% | $51,500 +12.7% |
| 2016 | $304 +6.8% | $45,700 +17.5% |
| 2015 | $284 -0.4% | $38,900 -2.3% |
| 2014 | $286 | $39,800 -2.2% |
| 2013 | -- | $40,700 -5.1% |
| 2012 | -- | $42,900 -0.9% |
| 2011 | -- | $43,300 -5.9% |
| 2010 | -- | $46,000 +0.7% |
| 2009 | -- | $45,699 +0.1% |
| 2008 | -- | $45,653 +3% |
| 2007 | -- | $44,323 +2.5% |
| 2006 | -- | $43,242 +3% |
| 2005 | -- | $41,983 +3% |
| 2004 | -- | $40,760 |
| 2003 | -- | -- |
| 2002 | -- | -- |
Find assessor info on the county website
Monthly payment
Est. payment
Payment breakdown
Explore the cost of this home by adjusting the details. Changes won't be saved.Climate risks
Neighborhood: River Park
Nearby schools
GreatSchools rating
- 4/10Floresta Elementary SchoolGrades: PK-5Distance: 1.3 mi
- 5/10Northport K-8 SchoolGrades: PK-8Distance: 2.4 mi
- 4/10Port St. Lucie High SchoolGrades: 9-12Distance: 2.1 mi
- $---- bd-- ba-- sqft471 Ann Marie Cir, Pt Saint Lucie, FL 34952Off Market
- $98,100-- bd-- ba1.3k sqft470 Ann Marie Cir, Port Saint Lucie, FL 34952Off Market
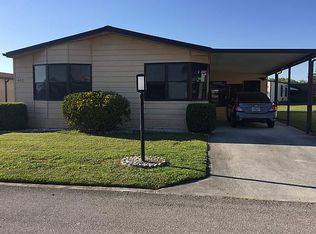
- $98,2002 bd2 ba1.5k sqft480 La Buona Vita Dr, Port Saint Lucie, FL 34952Off Market
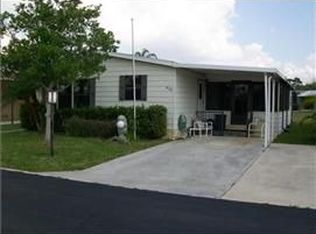
- $107,1002 bd2 ba966 sqft470 La Buona Vita Dr, Port Saint Lucie, FL 34952Off Market
- $96,9002 bd2 ba962 sqft460 La Buona Vita Dr, Port Saint Lucie, FL 34952Off Market
- $86,800-- bd-- ba1.1k sqft450 La Buona Vita Dr, Port Saint Lucie, FL 34952Off Market
- $100,5002 bd-- ba1.3k sqft490 Ann Marie Cir, Port Saint Lucie, FL 34952Off Market
- $36,000-- bd-- ba-- sqft490 La Buona Vita Dr, Port Saint Lucie, FL 34952Off Market
A local agent can set up tours, give advice and negotiate with sellers.
Similar homes
- $174,9003 bd2 ba1.2k sqft3304 Red Tailed Hawk Drive, Port St Lucie, FL 34952For Sale

 MLS ID #B26063745, Jeffrey L Tricoli PA, KW Reserve Palm Beach. BeachesMLS
 - $174,9002 bd2 ba1.4k sqft7928 Meadowlark Lane, Port St Lucie, FL 34952For Sale
 MLS ID #B26062331, Tara Lynn Edwards, Select Properties/Treas Coast. BeachesMLS
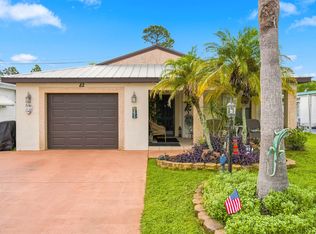
 - $175,0002 bd2 ba1.4k sqft82 Mediterranean Boulevard E, Port St Lucie, FL 34952For Sale
 MLS ID #B26062690, Kyle Oakley, Canedo Realty. BeachesMLS
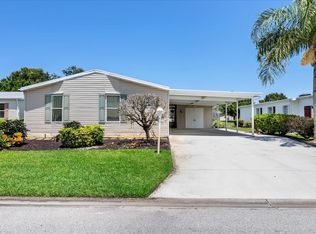
 - $169,9002 bd2 ba1.5k sqft2921 Eagles Nest Way, Port St Lucie, FL 34952For Sale
 MLS ID #B26044965, Tara Lynn Edwards, Select Properties/Treas Coast. BeachesMLS
 - $180,0002 bd2 ba1.1k sqft18 Lake Vista Trail #107, Port St Lucie, FL 34952For SaleMLS ID #B26031595, Joseph Tumolo, RE/MAX Gold. BeachesMLS
- $179,5002 bd2 ba1.4k sqft11 SE Flamenco Way, Port St Lucie, FL 34952For SaleMLS ID #B26050165, Courtney Marie Young, Canedo Realty. BeachesMLS
- $179,0002 bd2 ba1.4k sqft22 Alta Loma, Port St Lucie, FL 34952For SaleMLS ID #B26043519, Kate Ward, RE/MAX Gold. BeachesMLS
- $184,9002 bd2 ba1.4k sqft2 Guava Lane, Port St Lucie, FL 34952For SaleMLS ID #B26049343, Amanda Marie Hollmeyer, Premier Brokers International. BeachesMLS
- $159,9002 bd2 ba1.1k sqft1 Lake Vista Trail #207, Port St Lucie, FL 34952For SaleMLS ID #B26037574, Christopher Follano, One Sotheby's Intl. Realty. BeachesMLS
- $190,0002 bd2 ba964 sqft1548, Port St Lucie, FL 34952For SaleMLS ID #B26038065, Ava Roselin, The Keyes Company. BeachesMLS
- $190,0002 bd2 ba1.4k sqft24 Alta Loma, Port St Lucie, FL 34952For SaleMLS ID #B26033417, Megan Schoner, Keller Williams Realty of PSL. BeachesMLS
- $150,0002 bd2 ba830 sqft3179 Columbrina Circle, Port St Lucie, FL 34952For SaleMLS ID #B26060919, Nichole Leigh Kraum, NextHome Treasure Coast. BeachesMLS
- $164,0002 bd2 ba948 sqft191, Port St Lucie, FL 34952For SaleMLS ID #B26045477, Phillip A. Parisi, Sea Flag Homes. BeachesMLS
- $189,9002 bd2 ba1.4k sqft72 Mediterranean Boulevard E, Port St Lucie, FL 34952For SaleMLS ID #B26040961, Bryan Duggan, LYNQ Real Estate. BeachesMLS
- $175,0002 bd2 ba1.4k sqft3 Los Gatos Lane, Port St Lucie, FL 34952For SaleMLS ID #R11152715, Courtney Marie Young, Canedo Realty. BeachesMLS
- $154,0002 bd2 ba1.3k sqft173 Mediterranean Boulevard N, Port St Lucie, FL 34952For SaleMLS ID #B26044020, Courtney Marie Young, Canedo Realty. BeachesMLS
- $214,9002 bd3 ba1.3k sqft3201 SE Guinevere Lane #A, Port St Lucie, FL 34952For SaleMLS ID #B26038009, Mark Kleiman, Harrison Real Estate. BeachesMLS
- $170,0002 bd2 ba1.2k sqft1501 NE 13th Terrace #H12, Jensen Beach, FL 34957For SaleMLS ID #B26062307, Sheri L Wells, Re/Max 1st Choice. BeachesMLS
- $155,0002 bd2 ba1.2k sqft945 Savannas Point Drive #B, Fort Pierce, FL 34982For SaleMLS ID #B26016335, Helen L Moro, Berkshire Hathaway Florida Realty. BeachesMLS
- $217,0002 bd2 ba1.4k sqft2074 SE Wild Meadow Circle, Port St Lucie, FL 34952For SaleMLS ID #B26009078, Niv Nativ, RE/MAX Gold. BeachesMLS
