This 2/2 interior condo has the PERFECT location with a full view of section 3 lake & fountain. Recent updates include: Water heater & Dishwasher 2 months new. Owners have updated master bath, removing wall between vanity & private area. Tiled shower w/grab bars, updated vanity & sink, mirror, medicine cabinet & lighting. All windows except slider have been changed to double pane + accordion shutters on all windows including slider. Pull down shades on FLRM windows, open patio great for a grill, & just enjoying nature. AC system replaced in 2022. Full size side-by-side washer/dryer in laundry room, + extra shelving for storage. Sellers have repainted master, guest bedroom & bath since ownership. Owners are seasonal owners & will return to move furniture & personal items prior to closing.
For sale
$155,000
945 Savannas Point Drive #B, Fort Pierce, FL 34982
2beds
1,296sqft
Condominium
Built in 1981
-- sqft lot
$150,200 Zestimate®
$120/sqft
$595/mo HOA
What's special
Extra shelving for storageTiled showerUpdated master bathUpdated vanity and sink
- 63 days
- 123
- 5
Zillow last checked:
Listing updated:
Listed by:
Helen L Moro 772-979-1426,
Berkshire Hathaway Florida Realty,
Brenda A Lavin 772-530-9515,
Berkshire Hathaway Florida Realty
Source: BeachesMLS,MLS#: B26016335 Originating MLS: BeachesMLS
Originating MLS: BeachesMLSFacts & features
Interior
Bedrooms & bathrooms
- Bedrooms: 2
- Bathrooms: 2
- Full bathrooms: 2
- Main level bathrooms: 2
- Main level bedrooms: 2
Heating
- Central, Electric
Cooling
- Central Air, Ceiling Fan(s), Electric, Humidity Control
Appliances
- Included: Dryer, Dishwasher, Electric Range, Electric Water Heater, Disposal, Microwave, Refrigerator, Water Heater, Washer
- Laundry: Inside, Main Level, Laundry Room, In Unit, Washer Dryer Install Allowed
Features
- Attic, Entrance Foyer, Eat-in Kitchen, Kitchen/Dining Combo, Living/Dining Room, Main Level Primary, Pull Down Attic Stairs, Split Bedrooms, Separate Shower, Walk-In Closet(s)
- Flooring: Carpet, Ceramic Tile
- Windows: Blinds, Double Hung, Double Pane Windows, Metal, Sliding, Shutters
- Attic: Pull Down Stairs
- Has fireplace: No
Interior area
- Total structure area: 1,404
- Total interior livable area: 1,296 sqft
Video & virtual tour
Property
Parking
- Total spaces: 1
- Parking features: Assigned, Guest, Open
- Uncovered spaces: 1
Accessibility
- Accessibility features: None
Features
- Levels: One
- Stories: 1
- Patio & porch: Glass Enclosed, Patio
- Exterior features: Awning(s), Outdoor Living Area
- Pool features: Association
- Has view: Yes
- View description: Lake, Water
- Has water view: Yes
- Water view: Lake,Water
- Waterfront features: Lake Front, None
Lot
- Features: Interior Lot
Details
- Parcel number: 242670701420001
- Zoning: Res
- Special conditions: Standard,Listed As-Is
Construction
Type & style
- Home type: Condo
- Architectural style: Ranch,Traditional
- Property subtype: Condominium
Materials
- CBSConcreteBlockStructure, Block, Stucco
- Foundation: Slab
- Roof: Fiberglass,Shingle
Condition
- Resale
- New construction: No
- Year built: 1981
Utilities & green energy
- Sewer: Public Sewer
- Water: Public
- Utilities for property: Cable Connected, Electricity Connected, Phone Available, Sewer Available, Underground Utilities, Water Available
Community & HOA
Community
- Features: Gated
- Security: Closed Circuit Camera(s), Security Gate, Gated with Guard, Gated Community, Smoke Detector(s), Security Guard
- Senior community: Yes
- Subdivision: HIGH POINT OF FORT PIERCE CONDOMINIUM SECTION 3
HOA
- Has HOA: Yes
- Amenities included: Clubhouse, Picnic Area, Pool, Parking, Shuffleboard Court, Security, Tennis Court(s)
- Services included: Common Areas, Cable TV, Insurance, Maintenance Grounds, Pest Control, Pool(s), Recreation Facilities, Reserve Fund, Roof, Sewer, Security, Trash, Water, Internet
- HOA fee: $595 monthly
- HOA name: High Point of Ft Pierce Section 3
- HOA phone: 772-465-6438
Location
- Region: Fort Pierce
Financial & listing details
- Price per square foot: $120/sqft
- Tax assessed value: $114,466
- Annual tax amount: $2,884
- Date on market: 8/11/2026
- Cumulative days on market: 177 days
- Listing terms: Cash,Conventional
- Electric utility on property: Yes
- Road surface type: Asphalt
Estimated market value
$150,200
$143,000 - $158,000
$1,964/mo
Price history
| Date | Event | Price |
|---|---|---|
| 8/11/2026 | Listed for sale | $155,000$120/sqft |
Source: BHHS broker feed #B26016335 Report a problem | ||
| 8/10/2026 | Pending sale | $155,000$120/sqft |
Source: BHHS broker feed #B26016335 Report a problem | ||
| 4/16/2026 | Listed for sale | $155,000+140.3%$120/sqft |
Source:  BeachesMLS #B26016335 Report a problem BeachesMLS #B26016335 Report a problem | ||
| 3/19/2015 | Sold | $64,500-52.2%$50/sqft |
Source: Public Record Report a problem | ||
| 4/25/2006 | Sold | $135,000$104/sqft |
Source: Public Record Report a problem | ||
Public tax history
| Year | Property taxes | Tax assessment |
|---|---|---|
| 2025 | $2,884 +3.7% | $114,466 +10% |
| 2024 | $2,783 +3.8% | $104,060 +10% |
| 2023 | $2,679 +16.2% | $94,600 +10% |
| 2022 | $2,307 +8% | $86,000 +10% |
| 2021 | $2,136 +5% | $78,182 +10% |
| 2020 | $2,034 | $71,075 -8.4% |
| 2019 | $2,034 +12% | $77,600 +27.6% |
| 2018 | $1,816 +18.7% | $60,800 +13.9% |
| 2017 | $1,530 +9.6% | $53,400 +7.4% |
| 2016 | $1,395 +6.4% | $49,700 +16.7% |
| 2015 | $1,311 +14.3% | $42,600 |
| 2014 | $1,146 | $42,600 |
| 2013 | -- | $42,600 |
| 2012 | -- | $42,600 |
| 2011 | -- | $42,600 -6.2% |
| 2010 | -- | $45,400 +0.2% |
| 2009 | -- | $45,300 -24.1% |
| 2008 | -- | $59,700 -37.7% |
| 2007 | -- | $95,800 -7% |
| 2006 | -- | $103,000 +35.5% |
| 2005 | -- | $76,000 +11.8% |
| 2004 | -- | $68,000 |
| 2003 | -- | -- |
| 2002 | -- | -- |
| 2001 | -- | -- |
| 2000 | -- | -- |
Find assessor info on the county website
Monthly payment
Est. payment
Payment breakdown
Explore the cost of this home by adjusting the details. Changes won't be saved.Climate risks
Neighborhood: 34982
- $96,2001 bd2 ba816 sqft1236 S Lakes End Dr #0, Fort Pierce, FL 34982Off Market
- $189,9002 bd2 ba1.2k sqft948 Savannas Point Dr APT A, Fort Pierce, FL 34982Sold
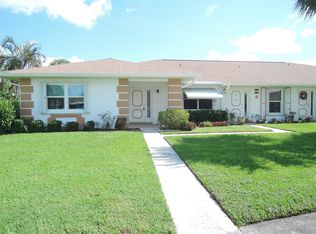
- $167,0002 bd2 ba1.2k sqft943 Savannas Point Dr APT D, Fort Pierce, FL 34982Sold

- $135,0002 bd2 ba1.1k sqft1217 S Lakes End Dr APT B1, Fort Pierce, FL 34982Sold

Similar homes
- $149,9002 bd2 ba1.2k sqft1234 S Lakes End Drive #A, Fort Pierce, FL 34982For Sale
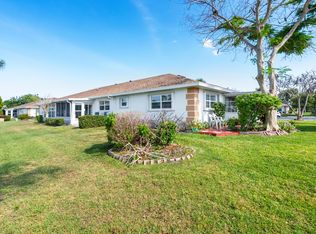
 MLS ID #B26023856, Yaritza Vasquez, Weichert Realtors-Sunshine Properties. BeachesMLS
 - $141,5002 bd2 ba1.2k sqft948 Savannas Point Drive #D, Fort Pierce, FL 34982For Sale
 MLS ID #B26052066, Pamela Karen Misiano, RE/MAX Gold. BeachesMLS
 - $129,0002 bd2 ba1.1k sqft406 Sandpiper Drive #A, Fort Pierce, FL 34982For Sale
 MLS ID #B26061955, David Olsen, Keller Williams Realty Of The. BeachesMLS
 - $130,0002 bd2 ba1.1k sqft912 Savannas Point Drive Apt b, Fort Pierce, FL 34982For Sale
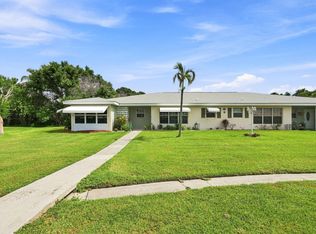 MLS ID #B26073870, Jason M Coley, Atlantic Shores ERA Powered. BeachesMLS
 - $159,0002 bd2 ba1.3k sqft484 TROPICAL ISLES Circle #D-32, Fort Pierce, FL 34982For SaleMLS ID #B26058329, Ordelia Argueta, A&A International Realty Group. BeachesMLS
- $175,0002 bd2 ba1.2k sqft5840 SUMMERFIELD Court, Fort Pierce, FL 34982For SaleMLS ID #B26068172, Andrew Bacino, RE/MAX Gold. BeachesMLS
- $115,0002 bd2 ba1.1k sqft111 Lakes End Drive #B, Fort Pierce, FL 34982For SaleMLS ID #R11133581, Paula Hosein, NextHome Treasure Coast. BeachesMLS
- $104,0002 bd2 ba1.1k sqft1223 S Lakes End Drive #E-1, Fort Pierce, FL 34982For SaleMLS ID #B26063776, Brandi Pearson PA, RE/MAX Gold. BeachesMLS
- $189,0002 bd2 ba1.3k sqft5852 Dream Court #35D, Fort Pierce, FL 34982For SaleMLS ID #B26058432, Anise McGarity, A & D Realty. BeachesMLS
- $164,5002 bd2 ba1k sqft16 LAKE VISTA Trail #202, Port St Lucie, FL 34952For SaleMLS ID #B26085698, Frank J Gesualdo, LAER Realty Partners Bowen/PSL. BeachesMLS
- $105,0002 bd2 ba1.1k sqft903 Savannas Point Drive #A, Fort Pierce, FL 34982For SaleMLS ID #R11147566, Donna L Benton, Southern Castles. BeachesMLS
- $115,0002 bd2 ba1k sqft2302 SUNRISE Boulevard #206, Fort Pierce, FL 34982For SaleMLS ID #B26077431, Jeffrey L Tricoli PA, KW Reserve Palm Beach. BeachesMLS
- $149,9002 bd2 ba1.1k sqft1 Lake Vista Trail #207, Port St Lucie, FL 34952For SaleMLS ID #B26037574, Christopher Follano, One Sotheby's International Realty. BeachesMLS
- $117,0001 bd1 ba772 sqft911 SAVANNAS POINT Drive #C, Fort Pierce, FL 34982For SaleMLS ID #B26064763, Ashlyn Osborn, RE/MAX Gold. BeachesMLS
- $129,9992 bd2 ba1k sqft10 LAKE VISTA Trail #206, Port St Lucie, FL 34952For SaleMLS ID #B26079802, Victor Camacho, LoKation. BeachesMLS
- $135,0002 bd2 ba1k sqft33, Port St Lucie, FL 34952For SaleMLS ID #R11159084, Phil Parisi, Sea Flag Homes. BeachesMLS
- $115,0002 bd2 ba1.1k sqft2050 Oleander Boulevard #1-106, Fort Pierce, FL 34950For SaleMLS ID #B26017124, Amy Baker, LYNQ Real Estate. BeachesMLS
- $169,9001 bd1 ba868 sqft201, Port St Lucie, FL 34986For SaleMLS ID #B26011873, Frank Lillo, Hoot Real Estate LLC. BeachesMLS
- $189,0002 bd2 ba1.3k sqft111 Camino Del Rio, Port St Lucie, FL 34952For SaleMLS ID #R11145868, Courtney Marie Young, Canedo Realty. BeachesMLS
- $159,9002 bd2 ba1k sqft3712 Crabapple Drive, Port St Lucie, FL 34952For SaleMLS ID #B26063415, Tara Lynn Edwards, Select Properties/Treas Coast. BeachesMLS
