Skip main navigation
Sold for $135,000
  • $135,000

    1217 S Lakes End Drive #B1, Fort Pierce, FL 34982

    2beds
    1,186sqft
    Condominium
    Built in 1985
    -- sqft lot
    $128,900 Zestimate®
    $114/sqft
    $1,811 Estimated rent

    Home value

    $128,900

    $115,000 - $144,000

    $1,811/mo

    Zestimate® history
    Loading
    Loading...

    Owner options

    List your home for rent

    $1,811/mo

    Rent Zestimate®

    Find your next renter with Zillow Rental Manager. Plus, with online applications, you can quickly screen prospective tenants – for free.

    Learn more

    $1,811/mo

    Rent Zestimate®

    Refinance and save

    $1,557/mo

    Est. payment

    Refinancing to a lower rate could help reduce your monthly payments and save thousands over the life of the loan.

    See today's rates

    $1,557/mo

    Est. payment

    Explore your selling options

    Work with a Zillow partner agent

    Leverage their expertise and Zillow's premium Showcase listings to get your home seen by more buyers.

    Get started

    List with your own agent

    Get your home in front of millions of buyers by listing it on Zillow.

    Learn how to do it

    Sell it yourself

    Take full control of how buyers see your home on Zillow by listing For Sale by Owner (FSBO).

    List your home

    What's special

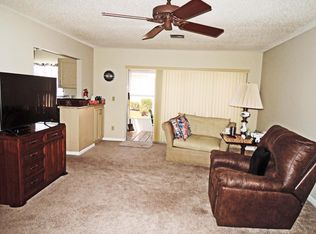
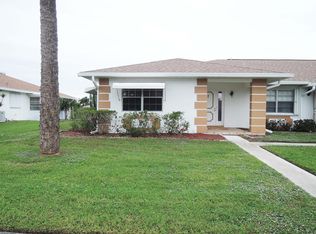
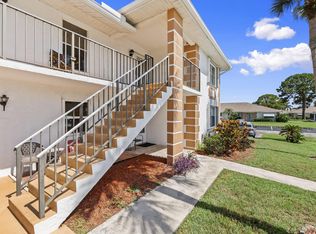
    Welcome to Comfortable Living in High Point - Fort Pierce's Premier 55+ Community! Step into this beautifully updated first-floor unit, blending modern convenience with stylish finishes. This inviting home features a recently renovated chef's kitchen, complete with sleek gray cabinets, stainless steel appliances, elegant granite countertops, an undermount sink, and a decorative backsplash that adds a touch of character. The waterproof laminate flooring extends a modern look and durability throughout the kitchen, while the rest of the home showcases tile flooring for easy maintenance. Enjoy seamless indoor-outdoor living with direct access to your private patio. The outdoor space is designed with attractive pavers, providing an extended area to relax, entertain, or simply enjoy the peaceful surroundings.About High Point of Fort Pierce: Nestled in the heart of Fort Pierce, High Point is an exclusive, gated 55+ community known for its lush landscaping and active lifestyle amenities. This beautifully maintained community offers a variety of conveniences and recreational facilities that make it a popular choice among active adults: Clubhouse and Social Events: Stay connected and enjoy the active social calendar, from community events to game nights. Heated Pool: Take a refreshing dip or relax poolside with friends and neighbors in the well-kept, resort-style pool. Tennis and Shuffleboard Courts: Enjoy a friendly game or take part in community tournaments on the dedicated courts. Walking Paths and Serene Green Spaces: Stroll through the tranquil landscaped grounds that make High Point feel like a serene retreat. On-Site Laundry and Assigned Parking: Convenient amenities make daily life comfortable and hassle-free. Located just minutes from local shopping, dining, and the beautiful beaches of the Treasure Coast, High Point offers residents both a vibrant community and a peaceful retreat. Make this exceptional first-floor unit your next home, where style, comfort, and an active lifestyle await!

    Zillow last checked:

    Listing updated:

    Listed by:

    David R Deschino 561-752-5414,

    The Keyes Company

    Bought with:

    Karen Pearson, 593293

    ALLO Realty Inc

    Source: BeachesMLS,MLS#: R11030304MLS LogoOriginating MLS: BeachesMLS

    Facts & features

    Interior

    Bedrooms & bathrooms
    • Bedrooms: 2
    • Bathrooms: 2
    • Full bathrooms: 2
    • Main level bathrooms: 2
    • Main level bedrooms: 2
    Primary bedroom
    • Level: Main
    • Area: 195
    • Dimensions: 15 X 13
    Primary bedroom
    • Level: Main
    • Area: 195
    • Dimensions: 15 X 13
    Bedroom 2
    • Level: Main
    • Area: 143
    • Dimensions: 13 X 11
    Bedroom 2
    • Level: Main
    • Area: 143
    • Dimensions: 13 X 11
    Dining room
    • Level: Main
    • Area: 117
    • Dimensions: 13 X 9
    Dining room
    • Level: Main
    • Area: 117
    • Dimensions: 13 X 9
    Florida room
    • Level: Main
    • Area: 108
    • Dimensions: 12 X 9
    Florida room
    • Level: Main
    • Area: 108
    • Dimensions: 12 X 9
    Kitchen
    • Level: Main
    • Area: 108
    • Dimensions: 12 X 9
    Kitchen
    • Level: Main
    • Area: 108
    • Dimensions: 12 X 9
    Living room
    • Level: Main
    • Area: 260
    • Dimensions: 20 X 13
    Living room
    • Level: Main
    • Area: 260
    • Dimensions: 20 X 13
    Heating
    • Central, Electric
    Cooling
    • Central Air, Ceiling Fan(s), Electric
    Appliances
    • Included: Dryer, Dishwasher, Electric Range, Electric Water Heater, Disposal, Ice Maker, Microwave, Refrigerator, Water Heater, Washer
    • Laundry: Inside, Laundry Closet
    Features
    • Entrance Foyer, Eat-in Kitchen, Living/Dining Room, Pantry, Split Bedrooms, Tub Shower, Walk-In Closet(s)
    • Flooring: Ceramic Tile, Laminate, Vinyl
    • Windows: Blinds, Metal, Single Hung, Sliding
    Interior area
    • Total structure area: 1,242
    • Total interior livable area: 1,186 sqft

    Property

    Parking
    • Total spaces: 1
    • Parking features: Assigned
    • Uncovered spaces: 1
    Features
    • Levels: Multi/Split
    • Stories: 1
    • Patio & porch: Glass Enclosed, Patio, Porch
    • Exterior features: Outdoor Living Area
    • Pool features: Association
    • Has view: Yes
    • View description: Garden
    • Waterfront features: None
    Details
    • Parcel number: 242670702070005
    • Zoning: residental
    • Special conditions: Listed As-Is

    Construction

    Type & style
    • Home type: Condo
    • Architectural style: Ranch,Traditional
    • Property subtype: Condominium
    Materials
    • Block, Concrete
    • Roof: Composition,Fiberglass,Shingle
    Condition
    • Resale
    • New construction: No
    • Year built: 1985

    Utilities & green energy

    • Sewer: Public Sewer
    • Water: Public
    • Utilities for property: Cable Available, Sewer Available, Underground Utilities, Water Available

    Community & HOA

    Community
    • Features: Gated, Property Manager On-Site
    • Security: Closed Circuit Camera(s), Gated with Guard, Gated Community, Key Card Entry, Motion Detectors, Smoke Detector(s)
    • Senior community: Yes
    • Subdivision: HIGH POINT OF FORT PIERCE CONDOMINIUM SECTION 3
    HOA
    • Has HOA: Yes
    • Amenities included: Business Center, Clubhouse, Pool, Parking, Shuffleboard Court, Tennis Court(s), Transportation Service
    • Services included: Common Areas, Cable TV, Insurance, Maintenance Grounds, Recreation Facilities, Sewer, Security, Trash, Water
    • HOA fee: $530 monthly
    • HOA phone: 772-465-6438
    Location
    • Region: Fort Pierce

    Financial & listing details

    • Price per square foot: $114/sqft
    • Tax assessed value: $106,600
    • Annual tax amount: $676
    • Date on market: 10/21/2024
    • Cumulative days on market: 113 days
    • Listing terms: Cash,Conventional

    Price history

    DateEventPrice
    3/28/2025Sold$135,000-3.2%$114/sqft
    Source: BeachesMLS #R11030304 Report a problem
    2/12/2025Contingent$139,500$118/sqft
    Source: The Keyes Company/Realtors #R11030304 Report a problem
    1/21/2025Price change$139,500-6.7%$118/sqft
    Source: BeachesMLS #RX-11030304 Report a problem
    10/21/2024Listed for sale$149,500-9.7%$126/sqft
    Source: BeachesMLS #RX-11030304 Report a problem
    8/15/2024Listing removed$165,500$140/sqft
    Source: BHHS broker feed #RX-10960379 Report a problem
    5/4/2024Price change$165,500-9.1%$140/sqft
    Source: BeachesMLS #RX-10960379 Report a problem
    2/16/2024Listed for sale$182,000+443.3%$153/sqft
    Source: BeachesMLS #RX-10960379 Report a problem
    2/16/2011Sold$33,500-13%$28/sqft
    Source: Public Record Report a problem
    2/6/2011Pending sale$38,500$32/sqft
    Source: Re/max Realty Services #R3100000 Report a problem
    1/8/2011Price change$38,500-14.4%$32/sqft
    Source: Re/max Realty Services #R3100000 Report a problem
    12/20/2010Listed for sale$45,000$38/sqft
    Source: Re/max Realty Services #R3100000 Report a problem
    10/5/2010Listing removed$45,000$38/sqft
    Source: Re/max Realty Services #R3100000 Report a problem
    9/17/2010Listed for sale$45,000$38/sqft
    Source: Re/max Realty Services #R3100000 Report a problem

    Public tax history

    YearProperty taxesTax assessment
    2025$2,625 +286.1%$106,600 +92.8%
    2024$680 +0.6%$55,304 +3%
    2023$676 +0.9%$53,694 +3%
    2022$670 -1.4%$52,131 +3%
    2021$680 -0.5%$50,613 +1.4%
    2020$683 $49,915 +2.3%
    2019$683 +3.3%$48,793 +1.9%
    2018$661 +8.2%$47,884 +2.1%
    2017$611 +3.3%$46,900 +2.6%
    2016$591 -49.7%$45,700 +14.2%
    2015$1,176 +9.1%$40,000
    2014$1,078 $40,000
    2013-- $40,000
    2012-- $40,000
    2011-- $40,000
    2010-- $40,000
    2009-- $40,000 -24.2%
    2008-- $52,800 -37.6%
    2007-- $84,600 -7%
    2006-- $91,000 +137.5%
    2005-- $38,310 +3%
    2004-- $37,194
    2003-- --
    2002-- --
    2001-- --
    2000-- --
    Find assessor info on the county website

    Neighborhood: 34982

    Nearby schools

    GreatSchools rating
    Get a cash offer in 3 minutes
    Find out how much your home could sell for in as little as 3 minutes with a no-obligation cash offer.
    Estimated market value
    $128,900
    Get a cash offer in 3 minutes
    Find out how much your home could sell for in as little as 3 minutes with a no-obligation cash offer.
    Estimated market value
    $128,900