NEW 2025 ROOF w/ a transferable warranty on this RIVERFRONT 2bed/2bath home featuring new gutters, downspouts & solar-powered roof vents for added efficiency. Enjoy spectacular views outside & it gets better inside w/ high-end waterproof laminate flooring, bright Florida Rm w/ impact storm windows, plantation blinds & tropical palm-leaf ceiling fans throughout, eat-in breakfast bar & master includes spacious walk-in closet. Updated w/ high-efficiency 2021 AC, 2021 HWH & reverse-osmosis water treatment system. Workbench in garage w/ 4 car driveway. PRIME LOCATION in 55+ comm., near clubhouse & amenities,hospital,postal,grocery,mall, beach & more! Lot lease 1023.97 includes heated pool, security,boat ramp, bingo,pickleball, tennis,workshop,shuffleboard, bocce,gym,library,trash, lawn & more!
For sale
$189,000
111 Camino Del Rio, Port St Lucie, FL 34952
2beds
1,319sqft
Single Family Residence
Built in 2006
6,098 Square Feet Lot
$180,800 Zestimate®
$143/sqft
$-- HOA
What's special
Heated poolBoat rampEat-in breakfast barSpectacular views outsideHigh-end waterproof laminate flooringPlantation blindsReverse-osmosis water treatment system
- 43 days
- 666
- 75
Zillow last checked:
Listing updated:
Listed by:
Courtney Marie Young 619-917-3517,
Canedo Realty
Source: BeachesMLS,MLS#: R11145868 Originating MLS: BeachesMLS
Facts & features
Interior
Bedrooms & bathrooms
- Bedrooms: 2
- Bathrooms: 2
- Full bathrooms: 2
- Main level bathrooms: 2
- Main level bedrooms: 2
Primary bedroom
- Description: Buyer Confirms Measurements
- Level: Main
- Area: 175
- Dimensions: 12.5 X 14
Bedroom 2
- Description: Buyer Confirms Measurements
- Level: Main
- Area: 132
- Dimensions: 11 X 12
Dining room
- Description: Buyer Confirms Measurements
- Level: Main
- Area: 108
- Dimensions: 9 X 12
Florida room
- Description: Buyer Confirms Measurements
- Level: Main
- Area: 190
- Dimensions: 19 X 10
Kitchen
- Description: Buyer Confirms Measurements
- Level: Main
- Area: 110
- Dimensions: 11 X 10
Living room
- Description: Buyer Confirms Measurements
- Level: Main
- Area: 304
- Dimensions: 16 X 19
Heating
- Central, Electric
Cooling
- Central Air, Electric
Appliances
- Included: Dryer, Dishwasher, Electric Range, Microwave, Refrigerator, Water Softener, Washer
- Laundry: Inside
Features
- Breakfast Bar, Living/Dining Room, Main Level Primary, Pantry, Split Bedrooms, Separate Shower, Walk-In Closet(s)
- Flooring: Laminate, Other
Interior area
- Total structure area: 1,905
- Total interior livable area: 1,319 sqft
Video & virtual tour
Property
Parking
- Total spaces: 1
- Parking features: Garage
- Garage spaces: 1
Features
- Levels: One
- Stories: 1
- Patio & porch: Porch, Screened
- Exterior features: Outdoor Living Area, Porch
- Pool features: Association
- Has view: Yes
- View description: River
- Has water view: Yes
- Water view: River
- Waterfront features: River Front
Lot
- Size: 6,098 Square Feet
- Features: < 1/4 Acre
Details
- Parcel number: 342750001260004
- Zoning: RES
Construction
Type & style
- Home type: SingleFamily
- Property subtype: Single Family Residence
Materials
- CBS (Concrete Block Structure), Block, Concrete
- Roof: Composition,Shingle
Condition
- Resale
- New construction: No
- Year built: 2006
Details
- Builder name: Wynne Building Corporation
Utilities & green energy
- Sewer: Public Sewer
- Water: Public
- Utilities for property: Sewer Available, Water Available
Community & HOA
Community
- Features: Boat Facilities
- Security: Security Guard
- Senior community: Yes
- Subdivision: Spanish Lakes Riverfront
HOA
- Has HOA: Yes
- Amenities included: Bocce Court, Billiard Room, Boating, Clubhouse, Dog Park, Fitness Center, Library, Pickleball, Pool, Restaurant, Shuffleboard Court, Spa/Hot Tub, Tennis Court(s), Workshop Area
- Services included: Maintenance Grounds, Trash
Location
- Region: Fort Pierce
Financial & listing details
- Price per square foot: $143/sqft
- Annual tax amount: $2,564
- Date on market: 10/10/2026
- Cumulative days on market: 189 days
- Listing terms: Cash,Conventional,FHA,VA Loan
Estimated market value
$180,800
$172,000 - $190,000
$2,312/mo
Price history
| Date | Event | Price |
|---|---|---|
| 10/10/2026 | Listed for sale | $189,000+1.6%$143/sqft |
Source:  BeachesMLS #R11145868 Report a problem | ||
| 5/1/2026 | Listing removed | $186,000$141/sqft |
Source: BeachesMLS #R11145868 Report a problem | ||
| 3/10/2026 | Listed for sale | $186,000+14.8%$141/sqft |
Source: BeachesMLS #R11145868 Report a problem | ||
| 1/7/2025 | Sold | $162,000$123/sqft |
Source: BeachesMLS #R11024087 Report a problem | ||
Public tax history
Tax history is unavailable.
Monthly payment
Est. payment
Payment breakdown
Explore the cost of this home by adjusting the details. Changes won't be saved.Climate risks
Neighborhood: River Park
- $48,2002 bd2 ba1k sqft105 Camino Del Rio Port St, Port St. Lucie, FL 34952Off Market

- $40,5002 bd2 ba1k sqft127 Camino Del Rio, Port St. Lucie, FL 34952Off Market
- $50,6002 bd2 ba1.6k sqft14 Camino Del Rio, Port St. Lucie, FL 34952Off Market
- $48,2002 bd2 ba1.4k sqft268 Camino Del Rio, Port St. Lucie, FL 34952Off Market

Similar homes
- $169,0002 bd2 ba1.3k sqft8 Santa Maria Court, Port St Lucie, FL 34952For Sale
 MLS ID #B26102275, Courtney Marie Young, Canedo Realty. BeachesMLS
- $169,0002 bd2 ba1.3k sqft3068 FIVE IRON Drive, Port St Lucie, FL 34952For Sale
 MLS ID #B26096411, James Anthony Gansky, Realty One Group Engage. BeachesMLS
- $170,0002 bd2 ba1.4k sqft2 S Granada Lane, Port St Lucie, FL 34952For Sale
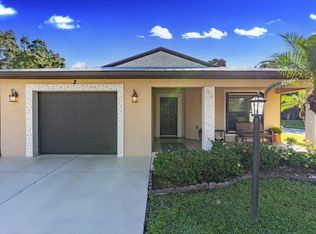 MLS ID #B26089162, Sheila Clark, LPT Realty, LLC. BeachesMLS
- $162,0002 bd2 ba1.4k sqft82 Mediterranean Boulevard E, Port St Lucie, FL 34952For Sale
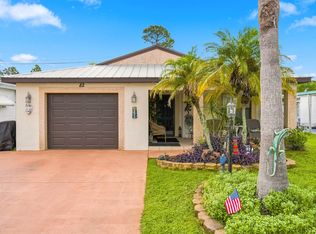 MLS ID #B26062690, Kyle Oakley, Canedo Realty. BeachesMLS
- $175,0002 bd2 ba1.4k sqft72 Mediterranean Boulevard E, Port St Lucie, FL 34952For SaleMLS ID #B26040961, Bryan Duggan, LYNQ Real Estate. BeachesMLS
- $155,0002 bd2 ba1.4k sqft11 SE Flamenco Way, Port St Lucie, FL 34952For SaleMLS ID #B26050165, Courtney Marie Young, Canedo Realty. BeachesMLS
- $219,0002 bd2 ba1.1k sqft3608 Sleepy Hollow Lane, Port St Lucie, FL 34952For SaleMLS ID #B26070432, Mark S. Bradley Sr., Keller Williams Realty of PSL. BeachesMLS
- $179,9003 bd2 ba1.7k sqft8185 14TH HOLE Drive, Port St Lucie, FL 34952For SaleMLS ID #B26069722, DeAnn S Diaz, Rent Ready Leasing&Management. BeachesMLS
- $169,9003 bd2 ba1.2k sqft3304 Red Tailed Hawk Drive, Port St Lucie, FL 34952For SaleMLS ID #B26063745, Jeffrey L Tricoli PA, KW Reserve Palm Beach. BeachesMLS
- $199,9002 bd2 ba1.4k sqft2820 Eagle's Nest Way, Port St Lucie, FL 34952For SaleMLS ID #B26021832, Dawn March Burlace, Florida Real Estate Navigators. BeachesMLS
- $220,0003 bd2 ba1.7k sqft34 Nogales Way, Port St Lucie, FL 34952For SaleMLS ID #R11159056, Ximena Music, Realty One Group Evolve. BeachesMLS
- $275,0002 bd2 ba1.4k sqft113 SW STARFISH Avenue, Port St Lucie, FL 34984For SaleMLS ID #B26102870, Michelle Fleming, Southern Key Realty. BeachesMLS
- $150,0002 bd1 ba684 sqft711 Cedar Place, Fort Pierce, FL 34950For SaleMLS ID #B26102476, Yaritza Vasquez, Weichert Realtors-Sunshine Properties. BeachesMLS
- $185,0003 bd2 ba1.4k sqftDuplex 4, Fort Pierce, FL 34950For SaleMLS ID #B26021422, Helen McCulloch, LPT Realty, LLC. BeachesMLS
- $276,0002 bd2 ba1.4k sqft325 NW Dearman Street, Port St Lucie, FL 34983For SaleMLS ID #B26035413, Ordelia Argueta, A&A International Realty Group. BeachesMLS
- $214,9003 bd2 ba1.7k sqft2872 Eagles Nest Way, Port St Lucie, FL 34952For SaleMLS ID #B26046897, Tara Lynn Edwards, Select Properties/Treas Coast. BeachesMLS
- $219,0003 bd2 ba1.7k sqft184 Mediterranean Boulevard N, Port St Lucie, FL 34952For SaleMLS ID #B26002794, Benjamin Ryan Martin, LYNQ Real Estate. BeachesMLS
- $219,9002 bd2 ba1.5k sqft2129 SE Wild Meadow Circle, Port St Lucie, FL 34952For SaleMLS ID #B26074397, Isabelle Pollock, Lang Realty. BeachesMLS
- $265,0002 bd2 ba894 sqft464 SE Asbury Lane, Port St Lucie, FL 34983For SaleMLS ID #R11161325, Megan Schoner, Keller Williams Realty of PSL. BeachesMLS
- $189,0002 bd2 ba1.3k sqft5852 Dream Court #35D, Fort Pierce, FL 34982For SaleMLS ID #B26058432, Anise McGarity, A & D Realty. BeachesMLS
