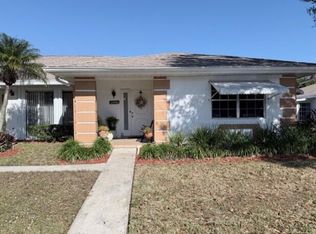
Ultra-modern remodel on this spacious end condo situated on the Savannahs Nature Preserve. The contractor remodeled this unit with these finest finishes. All wood doors, repainted interior walls in today's colors & crown molding, 6" base boards, oversized ceramic tile flooring throughout, sleek white kitchen cabinets with black pulls & self closing doors & drawers, black granite counters, farmhouse style kitchen sink, all modern lighting & ceiling fans, both baths with modern vanities & sinks, removed 1/2 wall between master vanity & private area thereby making it more open. Owner had installed impact windows allowing for great storm protection & drop down shutters are still on windows could be removed allowing more natural light into unit. Slider original. Modern interior doors & handles. Wood louvered doors where needed no more metal doors in unit. Fairly new stack washer/dryer. Older kitchen appliances that a new owner could update with stainless to finish out this beautiful ultra remodeled end condo. HURRY Call now to see and make it your own.
For sale
Price cut: $12K (9/5)
$150,000
944 Savannas Point Drive #A, Fort Pierce, FL 34982
2beds
1,280sqft
Condominium, Quadruplex, Multi Family
Built in 1981
-- sqft lot
$146,300 Zestimate®
$117/sqft
$595/mo HOA
What's special
Ultra-modern remodelBlack granite countersFarmhouse style kitchen sinkCrown moldingWood louvered doorsAll wood doors
- 190 days
- 137
- 5
Zillow last checked:
Listing updated:
Listed by:
Helen L Moro 772-979-1426,
Berkshire Hathaway Florida Realty,
Brenda A Lavin 772-530-9515,
Berkshire Hathaway Florida Realty
Source: BeachesMLS,MLS#: B26011496 Originating MLS: BeachesMLS
Originating MLS: BeachesMLSFacts & features
Interior
Bedrooms & bathrooms
- Bedrooms: 2
- Bathrooms: 2
- Full bathrooms: 2
- Main level bathrooms: 2
- Main level bedrooms: 2
Heating
- Central, Electric
Cooling
- Central Air, Ceiling Fan(s), Electric
Appliances
- Included: Dryer, Dishwasher, Electric Range, Electric Water Heater, Disposal, Ice Maker, Microwave, Refrigerator, Water Heater, Washer, Owned Water Heater
- Laundry: Inside, Laundry Closet, In Kitchen, Washer Dryer Install Allowed
Features
- Attic, Breakfast Bar, Entrance Foyer, Eat-in Kitchen, Living/Dining Room, Pull Down Attic Stairs, Split Bedrooms, Separate Shower, Walk-In Closet(s)
- Flooring: Ceramic Tile
- Windows: Double Hung, Metal, Sliding, Storm Window(s)
- Attic: Pull Down Stairs
- Has fireplace: No
Interior area
- Total structure area: 1,428
- Total interior livable area: 1,280 sqft
Video & virtual tour
Property
Parking
- Total spaces: 1
- Parking features: Assigned, Asphalt, Guest
- Uncovered spaces: 1
Accessibility
- Accessibility features: None
Features
- Levels: One
- Stories: 1
- Patio & porch: Glass Enclosed, Patio
- Exterior features: Outdoor Living Area
- Fencing: None
- Has view: Yes
- View description: Canal, Preserve, Water
- Has water view: Yes
- Water view: Canal,Water
- Waterfront features: Canal Access, Canal Front, None
Lot
- Features: None
Details
- Parcel number: 242670700890001
- Zoning: Res
- Special conditions: Standard,Listed As-Is
Construction
Type & style
- Home type: Condo
- Architectural style: Ranch,Traditional,Fourplex
- Property subtype: Condominium, Quadruplex, Multi Family
- Attached to another structure: Yes
Materials
- CBSConcreteBlockStructure, Block, Concrete
- Roof: Composition,Shingle
Condition
- Resale
- New construction: No
- Year built: 1981
Utilities & green energy
- Electric: Circuit Breakers, Underground
- Sewer: Public Sewer
- Water: Public
- Utilities for property: Cable Available, Electricity Connected, Phone Available, Sewer Available, Underground Utilities, Water Available
Community & HOA
Community
- Features: Gated, Property Manager On-Site
- Security: Closed Circuit Camera(s), Gated with Guard, Gated Community, Security Guard
- Senior community: Yes
- Subdivision: HIGH POINT OF FORT PIERCE CONDOMINIUM SECTION 3
HOA
- Has HOA: Yes
- Amenities included: Bocce Court, Billiard Room, Clubhouse, Gated, Library, Management, Maintenance, Picnic Area, Pickleball, Shuffleboard Court, Security, Sidewalks, Tennis Court(s)
- Services included: Common Areas, Cable TV, Maintenance Grounds, Maintenance Structure, Pest Control, Pool(s), Recreation Facilities, Reserve Fund, Roof, Sewer, Security, Trash, Water, Internet
- HOA fee: $595 monthly
- HOA name: High Point of Fort Pierce Section 3
- HOA phone: 772-465-6438
Location
- Region: Fort Pierce
Financial & listing details
- Price per square foot: $117/sqft
- Tax assessed value: $127,900
- Annual tax amount: $391
- Date on market: 4/6/2026
- Cumulative days on market: 190 days
- Listing terms: Cash,Conventional
- Electric utility on property: Yes
- Road surface type: Asphalt, Paved
Estimated market value
$146,300
$139,000 - $154,000
$1,861/mo
Price history
| Date | Event | Price |
|---|---|---|
| 9/5/2026 | Price change | $150,000-7.4%$117/sqft |
Source:  BeachesMLS #B26011496 Report a problem BeachesMLS #B26011496 Report a problem | ||
| 6/6/2026 | Price change | $162,000-4.6%$127/sqft |
Source: BeachesMLS #B26011496 Report a problem | ||
| 4/6/2026 | Listed for sale | $169,900+192.9%$133/sqft |
Source: BeachesMLS #B26011496 Report a problem | ||
| 9/4/2013 | Sold | $58,000-3.2%$45/sqft |
Source: BeachesMLS #R3374345 Report a problem | ||
| 6/15/2013 | Listed for sale | $59,900+8.9%$47/sqft |
Source: RE/MAX REALTY SERVICES #R3374345 Report a problem | ||
| 10/5/2012 | Sold | $55,000-8.2%$43/sqft |
Source: BeachesMLS #R3305826 Report a problem | ||
| 2/25/2012 | Listed for sale | $59,900+33.1%$47/sqft |
Source: Boca Executive Realty #R3262014 Report a problem | ||
| 5/21/1996 | Sold | $45,000$35/sqft |
Source: Public Record Report a problem | ||
Public tax history
| Year | Property taxes | Tax assessment |
|---|---|---|
| 2025 | $391 +2.7% | $52,147 +2.9% |
| 2024 | $381 +3.9% | $50,678 +3% |
| 2023 | $367 -12.8% | $49,202 +3% |
| 2022 | $421 +3.5% | $47,769 +3% |
| 2021 | $407 +2.2% | $46,378 +1.4% |
| 2020 | $398 | $45,738 +2.3% |
| 2019 | $398 +3.8% | $44,710 +1.9% |
| 2018 | $384 +11% | $43,877 -22.6% |
| 2017 | $346 +3.3% | $56,700 +12.9% |
| 2016 | $335 +2.8% | $50,200 +20.1% |
| 2015 | $326 -0.4% | $41,800 -5% |
| 2014 | $327 | $44,000 +2% |
| 2013 | -- | $43,122 -2% |
| 2012 | -- | $44,000 |
| 2011 | -- | $44,000 |
| 2010 | -- | $44,000 +0.9% |
| 2009 | -- | $43,600 -24% |
| 2008 | -- | $57,400 -37.7% |
| 2007 | -- | $92,100 -7% |
| 2006 | -- | $99,000 +30.3% |
| 2005 | -- | $76,000 +8.6% |
| 2004 | -- | $70,000 |
| 2003 | -- | -- |
| 2002 | -- | -- |
| 2001 | -- | -- |
| 2000 | -- | -- |
Find assessor info on the county website
Monthly payment
Est. payment
Payment breakdown
Explore the cost of this home by adjusting the details. Changes won't be saved.Climate risks
Neighborhood: 34982
- $115,0002 bd2 ba1.2k sqft940 Savannas Point Dr APT B, Fort Pierce, FL 34982Sold

- $116,0002 bd2 ba1.2k sqft944 Savannas Point Dr APT B, Fort Pierce, FL 34982Sold
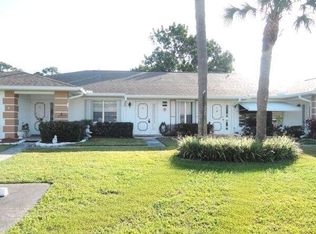
- $150,0002 bd-- ba1.2k sqft932 Savannas Point Dr APT B, Fort Pierce, FL 34982Sold
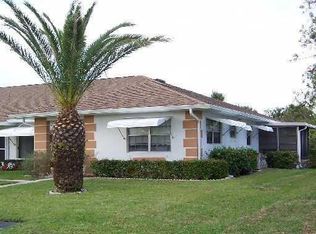
- $116,2002 bd2 ba1.2k sqft932 Savannas Point Dr APT D, Fort Pierce, FL 34982Off Market
Similar homes
- $159,0002 bd2 ba1.2k sqft625 PINES KNOLL Drive #B, Fort Pierce, FL 34982For Sale
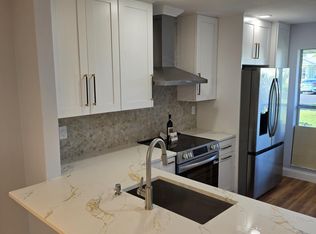
 MLS ID #B26083804, Steven Fondacaro, Real Estate of Florida. BeachesMLS
 - $134,9002 bd2 ba1.2k sqft1216 S S Lakes End Drive Apt D, Fort Pierce, FL 34982For Sale
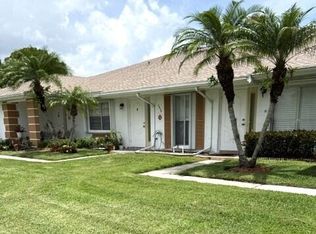 MLS ID #B26043458, Helen L Moro, Berkshire Hathaway Florida Realty. BeachesMLS
 - $140,0002 bd2 ba1.2k sqft1206, Fort Pierce, FL 34982For Sale
 MLS ID #R11157837, Helen L Moro, Berkshire Hathaway Florida Realty. BeachesMLS
 - $141,5002 bd2 ba1.2k sqft948 Savannas Point Drive #D, Fort Pierce, FL 34982For Sale
 MLS ID #B26052066, Pamela Karen Misiano, RE/MAX Gold. BeachesMLS
 - $169,9002 bd2 ba1.1k sqft1707 N Dovetail Drive #A, Fort Pierce, FL 34982For SaleMLS ID #B26024099, Derek Bober, Premier Brokers International. BeachesMLS
- $212,0002 bd2 ba1.3k sqft1744 W ROYAL TERN Lane #3, Fort Pierce, FL 34982For SaleMLS ID #B26084624, Noah Antaneu Jacobson, Reef Real Estate Services LLC. BeachesMLS
- $128,9001 bd2 ba1k sqft1737 W ROYAL TERN Lane #2, Fort Pierce, FL 34982For SaleMLS ID #B26075997, Karen K McCullough, Savannahs Management LLC. BeachesMLS
- $94,9991 bd2 ba994 sqft109 Lakes End Drive #B, Fort Pierce, FL 34982For SaleMLS ID #B26083474, Camilo De la Cruz Perez, Home Sold Realty LLC. BeachesMLS
- $175,0002 bd2 ba1.2k sqft1817 E ROYAL TERN Lane, Fort Pierce, FL 34982For SaleMLS ID #B26071770, Debra A Jalinas, PMI Best Assets. BeachesMLS
- $125,0002 bd1 ba966 sqft2302 Sunrise Boulevard #3-201, Fort Pierce, FL 34982For SaleMLS ID #R11162040, Donna LaRae Shay LLC, Atlantic Shores ERA Powered. BeachesMLS
- $100,0003 bd2 ba1.3k sqft76 Sandhill Boulevard, Fort Pierce, FL 34982For SaleMLS ID #B26013351, Linda Fritts, Anchor Southeast Realty LLC. BeachesMLS
- $120,0002 bd2 ba1.2k sqft512 Thames Bluff Ridge, Fort Pierce, FL 34982For SaleMLS ID #B26075191, John Wesley Crawford, Sun Realty & Auction Service. BeachesMLS
- $214,9002 bd2 ba1.3k sqft1771 Lakefront Boulevard, Fort Pierce, FL 34982For SaleMLS ID #B26056496, Ryan E Andrew, Savannahs Realty Group Inc.. BeachesMLS
- $180,0002 bd2 ba1.1k sqft2838 Stoneway Lane, Fort Pierce, FL 34982For SaleMLS ID #B26031727, Kahlil J Bond, Kahlil J. Bond. BeachesMLS
- $144,0002 bd3 ba1.1k sqft2018 S 10TH Street, Fort Pierce, FL 34950For SaleMLS ID #B26071093, Jose Ramirez, LoKation. BeachesMLS
- $169,9002 bd2 ba1k sqft25, Port St Lucie, FL 34952For SaleMLS ID #B26046998, Catherine M Prisco, RE/MAX Gold. BeachesMLS
- $111,0002 bd2 ba1.1k sqft5550 Hemingway Court #1, Fort Pierce, FL 34982For SaleMLS ID #B26027020, Dawn L Cimino, Sun Realty & Auction Service. BeachesMLS
- $95,0001 bd1 ba772 sqft113 Lakes End Drive Apt c, Fort Pierce, FL 34982For SaleMLS ID #B26074248, Sheila G Hill, RE/MAX Gold. BeachesMLS
- $139,9002 bd2 ba1k sqft2502 SE ANCHORAGE Cove #D-2, Port St Lucie, FL 34952For SaleMLS ID #B26082661, Debora Mashaw, RE/MAX Masterpiece Realty. BeachesMLS
