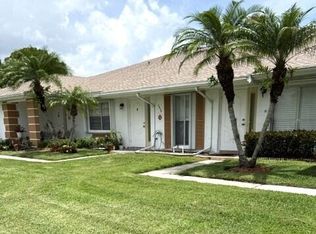
CONDO BEAUTIFUL!! This partially furnished end condo is updated & decorated beautifully . Updates include wood cabinets & granite counters in kitchen, SS appliances + matching pantry. Crown molding above cabinets, Eat-at bar, w/stools between Fam Rm & Kitchen. Wood floors throughout, tile floors in bathrooms. Updated bath vanities & shower in master bath w/grab bars. light fixtures changed in most rooms. Pretty ceiling fans in living & bedrooms. Screened lanai w/panel shutters for slider. Lush landscaping around unit. Some furnishings in photos will not stay. Really great condo for the price & monthly condo fees is lowest in all of HP. Call now to see!!
For sale
$140,000
1206 S Lakes End Drive #D, Fort Pierce, FL 34982
2beds
1,280sqft
Villa
Built in 1980
-- sqft lot
$136,600 Zestimate®
$109/sqft
$565/mo HOA
What's special
Crown molding above cabinetsWood floors throughoutTile floors in bathroomsLush landscaping around unit
- 165 days
- 107
- 3
Zillow last checked:
Listing updated:
Listed by:
Helen L Moro 772-979-1426,
Berkshire Hathaway Florida Realty,
Brenda A Lavin 772-530-9515,
Berkshire Hathaway Florida Realty
Source: BeachesMLS,MLS#: R11157837 Originating MLS: BeachesMLS
Originating MLS: BeachesMLSFacts & features
Interior
Bedrooms & bathrooms
- Bedrooms: 2
- Bathrooms: 2
- Full bathrooms: 2
- Main level bathrooms: 1
- Main level bedrooms: 2
Primary bedroom
- Level: Main
- Area: 195
- Dimensions: 15 X 13
Bedroom 2
- Level: Main
- Area: 121
- Dimensions: 11 X 11
Bedroom 2
- Level: Main
- Area: 132
- Dimensions: 12 X 11
Dining room
- Level: Main
- Area: 132
- Dimensions: 12 X 11
Florida room
- Description: Patio/Balcony
- Level: Main
- Area: 99
- Dimensions: 11 X 9
Kitchen
- Level: Main
- Area: 120
- Dimensions: 12 X 10
Living room
- Level: Main
- Area: 322
- Dimensions: 23 X 14
Heating
- Central, Electric
Cooling
- Central Air, Ceiling Fan(s)
Appliances
- Included: Dryer, Dishwasher, Electric Range, Electric Water Heater, Disposal, Refrigerator, Water Heater, Washer
Features
- Attic, Breakfast Bar, Entrance Foyer, Living/Dining Room, Pull Down Attic Stairs, Split Bedrooms, Separate Shower, Bar, Walk-In Closet(s)
- Flooring: Ceramic Tile, Vinyl
- Windows: Drapes, Metal, Single Hung, Sliding
- Attic: Pull Down Stairs
- Furnished: Yes
Interior area
- Total structure area: 1,400
- Total interior livable area: 1,280 sqft
Video & virtual tour
Property
Parking
- Total spaces: 1
- Parking features: Assigned, Guest, On Street
- Uncovered spaces: 1
Features
- Stories: 1
- Patio & porch: Covered, Patio, Screened
- Exterior features: Outdoor Living Area
- Pool features: Association
- Has view: Yes
- View description: Garden
- Waterfront features: None
Details
- Parcel number: 242670602400005
- Zoning: RES
- Special conditions: Listed As-Is
Construction
Type & style
- Home type: Condo
- Architectural style: Ranch,Traditional,Fourplex
- Property subtype: Villa
- Attached to another structure: Yes
Materials
- CBS (Concrete Block Structure), Block, Concrete
- Roof: Composition,Fiberglass,Shingle
Condition
- Resale
- New construction: No
- Year built: 1980
Utilities & green energy
- Sewer: Public Sewer
- Water: Public
- Utilities for property: Cable Available, Sewer Available, Underground Utilities, Water Available
Community & HOA
Community
- Features: Gated, Property Manager On-Site
- Security: Closed Circuit Camera(s), Gated with Guard, Gated Community, Smoke Detector(s)
- Senior community: Yes
- Subdivision: HIGH POINT OF FORT PIERCE
HOA
- Has HOA: Yes
- Amenities included: Bocce Court, Billiard Room, Business Center, Clubhouse, Picnic Area, Pickleball, Pool, Parking, Shuffleboard Court, Tennis Court(s), Trail(s), Transportation Service
- Services included: Common Areas, Cable TV, Insurance, Maintenance Grounds, Pest Control, Recreation Facilities, Sewer, Security, Water, Internet
- HOA fee: $565 monthly
- HOA phone: 772-465-0587
Location
- Region: Fort Pierce
Financial & listing details
- Price per square foot: $109/sqft
- Tax assessed value: $124,200
- Annual tax amount: $3,051
- Date on market: 5/5/2026
- Cumulative days on market: 229 days
- Listing terms: Cash,Conventional
Estimated market value
$136,600
$130,000 - $143,000
$2,049/mo
Price history
| Date | Event | Price |
|---|---|---|
| 7/15/2026 | Price change | $140,000-5.4%$109/sqft |
Source:  BeachesMLS #R11157837 Report a problem BeachesMLS #R11157837 Report a problem | ||
| 5/6/2026 | Listed for sale | $148,000$116/sqft |
Source: BHHS broker feed #R11157837 Report a problem | ||
| 4/10/2026 | Pending sale | $148,000$116/sqft |
Source: BHHS broker feed #R11157837 Report a problem | ||
| 1/26/2026 | Listed for sale | $148,000+225.3%$116/sqft |
Source: BeachesMLS #RX-11157837 Report a problem | ||
| 6/30/2011 | Sold | $45,500-22.2%$36/sqft |
Source: Public Record Report a problem | ||
| 12/10/2010 | Price change | $58,500-16.3%$46/sqft |
Source: Jay H. Roberts #R3065407 Report a problem | ||
| 7/24/2010 | Listed for sale | $69,900-6.7%$55/sqft |
Source: Jay H. Roberts #R3065407 Report a problem | ||
| 11/26/2009 | Listed for sale | $74,900+17%$59/sqft |
Source: Jay H. Roberts #R3065407 Report a problem | ||
| 8/27/2008 | Sold | $64,000$50/sqft |
Source: Public Record Report a problem | ||
Public tax history
| Year | Property taxes | Tax assessment |
|---|---|---|
| 2025 | $3,051 +3% | $124,200 +8.5% |
| 2024 | $2,961 +4% | $114,506 +10% |
| 2023 | $2,849 +17% | $104,097 +10% |
| 2022 | $2,435 +9.3% | $94,634 +10% |
| 2021 | $2,227 +5.4% | $86,031 +10% |
| 2020 | $2,112 | $78,210 +10% |
| 2019 | $2,112 +11.6% | $71,100 +62% |
| 2018 | $1,893 +447.8% | $43,877 -22.6% |
| 2017 | $346 +3.3% | $56,700 +12.9% |
| 2016 | $335 +2.8% | $50,200 +20.1% |
| 2015 | $326 -0.4% | $41,800 -5% |
| 2014 | $327 | $44,000 |
| 2013 | -- | $44,000 |
| 2012 | -- | $44,000 |
| 2011 | -- | $44,000 |
| 2010 | -- | $44,000 +0.9% |
| 2009 | -- | $43,600 -2% |
| 2008 | -- | $44,511 +3% |
| 2007 | -- | $43,215 +2.5% |
| 2006 | -- | $42,161 +3% |
| 2005 | -- | $40,933 +3% |
| 2004 | -- | $39,741 |
| 2003 | -- | -- |
| 2002 | -- | -- |
| 2001 | -- | -- |
| 2000 | -- | -- |
Find assessor info on the county website
Monthly payment
Est. payment
Payment breakdown
Explore the cost of this home by adjusting the details. Changes won't be saved.Climate risks
Neighborhood: 34982
Nearby schools
Schools provided by the listing agent
- Elementary: Weatherbee
- Middle: Dan Mccarty
- High: Fort Pierce Central
Source: BeachesMLS. This data may not be complete. We recommend contacting the local school district to confirm school assignments for this home.
- $120,6002 bd-- ba1.2k sqft1206 S Lakes End Dr APT A, Fort Pierce, FL 34982Off Market
- $122,3002 bd2 ba1.2k sqft1206 S Lakes End Dr APT B, Fort Pierce, FL 34982Off Market

- $79,0001 bd2 ba907 sqft1206 S Lakes End Dr APT C, Fort Pierce, FL 34982Off Market

- $105,0002 bd2 ba1.1k sqft1203 S Lakes End Dr APT E1, Fort Pierce, FL 34982Sold

Similar homes
- $134,9002 bd2 ba1.2k sqft1216 S S Lakes End Drive Apt D, Fort Pierce, FL 34982For Sale
 MLS ID #B26043458, Helen L Moro, Berkshire Hathaway Florida Realty. BeachesMLS
 - $150,0002 bd2 ba1.2k sqft944 Savannas Point Drive #A, Fort Pierce, FL 34982For Sale
 MLS ID #B26011496, Helen L Moro, Berkshire Hathaway Florida Realty. BeachesMLS
 - $114,9502 bd1 ba966 sqft2302 Sunrise Boulevard #201, Fort Pierce, FL 34982For Sale
 MLS ID #B26088635, Edward Myers, Meant2b Realty LLC. BeachesMLS
 - $128,9001 bd2 ba1k sqft1737 W ROYAL TERN Lane #2, Fort Pierce, FL 34982For Sale
 MLS ID #B26075997, Karen K McCullough, Savannahs Management LLC. BeachesMLS
 - $199,0002 bd2 ba1.3k sqft1744 W ROYAL TERN Lane #3, Fort Pierce, FL 34982For SaleMLS ID #B26084624, Noah Antaneu Jacobson, Reef Real Estate Services LLC. BeachesMLS
- $139,9002 bd2 ba1.1k sqft479 TROPICAL ISLES Circle #F-18, Fort Pierce, FL 34982For SaleMLS ID #B26053424, John Wesley Crawford, Sun Realty & Auction Service. BeachesMLS
- $94,9991 bd2 ba994 sqft109 Lakes End Drive #B, Fort Pierce, FL 34982For SaleMLS ID #B26083474, Camilo De la Cruz Perez, Home Sold Realty LLC. BeachesMLS
- $125,0002 bd2 ba1.4k sqft356 Tropical Isles Circle #H-15, Fort Pierce, FL 34982For SaleMLS ID #B26040481, John Wesley Crawford, Sun Realty & Auction Service. BeachesMLS
- $95,0001 bd1 ba772 sqft113 Lakes End Drive Apt c, Fort Pierce, FL 34982For SaleMLS ID #B26074248, Sheila G Hill, RE/MAX Gold. BeachesMLS
- $169,9002 bd2 ba1.2k sqft485 Hemingway Terrace #G-04, Fort Pierce, FL 34982For SaleMLS ID #B26042668, Wes D. Crawford, Sun Realty & Auction Service. BeachesMLS
- $174,9002 bd2 ba1.2k sqft337 Seahorse Terrace, Fort Pierce, FL 34982For SaleMLS ID #B26016381, Dawn L Cimino, Sun Realty & Auction Service. BeachesMLS
- $205,0002 bd2 ba1.4k sqft4011 Gator Trace Road, Fort Pierce, FL 34982For SaleMLS ID #B26034066, Colleen Barnes, Security Real Estate Services. BeachesMLS
- $85,0002 bd2 ba1k sqft5631 HEMINGWAY Court #C-04, Fort Pierce, FL 34982For SaleMLS ID #B26075814, Dawn L Cimino, Sun Realty & Auction Service. BeachesMLS
- $155,0002 bd2 ba1.6k sqft3229, Port St Lucie, FL 34952For SaleMLS ID #B26048925, Patricia E Smith, Select Properties/Treas Coast. BeachesMLS
- $139,9992 bd2 ba1.1k sqft2804 Nine Iron Drive, Port St Lucie, FL 34952For SaleMLS ID #B26070221, Cynthia D Brown, Real Estate of Florida. BeachesMLS
- $109,0002 bd2 ba862 sqft5680 Hemingway Court #15, Fort Pierce, FL 34982For SaleMLS ID #R11162214, James Joseph Zito III, Zito Realty LLC. BeachesMLS
- $88,0003 bd2 ba1.2k sqft88 Sandhill Boulevard, Fort Pierce, FL 34982For SaleMLS ID #B26076876, Ann Marie Green, Supreme Global Realty LLC. BeachesMLS
- $169,9002 bd2 ba1k sqft25, Port St Lucie, FL 34952For SaleMLS ID #B26046998, Catherine M Prisco, RE/MAX Gold. BeachesMLS
- $99,9002 bd2 ba1.2k sqft5680 Boca Chica Court, Fort Pierce, FL 34982For SaleMLS ID #B26000921, Connor McKinney, RE/MAX Gold. BeachesMLS
- $99,0002 bd2 ba1.1k sqft5650 Hemingway Court #9, Fort Pierce, FL 34982For SaleMLS ID #R11169865, Wes D. Crawford, Sun Realty & Auction Service. BeachesMLS
