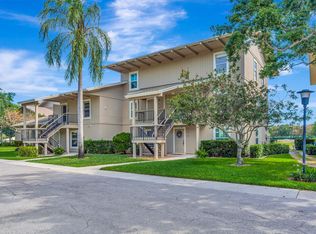
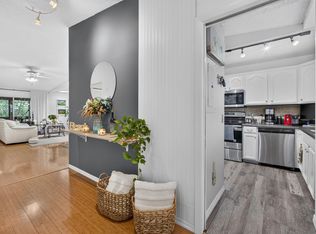
Beautifully updated turnkey furnished corner-unit condo in the gated Riverbend Golf Community offering tranquil pond and golf course views. This move-in ready home features impact windows, fresh paint, newly restored balconies, granite countertops, stainless steel appliances, white cabinetry, reverse osmosis system, and ceiling fans throughout. This spacious open floor plan is filled with natural light and is perfect for full-time living, a seasonal retreat, or an investment. Enjoy Riverbend's executive 18-hole golf course with no equity membership required, along with a heated pool, clubhouse, tennis, pickleball, day dock, and scenic walking paths. Mandatory quarterly golf fee of $745 in addition to HOA dues.
For sale
$275,000
18350 SE WOOD HAVEN Lane #F, Jupiter, FL 33469
2beds
1,205sqft
:
Get pre-qualified$3,011/mo
Condominium
Built in 1975
-- sqft lot
$264,200 Zestimate®
$228/sqft
$1,132/mo HOA
What's special
Heated poolFresh paintGranite countertopsReverse osmosis systemCorner-unit condoFilled with natural lightSpacious open floor plan
- 17 days |
- 238 |
- 4 |
Zillow last checked:
Listing updated:
Listed by:
Renee Geise 937-726-9504,
Lighthouse Realty Group, Inc,
Kevin Rodden Keogh Jr 561-339-2325,
Lighthouse Realty Group, Inc
Source: BeachesMLS,MLS#: B26054862 Originating MLS: BeachesMLS
Originating MLS: BeachesMLSFacts & features
Interior
Bedrooms & bathrooms
- Bedrooms: 2
- Bathrooms: 3
- Full bathrooms: 2
- 1/2 bathrooms: 1
- Main level bathrooms: 2
- Main level bedrooms: 2
Heating
- Central
Cooling
- Central Air, Ceiling Fan(s), Wall/Window Unit(s)
Appliances
- Included: Dryer, Dishwasher, Electric Water Heater, Microwave, Oven, Range, Refrigerator, Water Heater, Washer
- Laundry: Inside, Washer Dryer Install Allowed
Features
- Breakfast Area, Entrance Foyer, Storage, Stacked Bedrooms, Upper Level Primary
- Flooring: Carpet, Clay, Ceramic Tile
- Furnished: Yes
Interior area
- Total structure area: 1,205
- Total interior livable area: 1,205 sqft
Video & virtual tour
Property
Parking
- Total spaces: 2
Accessibility
- Accessibility features: None
Features
- Levels: Multi/Split,Two
- Stories: 2
- Entry location: Entry Level Living Area Y
- Patio & porch: Covered, Balcony
- Exterior features: Balcony, Outdoor Living Area
- Has view: Yes
- View description: Golf Course, Pond
- Has water view: Yes
- Water view: Pond
- Waterfront features: None
Lot
- Features: On Golf Course, Sprinklers Automatic
Details
- Parcel number: 224042011016000602
- Zoning: Condo
- Special conditions: Standard,Listed As-Is
Construction
Type & style
- Home type: Condo
- Architectural style: A-Frame
- Property subtype: Condominium
Materials
- Wood Siding
- Roof: Composition,Shingle
Condition
- Resale
- New construction: No
- Year built: 1975
Utilities & green energy
- Electric: 3 Phase
- Sewer: Public Sewer
- Water: Public
- Utilities for property: Cable Available, Sewer Available, Water Available
Community & HOA
Community
- Features: Gated, Property Manager On-Site
- Security: Gated with Guard, Gated Community
- Membership fee: $0
- Subdivision: RIVERBEND CONDO
HOA
- Has HOA: Yes
- Amenities included: Golf Course, Management, Picnic Area, Pickleball, Putting Green(s), Recreation Facilities, Shuffleboard Court, Trail(s)
- Services included: Cable TV, Insurance, Maintenance Grounds, Pest Control, Recreation Facilities, Security, Internet
- HOA fee: $3,397 quarterly
- HOA phone: 561-746-1619
Location
- Region: Jupiter
Financial & listing details
- Price per square foot: $228/sqft
- Tax assessed value: $237,450
- Annual tax amount: $3,740
- Date on market: 7/21/2026
- Listing terms: Cash,Conventional
Estimated market value
$264,200
$251,000 - $277,000
$2,367/mo
Price history
| Date | Event | Price |
|---|---|---|
| 7/21/2026 | Listed for sale | $275,000+3.8%$228/sqft |
Source:  BeachesMLS #B26054862 Report a problem BeachesMLS #B26054862 Report a problem | ||
| 3/12/2025 | Sold | $265,000-5%$220/sqft |
Source: BeachesMLS #R11049442 Report a problem | ||
| 2/24/2025 | Contingent | $279,000$232/sqft |
Source: Illustrated Properties #R11049442 Report a problem | ||
| 1/6/2025 | Listed for sale | $279,000-3.5%$232/sqft |
Source: BeachesMLS #RX-11049442 Report a problem | ||
| 10/30/2024 | Listing removed | $289,000$240/sqft |
Source: Illustrated Properties #R10984473 Report a problem | ||
| 6/7/2024 | Price change | $289,000-3.3%$240/sqft |
Source: BeachesMLS #RX-10984473 Report a problem | ||
| 5/4/2024 | Listed for sale | $299,000-6%$248/sqft |
Source: BeachesMLS #RX-10984473 Report a problem | ||
| 8/24/2022 | Sold | $318,000-0.6%$264/sqft |
Source: BeachesMLS #R10809311 Report a problem | ||
| 8/3/2022 | Pending sale | $319,900$265/sqft |
Source: BeachesMLS #RX-10809311 Report a problem | ||
| 7/22/2022 | Contingent | $319,900$265/sqft |
Source: BeachesMLS #RX-10809311 Report a problem | ||
| 7/18/2022 | Price change | $319,900-3.1%$265/sqft |
Source: BeachesMLS #RX-10809311 Report a problem | ||
| 6/18/2022 | Listed for sale | $330,000+187%$274/sqft |
Source: BeachesMLS #RX-10809311 Report a problem | ||
| 6/15/2017 | Sold | $115,000-3%$95/sqft |
Source:  MIAMI #R10309038 Report a problem MIAMI #R10309038 Report a problem | ||
| 2/24/2017 | Pending sale | $118,500$98/sqft |
Source: Paradise Real Estate International #RX-10309038 Report a problem | ||
| 2/17/2017 | Listed for sale | $118,500+97.5%$98/sqft |
Source: Paradise Real Estate International #RX-10309038 Report a problem | ||
| 12/20/2010 | Sold | $60,000-57.1%$50/sqft |
Source: Public Record Report a problem | ||
| 9/20/2004 | Sold | $140,000$116/sqft |
Source: Public Record Report a problem | ||
Public tax history
| Year | Property taxes | Tax assessment |
|---|---|---|
| 2025 | $3,741 -17.4% | $237,450 -14% |
| 2024 | $4,527 +4.6% | $276,010 +6.2% |
| 2023 | $4,327 +308.6% | $259,780 +148.1% |
| 2022 | $1,059 +0.7% | $104,706 +3% |
| 2021 | $1,052 +1.3% | $101,657 +1.4% |
| 2020 | $1,038 +2.4% | $100,254 +2.3% |
| 2019 | $1,014 | $98,000 +8.9% |
| 2018 | $1,014 -35.9% | $90,000 +42.9% |
| 2017 | $1,582 +63.3% | $63,000 |
| 2016 | $969 | $63,000 +8.6% |
| 2015 | $969 | $58,000 -3.3% |
| 2014 | $969 | $60,000 +13.2% |
| 2013 | -- | $53,000 -23.2% |
| 2012 | -- | $69,000 -8% |
| 2011 | -- | $75,000 -23.5% |
| 2010 | -- | $98,000 -10.9% |
| 2009 | -- | $110,000 -19.7% |
| 2008 | -- | $137,000 -23.2% |
| 2007 | $1,784 +16.6% | $178,400 +16.6% |
| 2006 | $1,530 | $153,000 +39.5% |
| 2005 | -- | $109,700 |
Find assessor info on the county website
Monthly payment
Est. payment
Payment breakdown
Explore the cost of this home by adjusting the details. Changes won't be saved.Climate risks
Neighborhood: 33469
Nearby schools
GreatSchools rating
- 3/10Hobe Sound Elementary SchoolGrades: PK-5Distance: 5.8 mi
- 4/10Murray Middle SchoolGrades: 6-8Distance: 11.3 mi
- 5/10South Fork High SchoolGrades: 9-12Distance: 10 mi
Schools provided by the listing agent
- Elementary: Hobe Sound
- Middle: Murray
- High: South Fork
Source: BeachesMLS. This data may not be complete. We recommend contacting the local school district to confirm school assignments for this home.
- $223,9002 bd2 ba1.2k sqft9240 SE Riverfront Ter APT A, Jupiter, FL 33469Off Market
- $286,7003 bd2 ba1.6k sqft9240 SE Riverfront Ter APT B, Jupiter, FL 33469Off Market
- $187,5003 bd2 ba1.6k sqft9240 SE Riverfront Ter APT C, Jupiter, FL 33469Sold
- $197,0002 bd2 ba1.2k sqft9220 SE Riverfront Ter APT H, Jupiter, FL 33469Off Market
- $236,1002 bd3 ba1.2k sqft9220 SE Riverfront Ter APT J, Jupiter, FL 33469Off Market
- $256,7002 bd2 ba1.2k sqft9220 SE Riverfront Ter APT K, Jupiter, FL 33469Off Market
- $217,5002 bd2 ba1.2k sqft9210 SE Riverfront Ter APT A, Jupiter, FL 33469Off Market
- $147,9001 bd1 ba903 sqft9210 SE Riverfront Ter APT B, Jupiter, FL 33469Off Market
- $357,8003 bd3 ba1.6k sqft9210 SE Riverfront Ter APT C, Jupiter, FL 33469Off Market
A local agent can set up tours, give advice and negotiate with sellers.
Similar homes
- $179,0001 bd2 ba903 sqftPinehurst, Tequesta, FL 33469For Sale
 MLS ID #B26018884, Anthony John Vitale III, Compass Florida LLC. BeachesMLS
 - $320,0002 bd3 ba1.3k sqft21, Tequesta, FL 33469For Sale
 MLS ID #R11118331, Daniel Angel Ramos, CENTURY 21 Tenace Realty. BeachesMLS
 - $245,9002 bd2 ba1.1k sqft8196 SE Croft Court #I-6, Hobe Sound, FL 33455For Sale
 MLS ID #B26058234, Rachel Ann Cramer, Illustrated Properties/Hobe So. BeachesMLS
 - $145,0001 bd1 ba918 sqft9, Jupiter, FL 33469For Sale
 MLS ID #B26042974, Jill VanDresser, Illustrated Properties LLC (Co. BeachesMLS
 - $249,9002 bd2 ba1.1k sqft8259 SE Croft Circle #L-7, Hobe Sound, FL 33455For SaleMLS ID #B26055633, Jeffrey L Tricoli PA, KW Reserve Palm Beach. BeachesMLS
- $299,0002 bd2 ba1.3k sqft5132 SE CLUB Way #202, Stuart, FL 34997For SaleMLS ID #B26059759, Stephen Ngo, Illustrated Properties. BeachesMLS
- $360,0002 bd2 ba981 sqft114 Lighthouse Circle Unit C, Tequesta, FL 33469For SaleMLS ID #B26031231, Steven Jeffrey Burns, Compass Florida LLC. BeachesMLS
- $284,0002 bd3 ba1.3k sqft326 Jupiter Lakes Boulevard #2318d, Jupiter, FL 33458For SaleMLS ID #B26011756, Amy Cordeiro, Compass Florida LLC. BeachesMLS
- $299,9002 bd2 ba1.2k sqft402, Jupiter, FL 33458For SaleMLS ID #R11130453, Michael A Gozzo, Gulfstream Properties. BeachesMLS
- $280,0002 bd2 ba1.1k sqftB, North Palm Beach, FL 33408For SaleMLS ID #B26054733, Riley Robinson, Water Pointe Realty Group. BeachesMLS
- $255,0002 bd2 ba1.2k sqft8227 SE Croft Circle #K-7, Hobe Sound, FL 33455For SaleMLS ID #B26039727, Tom Trotter, Illustrated Properties/Hobe So. BeachesMLS
- $269,9002 bd2 ba1.1k sqft7, Hobe Sound, FL 33455For SaleMLS ID #B26019762, Sarah McCain, One Sotheby's International Realty. BeachesMLS
- $280,0001 bd2 ba860 sqft1605 S Us Highway 1 #D105, Jupiter, FL 33477For SaleMLS ID #R11160845, Therese Tensley, KW Reserve. BeachesMLS
- $264,9002 bd2 ba1.1k sqft6901 SE Constitution Boulevard #102, Hobe Sound, FL 33455For SaleMLS ID #B26022761, April Schoen, Keller Williams Realty of PSL. BeachesMLS
- $285,0002 bd2 ba1.2k sqft327 Southwind Drive #203, North Palm Beach, FL 33408For SaleMLS ID #B26029957, Patricia Karoussos, The Keyes Company (PBG). BeachesMLS
- $305,0002 bd2 ba1.2k sqftD, Palm Beach Gardens, FL 33418For SaleMLS ID #B26045362, Jeffrey A Modlin, Partnership Realty Inc.. BeachesMLS
- $265,0002 bd2 ba1k sqft3630 Alder Drive #E2, West Palm Beach, FL 33417For SaleMLS ID #B26024761, Youssef Kenzi, Partnership Realty Inc.. BeachesMLS
- $260,0002 bd2 ba1k sqft1008 Green Pine Boulevard #H3, West Palm Beach, FL 33409For SaleMLS ID #B26038185, Nina Juliet Dalton, Compass Florida LLC. BeachesMLS
- $284,0002 bd2 ba962 sqft121, North Palm Beach, FL 33408For SaleMLS ID #R11141415, Patricia Karoussos, The Keyes Company (PBG). BeachesMLS
- $324,9002 bd2 ba1.5k sqft6100 SE Martinique Drive #201, Stuart, FL 34997For SaleMLS ID #R11158988, Donna Ann Paletta, Keller Williams Realty Of The Treasure Coast. BeachesMLS
