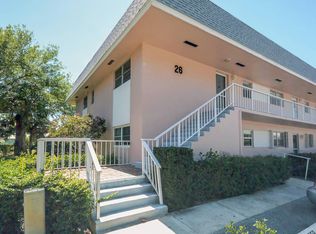
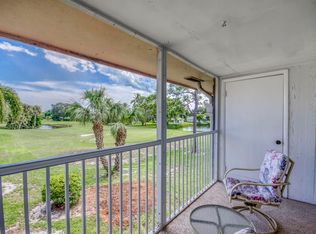
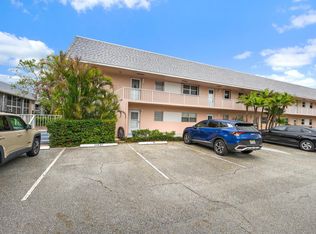
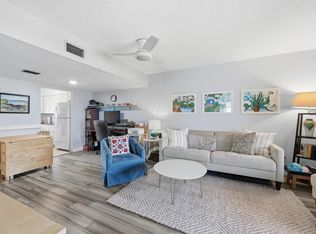
Welcome to this well-maintained one-bedroom, one-bathroom ground-floor condominium located in the desirable Little Club community. This inviting residence is freshly painted and features a spacious walk-in shower, stainless steel appliances, a newer a/c system, and an updated electrical panel for added peace of mind. Enjoy relaxing outdoor living on the screened patio, which includes two convenient walk-in storage closets. Nestled adjacent to Jonathan Dickinson State Park, this home offers direct access to tranquil nature trails and scenic surroundings right outside your door. Little Club is an active 55+ community offering an exceptional lifestyle with a 9-hole golf course, tennis courts, pickleball, bocce, a swimming pool, clubhouse, and a variety of social activities and amenities. Experience comfortable, low maintenance living in a peaceful setting with abundant recreational opportunities. Laundry facilities located nearby/every floor!
For sale
Price cut: $2.5K (7/31)
$145,000
18081 SE Country Club Drive #9-83, Jupiter, FL 33469
1beds
918sqft
Condominium
Built in 1973
-- sqft lot
$136,000 Zestimate®
$158/sqft
$640/mo HOA
What's special
Freshly paintedUpdated electrical panelScreened patioStainless steel appliancesSpacious walk-in shower
- 64 days |
- 239 |
- 7 |
Zillow last checked:
Listing updated:
Listed by:
Jill VanDresser 561-301-6989,
Illustrated Properties LLC (Co
Source: BeachesMLS,MLS#: B26042974 Originating MLS: BeachesMLS
Originating MLS: BeachesMLSFacts & features
Interior
Bedrooms & bathrooms
- Bedrooms: 1
- Bathrooms: 1
- Full bathrooms: 1
- Main level bathrooms: 1
- Main level bedrooms: 1
Primary bedroom
- Level: First
- Area: 168
- Dimensions: 14 X 12
Kitchen
- Level: First
- Area: 72
- Dimensions: 9 X 8
Living room
- Description: incl. dining area
- Level: First
- Area: 240
- Dimensions: 20 X 12
Heating
- Central, Electric
Cooling
- Central Air
Appliances
- Included: Dishwasher, Electric Range, Electric Water Heater, Disposal, Ice Maker, Microwave, Oven, Refrigerator, Water Heater
- Laundry: Common Area
Features
- Main Level Primary, Storage, Separate Shower, Walk-In Closet(s)
- Flooring: Carpet, Ceramic Tile
- Has fireplace: No
Interior area
- Total structure area: 918
- Total interior livable area: 918 sqft
Video & virtual tour
Property
Parking
- Total spaces: 1
- Parking features: Assigned
Accessibility
- Accessibility features: None
Features
- Levels: Multi/Split,One
- Stories: 1
- Patio & porch: Patio, Screened
- Exterior features: Outdoor Living Area
- Pool features: Association
- Has view: Yes
- View description: Garden
- Waterfront features: None
Details
- Parcel number: 224042010009008307
- Zoning: ResidentialCond
- Special conditions: Standard,Listed As-Is
Construction
Type & style
- Home type: Condo
- Property subtype: Condominium
Materials
- Block
- Roof: Shingle
Condition
- Resale
- New construction: No
- Year built: 1973
Utilities & green energy
- Electric: 220 Volts
- Sewer: Public Sewer
- Water: Public
- Utilities for property: Cable Available, Electricity Available, Sewer Available, Water Available
Community & HOA
Community
- Features: Property Manager On-Site
- Security: Smoke Detector(s)
- Senior community: Yes
- Subdivision: THE LITTLE CLUB CONDO
HOA
- Has HOA: Yes
- Amenities included: Clubhouse, Golf Course, Library, Management, Pool, Recreation Facilities, Shuffleboard Court, Tennis Court(s), Trail(s)
- Services included: Common Areas, Cable TV, HVAC, Insurance, Maintenance Grounds, Pest Control, Recreation Facilities, Trash, Water
- HOA fee: $640 monthly
- HOA name: Little Club
- HOA phone: 561-746-1869
Location
- Region: Tequesta
Financial & listing details
- Price per square foot: $158/sqft
- Tax assessed value: $74,335
- Annual tax amount: $270
- Date on market: 6/19/2026
- Cumulative days on market: 66 days
- Listing terms: Cash,Conventional
- Electric utility on property: Yes
Estimated market value
$136,000
$129,000 - $143,000
$1,848/mo
Price history
| Date | Event | Price |
|---|---|---|
| 7/31/2026 | Price change | $145,000-1.7%$158/sqft |
Source:  BeachesMLS #B26042974 Report a problem BeachesMLS #B26042974 Report a problem | ||
| 6/19/2026 | Listed for sale | $147,500+123.5%$161/sqft |
Source: BeachesMLS #B26042974 Report a problem | ||
| 2/11/2015 | Sold | $66,000-12%$72/sqft |
Source: BeachesMLS #R10088275 Report a problem | ||
| 11/13/2014 | Listed for sale | $75,000+177.8%$82/sqft |
Source: Keller Williams Realty of Jupiter #RX-10088275 Report a problem | ||
| 6/2/2011 | Listing removed | $700$1/sqft |
Source: Safe Harbour Realty of Jupiter. LLC. #R3183447 Report a problem | ||
| 3/21/2011 | Listed for rent | $700$1/sqft |
Source: Safe Harbour Realty of Jupiter. LLC. #R3183447 Report a problem | ||
| 2/28/2011 | Sold | $27,000-9.7%$29/sqft |
Source: Public Record Report a problem | ||
| 2/2/2011 | Price change | $29,900-30.3%$33/sqft |
Source: NRT Florida #R3152196 Report a problem | ||
| 1/9/2011 | Price change | $42,900-4.5%$47/sqft |
Source: NRT Florida #R3152196 Report a problem | ||
| 11/6/2010 | Listed for sale | $44,900$49/sqft |
Source: NRT Florida #R3152196 Report a problem | ||
Public tax history
| Year | Property taxes | Tax assessment |
|---|---|---|
| 2025 | $271 -5.7% | $74,335 +2.9% |
| 2024 | $287 +1.2% | $72,241 +3% |
| 2023 | $284 +3.7% | $70,137 +3% |
| 2022 | $274 -0.9% | $68,095 +3% |
| 2021 | $276 +0.2% | $66,112 +1.4% |
| 2020 | $276 +0.5% | $65,200 +2.3% |
| 2019 | $274 | $63,734 +1.9% |
| 2018 | $274 -0.2% | $62,546 +2.1% |
| 2017 | $275 -51.4% | $61,260 +2.1% |
| 2016 | $565 | $60,000 +53.8% |
| 2015 | $565 | $39,000 +2.6% |
| 2014 | $565 | $38,000 +31% |
| 2013 | -- | $29,000 +7.4% |
| 2012 | -- | $27,000 -42.6% |
| 2011 | -- | $47,000 |
| 2010 | -- | $47,000 |
| 2009 | -- | $47,000 -36.5% |
| 2008 | -- | $74,000 -13.7% |
| 2007 | $857 -3.7% | $85,700 -3.7% |
| 2006 | $890 | $89,000 +36.3% |
| 2005 | -- | $65,320 |
Find assessor info on the county website
Monthly payment
Est. payment
Payment breakdown
Explore the cost of this home by adjusting the details. Changes won't be saved.Climate risks
Neighborhood: 33469
Nearby schools
GreatSchools rating
- 3/10Hobe Sound Elementary SchoolGrades: PK-5Distance: 5.4 mi
- 4/10Murray Middle SchoolGrades: 6-8Distance: 11.2 mi
- 5/10South Fork High SchoolGrades: 9-12Distance: 10.1 mi
Schools provided by the listing agent
- Elementary: Hobe Sound
- Middle: Murray
- High: South Fork
Source: BeachesMLS. This data may not be complete. We recommend contacting the local school district to confirm school assignments for this home.
- $1,9002 bd2 ba872 sqft18081 SE Country Club Dr APT 26-256, Tequesta, FL 33469For Rent
- $158,9902 bd2 ba872 sqft18081 SE Country Club Dr APT 26, Jupiter, FL 33469For Sale
- $155,0001 bd1 ba816 sqft18081 SE Country Club Dr APT 10-98, Tequesta, FL 33469Sold
- $164,0001 bd1 ba816 sqft18081 SE Country Club Dr APT 8, Jupiter, FL 33469Sold

- $99,0002 bd2 ba864 sqft18081 SE Country Club Dr APT 24-234, Tequesta, FL 33469Pending
- $178,2002 bd2 ba900 sqft18081 SE Country Club Dr APT 445, Jupiter, FL 33469Off Market
- $323,190-- bd-- ba-- sqftSE Country Club Dr, Tequesta, FL 33469Off Market
- $145,4001 bd1 ba816 sqft18081 SE Country Club Dr APT 3, Jupiter, FL 33469Off Market
A local agent can set up tours, give advice and negotiate with sellers.
Similar homes
- $159,0002 bd2 ba891 sqft18081 SE Country Club Drive #6-51, Jupiter, FL 33469For Sale
 MLS ID #B26004520, David Olsen, Keller Williams Realty Of The Treasure Coast. BeachesMLS
 - $158,9902 bd2 ba872 sqft3, Jupiter, FL 33469For SaleMLS ID #B26046932, Joanna Demers, Echo Fine Properties. BeachesMLS
- $166,0002 bd2 ba891 sqft6, Jupiter, FL 33469For Sale
 MLS ID #R11162856, William Seufert, The Keyes Company (Tequesta). BeachesMLS
 - $170,0001 bd2 ba903 sqft18480 SE WOOD HAVEN LANE #J, Jupiter, FL 33469For Sale
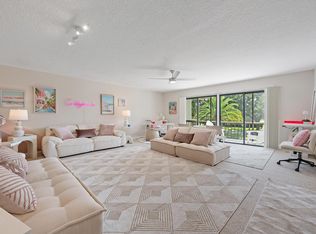 MLS ID #B26054601, Farah Griffin, Keller Williams Realty Jupiter. BeachesMLS
 - $179,0001 bd2 ba903 sqftPinehurst, Tequesta, FL 33469For SaleMLS ID #B26018884, Anthony John Vitale III, Compass Florida LLC. BeachesMLS
- $199,0002 bd2 ba886 sqft4, Tequesta, FL 33469For SaleMLS ID #B26051686, Cathleen Carr, Water Pointe Realty Group. BeachesMLS
- $210,0002 bd2 ba886 sqft2 Garden Street #203m, Tequesta, FL 33469For SaleMLS ID #R11131797, Eric M Gonzalez, Engel & Voelkers Hutchinson Is. BeachesMLS
- $165,0002 bd2 ba1k sqftThe Lands Of The Presiden, West Palm Beach, FL 33401For Sale
 MLS ID #A12072658, Monica Guzman, The Keyes Company. MIAMI
 - $148,5002 bd2 ba798 sqft160 EASTHAMPTON G, West Palm Beach, FL 33417For SaleMLS ID #B26062536, Susan Richmond, RE/MAX Direct. BeachesMLS
- $145,0002 bd2 ba924 sqft201 Oxford 600, West Palm Beach, FL 33417For SaleMLS ID #B26033751, Susan Richmond, RE/MAX Direct. BeachesMLS
- $129,9001 bd1 ba855 sqft5580, Palm Beach Gardens, FL 33418For SaleMLS ID #B26048331, Wendy A Coyman, Grandiose Real Estate LLC. BeachesMLS
- $135,0002 bd2 ba798 sqft64 COVENTRY C, West Palm Beach, FL 33417For SaleMLS ID #B26060814, Susan Richmond, RE/MAX Direct. BeachesMLS
- $146,0002 bd2 ba992 sqft106, Stuart, FL 34996For SaleMLS ID #B26027894, Mindy Hackett, Berkshire Hathaway Florida Realty. BeachesMLS
- $149,9001 bd2 ba894 sqft2400 PRESIDENTIAL Way #1505, West Palm Beach, FL 33401For SaleMLS ID #B26059141, Hector Vazquez, Premier Brokers International. BeachesMLS
- $150,0002 bd2 ba672 sqft11055 SE Federal Highway #34, Hobe Sound, FL 33455For SaleMLS ID #R11144154, Jaime Kriske, Coldwell Banker Realty. BeachesMLS
- $130,0003 bd2 ba720 sqft10885 SE Federal Hwy 67 Highway, Hobe Sound, FL 33455For SaleMLS ID #B26040584, Anthony Paoletti, The Keyes Company - Hobe Sound. BeachesMLS
- $125,0002 bd2 ba798 sqftNorthampton N, West Palm Beach, FL 33417For SaleMLS ID #B26060849, Carmella Smith, The Keyes Company (PBG). BeachesMLS
- $149,5002 bd2 ba1.1k sqft950 S Kanner Highway #905, Stuart, FL 34994For SaleMLS ID #B26050371, Nichole Leigh Kraum, NextHome Treasure Coast. BeachesMLS
- $169,9002 bd2 ba959 sqft5570 Tamberlane Circle #229, Palm Beach Gardens, FL 33418For SaleMLS ID #B26041446, Ryan L Jennings, Keller Williams Realty - Welli. BeachesMLS
- $149,9002 bd2 ba651 sqft49 Hastings #D, West Palm Beach, FL 33417For SaleMLS ID #B26010107, Nicole Plummer, Home Advantage. BeachesMLS
