Bright, spacious, and exceptionally well maintained, this top-floor corner unit offers comfortable, low-maintenance living in the heart of Jupiter's Riverbend community. With no neighbors above you, an abundance of natural light, and views overlooking beautifully landscaped green space and mature trees, this home feels both private and peaceful. The layout is both functional and inviting, featuring a spacious living area, a separate kitchen, one bedroom, one and a half bathrooms, and ample storage throughout, including an additional private storage room just off the primary bedroom balcony. The current owner has taken exceptional care of the home, and it truly shows from the moment you walk in. Beyond the front door, Riverbend offers an incredible lifestyle at an exceptional value. Residents enjoy a heated saltwater pool, tennis and pickleball courts, a community dock with kayak access, and a scenic golf course, all surrounded by lush landscaping that creates a peaceful, tucked-away atmosphere while remaining just minutes from Jupiter's shopping, dining, beaches, and everyday conveniences. Whether you're a first-time homebuyer, looking for a seasonal escape, or simply searching for an easy place to call home, this condo offers the perfect combination of comfort, convenience, and lifestyle. Please Note: The monthly fees shown, include the golf membership. The association fees are paid quarterly and consist of a $3,073 HOA payment and a separate $745 quarterly golf maintenance fee.
For sale
$170,000
18480 SE WOOD HAVEN LANE #J, Jupiter, FL 33469
1beds
903sqft
:
Get pre-qualified$2,481/mo
Condominium
Built in 1975
-- sqft lot
$161,500 Zestimate®
$188/sqft
$1,273/mo HOA
What's special
Scenic golf courseHeated saltwater poolAbundance of natural lightTop-floor corner unitTennis and pickleball courts
- 24 days |
- 464 |
- 14 |
Zillow last checked:
Listing updated:
Listed by:
Farah Griffin 728-210-9679,
Keller Williams Realty Jupiter
Source: BeachesMLS,MLS#: B26054601 Originating MLS: BeachesMLS
Originating MLS: BeachesMLSFacts & features
Interior
Bedrooms & bathrooms
- Bedrooms: 1
- Bathrooms: 2
- Full bathrooms: 1
- 1/2 bathrooms: 1
- Main level bathrooms: 1
- Main level bedrooms: 1
Primary bedroom
- Area: 182
- Dimensions: 14 X 13
Foyer
- Area: 30167
- Dimensions: 97 X 311
Kitchen
- Level: Main
- Area: 14508
- Dimensions: 156 X 93
Living room
- Level: Main
- Area: 5350
- Dimensions: 25 X 214
Other
- Description: Balcony off of Bedroom
- Level: Main
- Area: 798
- Dimensions: 14 X 57
Other
- Description: Balcony off of Living Room
- Level: Main
- Area: 1120
- Dimensions: 20 X 56
Heating
- Electric
Cooling
- Central Air, Ceiling Fan(s)
Appliances
- Included: Dryer, Dishwasher, Electric Range, Electric Water Heater, Freezer, Disposal, Microwave, Oven, Refrigerator, Water Heater, Washer
- Laundry: In Kitchen, Washer Dryer Install Allowed
Features
- Bedroom on Main Level, Storage
- Flooring: Carpet, Tile
- Has fireplace: No
Interior area
- Total structure area: 935
- Total interior livable area: 903 sqft
Video & virtual tour
Property
Parking
- Total spaces: 1
Accessibility
- Accessibility features: None
Features
- Levels: One
- Stories: 1
- Pool features: Association, Heated
Details
- Parcel number: 224042011010001007
- Zoning: 0400
- Special conditions: Standard
Construction
Type & style
- Home type: Condo
- Property subtype: Condominium
Materials
- Block
- Roof: Shingle
Condition
- Resale
- New construction: No
- Year built: 1975
Utilities & green energy
- Sewer: Public Sewer
- Water: Public
- Utilities for property: Cable Connected, Electricity Connected, Water Connected
Community & HOA
Community
- Features: Gated
- Security: Gated Community
- Membership fee: $0
- Subdivision: RIVERBEND CONDO
HOA
- Has HOA: Yes
- Amenities included: Bike Storage, Clubhouse, Golf Course, Picnic Area, Playground, Pickleball, Pool, Putting Green(s), Shuffleboard Court, Tennis Court(s)
- Services included: Common Areas, HVAC, Maintenance Grounds, Maintenance Structure, Pest Control, Pool(s), Recreation Facilities, Security, Trash, Water
- HOA fee: $1,273 monthly
- HOA name: Riverbend Homeowner's Association
- HOA phone: 561-746-1619
Location
- Region: Jupiter
Financial & listing details
- Price per square foot: $188/sqft
- Tax assessed value: $105,374
- Annual tax amount: $1,748
- Date on market: 7/21/2026
- Cumulative days on market: 25 days
- Listing terms: Cash,Conventional
- Electric utility on property: Yes
Estimated market value
$161,500
$153,000 - $170,000
$1,884/mo
Price history
| Date | Event | Price |
|---|---|---|
| 7/21/2026 | Listed for sale | $170,000+25.5%$188/sqft |
Source:  BeachesMLS #B26054601 Report a problem BeachesMLS #B26054601 Report a problem | ||
| 6/9/2025 | Sold | $135,500-9.7%$150/sqft |
Source: BeachesMLS #R10990463 Report a problem | ||
| 5/22/2025 | Pending sale | $149,980$166/sqft |
Source: BeachesMLS #RX-10990463 Report a problem | ||
| 4/30/2025 | Price change | $149,9800%$166/sqft |
Source: BeachesMLS #RX-10990463 Report a problem | ||
| 4/9/2025 | Price change | $149,990-6%$166/sqft |
Source: BeachesMLS #RX-10990463 Report a problem | ||
| 3/31/2025 | Price change | $159,4900%$177/sqft |
Source: BeachesMLS #RX-10990463 Report a problem | ||
| 2/18/2025 | Price change | $159,500-5.6%$177/sqft |
Source: BeachesMLS #RX-10990463 Report a problem | ||
| 1/31/2025 | Price change | $168,9600%$187/sqft |
Source: BeachesMLS #RX-10990463 Report a problem | ||
| 1/13/2025 | Listed for sale | $168,970$187/sqft |
Source: BeachesMLS #RX-10990463 Report a problem | ||
| 9/30/2024 | Listing removed | $168,9700%$187/sqft |
Source: BeachesMLS #RX-10990463 Report a problem | ||
| 8/1/2024 | Listing removed | -- |
Source: BeachesMLS #R10993829 Report a problem | ||
| 7/31/2024 | Price change | $168,9800%$187/sqft |
Source: BeachesMLS #RX-10990463 Report a problem | ||
| 7/1/2024 | Price change | $168,9900%$187/sqft |
Source: BeachesMLS #RX-10990463 Report a problem | ||
| 6/6/2024 | Listed for rent | $1,750$2/sqft |
Source: BeachesMLS #R10993829 Report a problem | ||
| 5/24/2024 | Listed for sale | $169,000+81.7%$187/sqft |
Source: BeachesMLS #RX-10990463 Report a problem | ||
| 4/9/2021 | Sold | $93,000+200%$103/sqft |
Source:  MIAMI #A11003002 Report a problem MIAMI #A11003002 Report a problem | ||
| 7/2/2012 | Sold | $31,000$34/sqft |
Source: BeachesMLS #R3180428 Report a problem | ||
Public tax history
| Year | Property taxes | Tax assessment |
|---|---|---|
| 2025 | $1,748 -2.9% | $105,374 +10% |
| 2024 | $1,800 +9.3% | $95,795 +10% |
| 2023 | $1,647 +25.2% | $87,087 +10% |
| 2022 | $1,316 +31.5% | $79,170 +38.4% |
| 2021 | $1,001 +10.3% | $57,200 +10% |
| 2020 | $907 -1.2% | $52,000 |
| 2019 | $919 | $52,000 +2% |
| 2018 | $919 +5.9% | $51,000 +13.3% |
| 2017 | $868 +31.8% | $45,000 -10% |
| 2016 | $658 | $50,000 +13.6% |
| 2015 | $658 | $44,000 -12% |
| 2014 | $658 | $50,000 +66.7% |
| 2013 | -- | $30,000 -11.8% |
| 2012 | -- | $34,000 -29.2% |
| 2011 | -- | $48,000 -4% |
| 2010 | -- | $50,000 -29.6% |
| 2009 | -- | $71,000 -21.1% |
| 2008 | -- | $90,000 -23.3% |
| 2007 | $1,174 +17.4% | $117,400 +17.4% |
| 2006 | $1,000 | $100,000 +40.4% |
| 2005 | -- | $71,240 |
Find assessor info on the county website
Monthly payment
Est. payment
Payment breakdown
Explore the cost of this home by adjusting the details. Changes won't be saved.Climate risks
Neighborhood: 33469
Nearby schools
GreatSchools rating
- 3/10Hobe Sound Elementary SchoolGrades: PK-5Distance: 5.7 mi
- 4/10Murray Middle SchoolGrades: 6-8Distance: 11.3 mi
- 5/10South Fork High SchoolGrades: 9-12Distance: 10 mi
Schools provided by the listing agent
- Elementary: Hobe Sound
- Middle: Murray
- High: South Fork
Source: BeachesMLS. This data may not be complete. We recommend contacting the local school district to confirm school assignments for this home.
- $215,0002 bd3 ba1.2k sqft18570 SE Wood Haven Ln APT E, Jupiter, FL 33469Sold
- $178,9002 bd2 ba1.2k sqft18400 SE Wood Haven Ln APT J, Tequesta, FL 33469Off Market
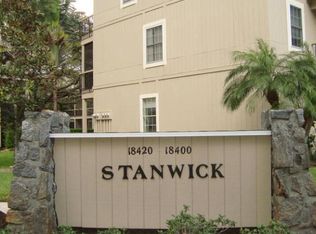
- $153,1002 bd3 ba1.2k sqft18400 SE Wood Haven Ln APT K, Jupiter, FL 33469Off Market
- $167,3002 bd3 ba1.2k sqft18400 SE Wood Haven Ln APT L, Jupiter, FL 33469Off Market

- $249,5002 bd3 ba1.2k sqft18400 SE Wood Haven Ln APT M, Jupiter, FL 33469Off Market
- $204,7002 bd2 ba1.2k sqft18450 SE Wood Haven Ln APT I, Jupiter, FL 33469Off Market
- $229,6002 bd3 ba1.2k sqft18450 SE Wood Haven Ln APT J, Jupiter, FL 33469Off Market
- $223,4002 bd2 ba1.2k sqft18450 SE Wood Haven Ln APT K, Jupiter, FL 33469Off Market
A local agent can set up tours, give advice and negotiate with sellers.
Similar homes
- $159,0002 bd2 ba891 sqft18081 SE Country Club Drive #6-51, Jupiter, FL 33469For Sale
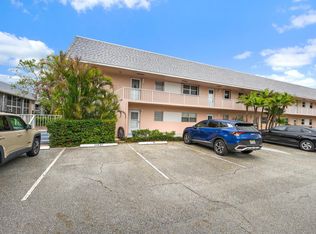
 MLS ID #B26004520, David Olsen, Keller Williams Realty Of The Treasure Coast. BeachesMLS
 - $166,0002 bd2 ba891 sqft6, Jupiter, FL 33469For Sale
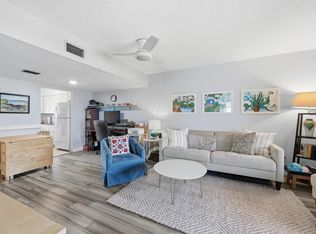 MLS ID #R11162856, William Seufert, The Keyes Company (Tequesta). BeachesMLS
 - $158,9902 bd2 ba872 sqft3, Jupiter, FL 33469For Sale
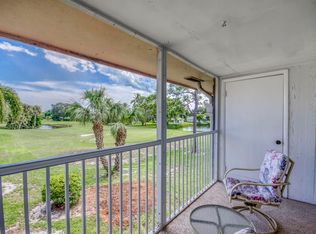 MLS ID #B26046932, Joanna Demers, Echo Fine Properties. BeachesMLS
 - $179,0001 bd2 ba903 sqftPinehurst, Tequesta, FL 33469For Sale
 MLS ID #B26018884, Anthony John Vitale III, Compass Florida LLC. BeachesMLS
 - $162,5002 bd2 ba910 sqftLittle Club, Jupiter, FL 33469For SaleMLS ID #R11163072, Scott D Smith PA, Compass Florida LLC. BeachesMLS
- $199,0002 bd2 ba886 sqft4, Tequesta, FL 33469For SaleMLS ID #B26051686, Cathleen Carr, Water Pointe Realty Group. BeachesMLS
- $229,0002 bd3 ba1.2k sqft18439, Jupiter, FL 33469For SaleMLS ID #B26037277, Joanna Demers, Echo Fine Properties. BeachesMLS
- $220,0002 bd3 ba1.2k sqft18390 SE Wood Haven Lane #E, Jupiter, FL 33469For SaleMLS ID #B26018291, Alicia Mola, Veno Realty Group LLC. BeachesMLS
- $185,0002 bd2 ba780 sqft331 Tequesta Drive #213, Tequesta, FL 33469For SaleMLS ID #B26010670, Linda Bruins, One Source Real Estate. BeachesMLS
- $249,0001 bd2 ba903 sqft9130, Jupiter, FL 33469For SaleMLS ID #R11154840, Derrilyn Noel Cerbone, Saint Enterprises RE Invst Crp. BeachesMLS
- $170,0002 bd2 ba1.2k sqft1501 NE 13th Terrace #H12, Jensen Beach, FL 34957For SaleMLS ID #B26062307, Sheri L Wells, Re/Max 1st Choice. BeachesMLS
- $137,0002 bd2 ba798 sqft310 CHATHAM O #310, West Palm Beach, FL 33417For SaleMLS ID #B26063479, Gracie Lagoudakis, Real Estate Center of West Palm Beach. BeachesMLS
- $174,5002 bd2 ba969 sqft#4, Stuart, FL 34997For SaleMLS ID #B26017299, Barbara C Smith, Keller Williams Realty Of The Treasure Coast. BeachesMLS
- $164,9601 bd2 ba903 sqft5363 SE Miles Grant Road #D202, Stuart, FL 34997For SaleMLS ID #B26004169, Robyn O'Heron, Echo Fine Properties. BeachesMLS
- $180,0002 bd2 ba1.1k sqft5570 Tamberlane Circle #131, Palm Beach Gardens, FL 33418For SaleMLS ID #B26024434, Paul Thomas Stockall, Compass Florida LLC. BeachesMLS
- $149,9992 bd2 ba1k sqft2600 SE OCEAN Boulevard #M1, Stuart, FL 34996For SaleMLS ID #B26062126, Tanya Neville, Realty One Group Engage. BeachesMLS
- $169,9002 bd2 ba1k sqftWellington H, West Palm Beach, FL 33417For SaleMLS ID #B26024507, Sean Murphy, Illustrated Properties LLC. BeachesMLS
- $168,0002 bd2 ba1.1k sqft2950 SE Ocean Boulevard #37-6, Stuart, FL 34996For SaleMLS ID #B26049030, Werner W Heidbuechel, Nobs Realty LLC. BeachesMLS
- $179,9002 bd2 ba1k sqft6531 SE Federal Highway #M112, Stuart, FL 34997For SaleMLS ID #B26021671, Daniela Del Toro, RE/MAX of Stuart. BeachesMLS
- $165,0002 bd2 ba888 sqft2 Golfs Edge #D, West Palm Beach, FL 33417For SaleMLS ID #R11154847, Sandra Verbeck, RE/MAX Select Group. BeachesMLS
