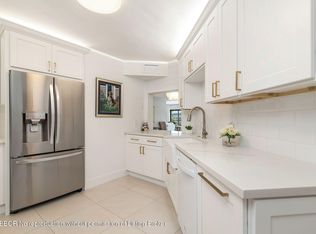
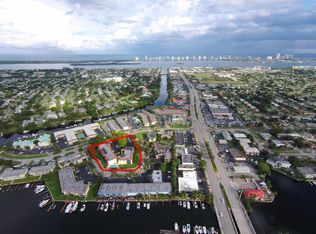
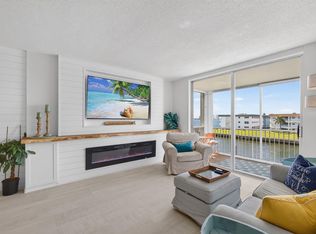
Beautifully fully renovated 2-bedroom, 2-bath condo situated in a quiet setting in desirable North Palm Beach. This spacious home features luxury vinyl wood-look plank flooring throughout and an open-concept floor plan designed for comfortable living and entertaining. The modern kitchen showcases custom wood cabinetry, quartz countertops, a porcelain farmhouse sink, large center island, stainless steel appliances, in-unit laundry, and a pantry. Decorative ceiling moldings with LED lighting add a sophisticated touch throughout the home. The spacious primary suite offers a large walk-in closet and a beautifully renovated bath with dual sinks, custom vanity, porcelain flooring, and a large walk-in shower. The guest bath is equally updated with a custom vanity and tub featuring seamless glass enclosure. A large screened in lanai off the living room perfect for entertaining, or quiet mornings, afternoons and evenings. Additional highlights include a storage unit, assigned parking conveniently located near the unit, and access to a community pool area with grills — perfect for relaxing and entertaining. Conveniently located close to shopping, dining, beaches, and all that North Palm Beach has to offer.
Pending
Price cut: $14.9K (7/30)
$285,000
327 Southwind Drive #203, North Palm Beach, FL 33408
2beds
1,200sqft
Condominium
Built in 1985
-- sqft lot
$273,200 Zestimate®
$238/sqft
$480/mo HOA
What's special
- 92 days |
- 928 |
- 62 |
Zillow last checked:
Listing updated:
Listed by:
Patricia Karoussos 5613099513,
The Keyes Company (PBG),
Susan Ricci 561-310-6007,
The Keyes Company (PBG)
Source: BeachesMLS,MLS#: B26029957 Originating MLS: BeachesMLS
Originating MLS: BeachesMLSFacts & features
Interior
Bedrooms & bathrooms
- Bedrooms: 2
- Bathrooms: 2
- Full bathrooms: 2
- Main level bathrooms: 2
- Main level bedrooms: 2
Primary bedroom
- Level: Main
- Area: 204.4
- Dimensions: 14 X 14.6
Primary bedroom
- Level: Main
- Area: 204.4
- Dimensions: 14 X 14.6
Primary bedroom
- Level: Main
- Area: 204.4
- Dimensions: 14 X 14.6
Primary bedroom
- Level: Main
- Area: 204.4
- Dimensions: 14 X 14.6
Primary bedroom
- Level: Main
- Area: 204.4
- Dimensions: 14 X 14.6
Primary bedroom
- Level: Main
- Area: 204.4
- Dimensions: 14 X 14.6
Primary bedroom
- Level: Main
- Area: 204.4
- Dimensions: 14 X 14.6
Primary bedroom
- Level: Main
- Area: 204.4
- Dimensions: 14 X 14.6
Bedroom 2
- Level: Main
- Area: 141.57
- Dimensions: 11.7 X 12.1
Bedroom 2
- Level: Main
- Area: 141.57
- Dimensions: 11.7 X 12.1
Bedroom 2
- Level: Main
- Area: 141.57
- Dimensions: 11.7 X 12.1
Bedroom 2
- Level: Main
- Area: 141.57
- Dimensions: 11.7 X 12.1
Bedroom 2
- Level: Main
- Area: 141.57
- Dimensions: 11.7 X 12.1
Bedroom 2
- Level: Main
- Area: 141.57
- Dimensions: 11.7 X 12.1
Bedroom 2
- Level: Main
- Area: 141.57
- Dimensions: 11.7 X 12.1
Bedroom 2
- Level: Main
- Area: 141.57
- Dimensions: 11.7 X 12.1
Dining room
- Level: Main
- Area: 151.8
- Dimensions: 13.8 X 11
Dining room
- Level: Main
- Area: 151.8
- Dimensions: 13.8 X 11
Dining room
- Level: Main
- Area: 151.8
- Dimensions: 13.8 X 11
Dining room
- Level: Main
- Area: 151.8
- Dimensions: 13.8 X 11
Dining room
- Level: Main
- Area: 151.8
- Dimensions: 13.8 X 11
Dining room
- Level: Main
- Area: 151.8
- Dimensions: 13.8 X 11
Dining room
- Level: Main
- Area: 151.8
- Dimensions: 13.8 X 11
Dining room
- Level: Main
- Area: 151.8
- Dimensions: 13.8 X 11
Kitchen
- Level: Main
- Area: 120
- Dimensions: 12 X 10
Kitchen
- Level: Main
- Area: 120
- Dimensions: 12 X 10
Kitchen
- Level: Main
- Area: 120
- Dimensions: 12 X 10
Kitchen
- Level: Main
- Area: 120
- Dimensions: 12 X 10
Kitchen
- Level: Main
- Area: 120
- Dimensions: 12 X 10
Kitchen
- Level: Main
- Area: 120
- Dimensions: 12 X 10
Kitchen
- Level: Main
- Area: 120
- Dimensions: 12 X 10
Kitchen
- Level: Main
- Area: 120
- Dimensions: 12 X 10
Living room
- Level: Main
- Area: 255
- Dimensions: 17 X 15
Living room
- Level: Main
- Area: 255
- Dimensions: 17 X 15
Living room
- Level: Main
- Area: 255
- Dimensions: 17 X 15
Living room
- Level: Main
- Area: 255
- Dimensions: 17 X 15
Living room
- Level: Main
- Area: 255
- Dimensions: 17 X 15
Living room
- Level: Main
- Area: 255
- Dimensions: 17 X 15
Living room
- Level: Main
- Area: 255
- Dimensions: 17 X 15
Living room
- Level: Main
- Area: 255
- Dimensions: 17 X 15
Heating
- Electric
Cooling
- Central Air, Ceiling Fan(s), Electric
Appliances
- Included: Dryer, Dishwasher, Electric Range, Microwave, Refrigerator, Washer
- Laundry: In Unit, Washer Dryer Install Allowed
Features
- Closet Cabinetry, Dining Area, Separate/Formal Dining Room, Dual Sinks, Entrance Foyer, Kitchen Island, Pantry, Split Bedrooms, Storage, Separate Shower, Walk-In Closet(s)
- Flooring: Vinyl
- Windows: Plantation Shutters, Storm Window(s)
- Has fireplace: No
Interior area
- Total structure area: 1,277
- Total interior livable area: 1,200 sqft
Video & virtual tour
Property
Parking
- Total spaces: 1
- Parking features: Assigned, Guest
- Uncovered spaces: 1
Accessibility
- Accessibility features: None
Features
- Levels: One
- Stories: 1
- Patio & porch: Covered, Screened, Balcony
- Exterior features: Balcony, Barbecue, Outdoor Living Area, Storage
- Pool features: Association
- Has view: Yes
- View description: Garden
Details
- Parcel number: 68434217320002030
- Zoning: R3 (city)
- Special conditions: Standard
- Other equipment: Call Listing Agent
Construction
Type & style
- Home type: Condo
- Architectural style: Traditional
- Property subtype: Condominium
Materials
- Block
- Roof: Barrel
Condition
- Resale
- New construction: No
- Year built: 1985
Utilities & green energy
- Sewer: Public Sewer
- Water: Public
- Utilities for property: Cable Available, Electricity Available, Sewer Connected, Water Connected
Community & HOA
Community
- Security: Security Lights
- Subdivision: SOUTHWIND CIRCLE CONDO
HOA
- Has HOA: Yes
- Amenities included: Pool, Storage, Elevator(s)
- Services included: Common Areas, Insurance, Maintenance Grounds, Pest Control, Pool(s), Reserve Fund, Sewer, Trash, Water
- HOA fee: $1,440 quarterly
- HOA phone: 561-863-4825
Location
- Region: North Palm Beach
Financial & listing details
- Price per square foot: $238/sqft
- Tax assessed value: $197,000
- Annual tax amount: $3,172
- Date on market: 5/22/2026
- Cumulative days on market: 85 days
- Listing terms: Cash,Conventional
- Electric utility on property: Yes
- Road surface type: Paved
Estimated market value
$273,200
$260,000 - $287,000
$2,923/mo
Price history
| Date | Event | Price |
|---|---|---|
| 8/17/2026 | Pending sale | $285,000$238/sqft |
Source:  BeachesMLS #B26029957 Report a problem BeachesMLS #B26029957 Report a problem | ||
| 7/30/2026 | Price change | $285,000-5%$238/sqft |
Source: BeachesMLS #B26029957 Report a problem | ||
| 6/22/2026 | Price change | $299,900-11.5%$250/sqft |
Source: BeachesMLS #B26029957 Report a problem | ||
| 6/10/2026 | Price change | $339,000-3.1%$283/sqft |
Source: BeachesMLS #B26029957 Report a problem | ||
| 5/22/2026 | Listed for sale | $350,000+79.5%$292/sqft |
Source: BeachesMLS #B26029957 Report a problem | ||
| 10/7/2020 | Sold | $195,000-2%$163/sqft |
Source: BeachesMLS #R10636021 Report a problem | ||
| 9/22/2020 | Listed for sale | $199,000$166/sqft |
Source: Dunhill 100 LLC #RX-10636021 Report a problem | ||
| 8/20/2020 | Listing removed | $199,000$166/sqft |
Source: Dunhill 100 LLC #RX-10636021 Report a problem | ||
| 8/18/2020 | Price change | $199,000-3.4%$166/sqft |
Source: Dunhill 100 LLC #RX-10636021 Report a problem | ||
| 7/21/2020 | Price change | $205,900-2%$172/sqft |
Source: Dunhill 100 LLC #RX-10636021 Report a problem | ||
| 7/4/2020 | Listed for sale | $209,999+75%$175/sqft |
Source: Dunhill 100 LLC #RX-10636021 Report a problem | ||
| 5/4/2011 | Listing removed | $120,000$100/sqft |
Source: Illustrated Properties Real Estate #R3172003 Report a problem | ||
| 3/15/2011 | Price change | $120,000+4.3%$100/sqft |
Source: Illustrated Properties Real Estate #R3172003 Report a problem | ||
| 2/4/2011 | Listed for sale | $115,000-17.3%$96/sqft |
Source: Illustrated Properties Real Estate #R3172003 Report a problem | ||
| 1/30/2009 | Listing removed | $139,000$116/sqft |
Source: NCI Report a problem | ||
| 12/25/2008 | Listed for sale | $139,000+11.2%$116/sqft |
Source: NCI Report a problem | ||
| 5/21/2008 | Sold | $125,000$104/sqft |
Source: Public Record Report a problem | ||
Public tax history
| Year | Property taxes | Tax assessment |
|---|---|---|
| 2025 | $3,172 +2.7% | $197,000 +2.3% |
| 2024 | $3,089 +5.5% | $192,610 +3% |
| 2023 | $2,929 -17.3% | $187,000 +8.2% |
| 2022 | $3,542 +4% | $172,805 +7% |
| 2021 | $3,407 +24.6% | $161,500 +37.1% |
| 2020 | $2,735 +4.6% | $117,809 +10% |
| 2019 | $2,615 | $107,099 -3.9% |
| 2018 | $2,615 +18.7% | $111,500 |
| 2017 | $2,203 +5.2% | $111,500 +38.6% |
| 2016 | $2,093 +5.1% | $80,465 +10% |
| 2015 | $1,992 +27% | $73,150 +10% |
| 2014 | $1,568 +9.4% | $66,500 +8.1% |
| 2013 | $1,433 -1.6% | $61,500 |
| 2012 | $1,455 -1.8% | $61,500 |
| 2011 | $1,482 +99.4% | $61,500 |
| 2010 | $743 -30.9% | $61,500 -28.9% |
| 2009 | $1,076 +69.3% | $86,500 +54.4% |
| 2008 | $636 -1.1% | $56,024 +3% |
| 2007 | $643 -2.2% | $54,392 +2.5% |
| 2006 | $658 | $53,065 +3% |
| 2005 | -- | $51,519 +3% |
| 2004 | $419 +689.8% | $50,018 +1.9% |
| 2003 | $53 -90.4% | $49,085 +2.4% |
| 2002 | $555 +2.4% | $47,935 +1.6% |
| 2001 | $542 +6.2% | $47,180 +3% |
| 2000 | $510 +20% | $45,806 -7.3% |
| 1999 | $425 | $49,400 |
Find assessor info on the county website
Monthly payment
Est. payment
Payment breakdown
Explore the cost of this home by adjusting the details. Changes won't be saved.Climate risks
Neighborhood: 33408
Nearby schools
GreatSchools rating
- 8/10The Conservatory SchoolGrades: PK-8Distance: 0.4 mi
- 3/10Palm Beach Gardens High SchoolGrades: 9-12Distance: 2.4 mi
- 5/10Howell L. Watkins Middle SchoolGrades: 6-8Distance: 1.3 mi
Schools provided by the listing agent
- Elementary: The Conservatory School at North Palm Beach
- Middle: Howell L. Watkins
- High: Palm Beach Gardens
Source: BeachesMLS. This data may not be complete. We recommend contacting the local school district to confirm school assignments for this home.
- $400,0003 bd2 ba2.1k sqft327 Southwind Dr APT 206, North Palm Beach, FL 33408Sold
- $240,0002 bd2 ba1.2k sqft327 Southwind Dr APT 105, North Palm Beach, FL 33408Sold

- $265,8002 bd2 ba1.2k sqft327 Southwind Dr APT 101, North Palm Beach, FL 33408Off Market
- $262,3002 bd2 ba1.2k sqft327 Southwind Dr APT 102, North Palm Beach, FL 33408Off Market
- $270,8002 bd2 ba1.2k sqft327 Southwind Dr APT 103, North Palm Beach, FL 33408Off Market
- $237,3002 bd2 ba1.2k sqft327 Southwind Dr APT 104, North Palm Beach, FL 33408Off Market
- $325,9003 bd2 ba2.1k sqft327 Southwind Dr APT 106, North Palm Beach, FL 33408Off Market
- $261,8002 bd2 ba1.2k sqft327 Southwind Dr APT 107, North Palm Beach, FL 33408Off Market
A local agent can set up tours, give advice and negotiate with sellers.
A local lender can help you make sure your offer is ready when you are.
Similar homes
- $279,0002 bd2 ba1.2k sqft21 Yacht Club Drive #505, North Palm Beach, FL 33408For Sale
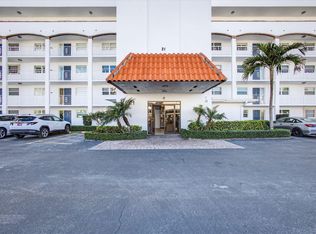
 MLS ID #R11166577, Barbara Ross Kozlow, The Keyes Company (PBG). BeachesMLS
 - $320,0002 bd2 ba962 sqftWindsor Park South Condominium, North Palm Beach, FL 33408For Sale
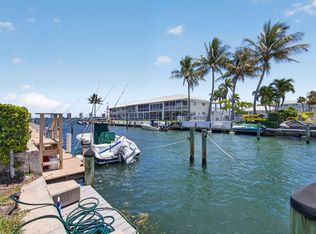 MLS ID #B26032859, Robert G Graeve, Illustrated Properties LLC (Co. BeachesMLS
 - $370,0001 bd1 ba720 sqftParadise Harbour, North Palm Beach, FL 33408For Sale
 MLS ID #B26026420, Sean Murphy, Illustrated Properties LLC. BeachesMLS
 - $290,0002 bd2 ba1.3k sqft1102, Jupiter, FL 33458For Sale
 MLS ID #B26058357, Sarah Leahy PA, Keller Williams Realty Jupiter. BeachesMLS
 - $339,0001 bd1 ba920 sqft400, Juno Beach, FL 33408For SaleMLS ID #R11169547, Dawn M Mansur PA, Keller Williams Realty Jupiter. BeachesMLS
- $315,0002 bd3 ba1.2k sqft5107 51ST Way, West Palm Beach, FL 33409For SaleMLS ID #B26062833, Robert L Floyd, Village Realty Group LLC. BeachesMLS
- $330,0002 bd2 ba1.3k sqft12870 Briarlake Drive #106, Palm Beach Gardens, FL 33418For SaleMLS ID #B26065296, Doug Campion, RE/MAX Select Group. BeachesMLS
- $239,9002 bd2 ba1.1k sqft443 Golden River Drive, West Palm Beach, FL 33411For SaleMLS ID #B26031847, Jeffrey L Tricoli PA, KW Reserve Palm Beach. BeachesMLS
- $275,0002 bd2 ba998 sqftG, Boynton Beach, FL 33426For SaleMLS ID #B26061560, Meghan Stewart Romanelli, Compass Florida LLC. BeachesMLS
- $280,0001 bd2 ba860 sqft1605 S Us Highway 1 #D105, Jupiter, FL 33477For SaleMLS ID #R11160845, Therese Tensley, KW Reserve. BeachesMLS
- $295,0002 bd3 ba1k sqft2914 Hope Valley Street #2108, West Palm Beach, FL 33411For SaleMLS ID #B26024710, Timothy Simpson Jr, CENTURY 21 Tenace Realty. BeachesMLS
- $359,0003 bd2 ba1.4k sqft1210, Singer Island, FL 33404For SaleMLS ID #B26009052, Dawn Sacco Paskalides, Singer Island Real Estate. BeachesMLS
- $229,5002 bd2 ba1.4k sqft18, West Palm Beach, FL 33409For SaleMLS ID #B26024463, Barry L Salandro, Village Realty Group LLC. BeachesMLS
- $299,9992 bd3 ba1.2k sqft7811 78th Way, West Palm Beach, FL 33407For SaleMLS ID #B26009373, Panagiotis Angelakos, Balistreri Real Estate Inc. BeachesMLS
- $275,0002 bd3 ba1.2k sqft18350 SE WOOD HAVEN Lane #F, Jupiter, FL 33469For SaleMLS ID #B26054862, Renee Geise, Lighthouse Realty Group, Inc. BeachesMLS
- $334,9002 bd3 ba1.2k sqft315 3rd Way, West Palm Beach, FL 33407For SaleMLS ID #B26039649, Maria D Moro, Partnership Realty Inc.. BeachesMLS
- $278,5002 bd2 ba1k sqft1502, Lake Worth Beach, FL 33460For SaleMLS ID #B26021135, Susan B Fleming, Illustrated Properties LLC. BeachesMLS
- $294,0002 bd2 ba996 sqft11, Boynton Beach, FL 33426For SaleMLS ID #B26045564, Stacey Rook, Rook Realty LLC. BeachesMLS
- $274,9003 bd2 ba1.2k sqft907 Harbour Pointe Way, Greenacres, FL 33413For SaleMLS ID #B26047478, Sandra Ballantyne, RE/MAX Prestige Realty/RPB. BeachesMLS
- $297,5002 bd2 ba876 sqft112 Lake Olive Drive, Royal Palm Beach, FL 33411For SaleMLS ID #B26034844, Carmella Smith, The Keyes Company (PBG). BeachesMLS
