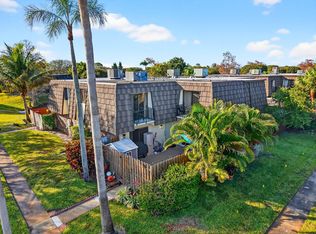
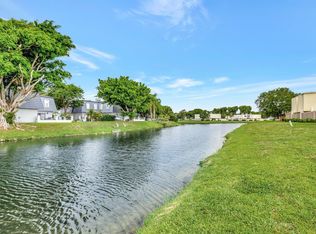
Impeccable 2-bedroom, 2.5-bath home located in a tranquil, well-maintained community. This residence features a bright, open layout with a spacious kitchen and a mobile island, perfect for entertaining. Natural light fills the living areas, and the living room offers a seamless indoor-outdoor flow. Each bedroom includes sliding doors and a private balcony overlooking the gardens providing fresh air and relaxing views. There is also a beautiful patio with a pergola to enjoy the great afternoons in Florida. Residents can enjoy resort-style amenities, including: 4 swimming pools, 4 children's parks, Tennis courts, 2 dog parks .The home is conveniently located near shopping, dining, baseball parks, walking trails, and schools and more.
For sale
Price cut: $5K (10/13)
$315,000
315 3rd Way, West Palm Beach, FL 33407
2beds
1,236sqft
Townhouse
Built in 1983
1,346 Square Feet Lot
$307,300 Zestimate®
$255/sqft
$634/mo HOA
What's special
Spacious kitchenBright open layout
- 128 days
- 136
- 7
Zillow last checked:
Listing updated:
Listed by:
Maria D Moro 561-543-5385,
Partnership Realty Inc.
Source: BeachesMLS,MLS#: B26039649 Originating MLS: BeachesMLS
Originating MLS: BeachesMLSFacts & features
Interior
Bedrooms & bathrooms
- Bedrooms: 2
- Bathrooms: 3
- Full bathrooms: 2
- 1/2 bathrooms: 1
- Main level bathrooms: 2
- Main level bedrooms: 2
Primary bedroom
- Level: Upper
- Area: 182
- Dimensions: 13 X 14
Primary bedroom
- Level: Upper
- Area: 182
- Dimensions: 13 X 14
Bedroom 2
- Level: Upper
- Area: 132
- Dimensions: 11 X 12
Bedroom 2
- Level: Upper
- Area: 132
- Dimensions: 11 X 12
Dining room
- Level: Lower
- Area: 99
- Dimensions: 9 X 11
Dining room
- Level: Lower
- Area: 99
- Dimensions: 9 X 11
Kitchen
- Level: Lower
- Area: 88
- Dimensions: 8 X 11
Kitchen
- Level: Lower
- Area: 88
- Dimensions: 8 X 11
Living room
- Level: Lower
- Area: 273
- Dimensions: 13 X 21
Living room
- Level: Lower
- Area: 273
- Dimensions: 13 X 21
Heating
- Central, Electric
Cooling
- Central Air, Ceiling Fan(s), Electric
Appliances
- Included: Dryer, Dishwasher, Electric Water Heater, Disposal, Ice Maker, Microwave, Range, Refrigerator, Water Heater, Washer
Features
- Built-in Features, Closet Cabinetry, Kitchen Island, Pantry, Separate Shower, Upper Level Primary, Walk-In Closet(s)
- Flooring: Tile
- Has fireplace: No
Interior area
- Total structure area: 1,236
- Total interior livable area: 1,236 sqft
Video & virtual tour
Property
Parking
- Total spaces: 2
- Parking features: Assigned
- Uncovered spaces: 2
Accessibility
- Accessibility features: None
Features
- Levels: Two
- Stories: 2
- Entry location: Entry Level Living Area Y
- Patio & porch: Deck, Open, Balcony
- Exterior features: Balcony, Outdoor Living Area, Tennis Court(s)
- Pool features: Association
- Fencing: Fenced
- Has view: Yes
- View description: Clubhouse, Tennis Court
- Waterfront features: None
Lot
- Size: 1,346 Square Feet
- Features: < 1/4 Acre
Details
- Parcel number: 74424301070000271
- Zoning: RPD (city)
- Special conditions: Standard
Construction
Type & style
- Home type: Townhouse
- Property subtype: Townhouse
Materials
- Brick, Concrete
- Roof: Mansard,Shingle
Condition
- Resale
- New construction: No
- Year built: 1983
Utilities & green energy
- Sewer: Public Sewer
- Water: Public
- Utilities for property: Cable Available, Electricity Available, Sewer Available, Underground Utilities
Community & HOA
Community
- Features: Home Owners Association, Street Lights
- Security: Security System, Building Security, Motion Detectors
- Pet deposit fee: $100
- Subdivision: VILLAGE OF SANDALWOOD LAKES 1
HOA
- Has HOA: Yes
- Amenities included: Beach Rights, Basketball Court, Clubhouse, Dog Park, Fitness Center, Maintenance Grounds, Hot Water, Maintenance, Picnic Area, Playground, Pickleball, Park, Pool, Parking, Sports Fields, Shuffleboard Court, Sidewalks, Tennis Court(s), Trail(s)
- Services included: Common Areas, Cable TV, Insurance, Maintenance Structure, Pool(s), Roof, Sewer, Trash, Water
- HOA fee: $634 monthly
Location
- Region: West Palm Beach
Financial & listing details
- Price per square foot: $255/sqft
- Tax assessed value: $125,639
- Annual tax amount: $2,170
- Date on market: 6/11/2026
- Cumulative days on market: 133 days
- Listing terms: Cash,Conventional,FHA,VA Loan
- Electric utility on property: Yes
Estimated market value
$307,300
$292,000 - $323,000
$2,417/mo
Price history
| Date | Event | Price |
|---|---|---|
| 10/13/2026 | Price change | $315,000-1.6%$255/sqft |
Source:  BeachesMLS #B26039649 Report a problem BeachesMLS #B26039649 Report a problem | ||
| 10/9/2026 | Price change | $320,000-3%$259/sqft |
Source: BeachesMLS #B26039649 Report a problem | ||
| 8/27/2026 | Price change | $329,900-1.5%$267/sqft |
Source: BeachesMLS #B26039649 Report a problem | ||
| 8/6/2026 | Price change | $334,900-0.8%$271/sqft |
Source: BeachesMLS #B26039649 Report a problem | ||
| 6/11/2026 | Listed for sale | $337,700+227.9%$273/sqft |
Source: BeachesMLS #B26039649 Report a problem | ||
| 9/3/2014 | Listing removed | $1,250$1/sqft |
Source: Berkshire Hathaway Florida Realty #RX-10066985 Report a problem | ||
| 8/25/2014 | Price change | $1,250+257.1%$1/sqft |
Source: Berkshire Hathaway Florida Realty #RX-10066985 Report a problem | ||
| 8/24/2014 | Listed for rent | $350 |
Source: Berkshire Hathaway Florida Realty #RX-10066985 Report a problem | ||
| 8/8/2014 | Sold | $103,000-12.3%$83/sqft |
Source: BeachesMLS #R10033288 Report a problem | ||
| 7/18/2014 | Price change | $117,500-2.1%$95/sqft |
Source: charles james real estate #RX-10033288 Report a problem | ||
| 4/16/2014 | Listed for sale | $120,000+87.5%$97/sqft |
Source: charles james real estate #RX-10033288 Report a problem | ||
| 11/29/1999 | Sold | $64,000+103.2%$52/sqft |
Source: Public Record Report a problem | ||
| 10/18/1993 | Sold | $31,500$25/sqft |
Source: Public Record Report a problem | ||
Public tax history
| Year | Property taxes | Tax assessment |
|---|---|---|
| 2025 | $2,170 +4.3% | $125,639 +2.9% |
| 2024 | $2,081 +3.7% | $122,098 +3% |
| 2023 | $2,007 +3.8% | $118,542 +3% |
| 2022 | $1,933 +2.2% | $115,089 +3% |
| 2021 | $1,891 +2.1% | $111,737 +1.4% |
| 2020 | $1,853 +2% | $110,194 +2.3% |
| 2019 | $1,817 | $107,717 +1.9% |
| 2018 | $1,817 +10.2% | $105,709 +2.1% |
| 2017 | $1,649 +4.2% | $103,535 +2.1% |
| 2016 | $1,583 +1.9% | $101,405 +12.2% |
| 2015 | $1,554 -32.3% | $90,405 +11.1% |
| 2014 | $2,294 +167.2% | $81,405 +39.4% |
| 2013 | $859 0% | $58,381 +1.7% |
| 2012 | $859 -3.1% | $57,405 -5% |
| 2011 | $886 -2.8% | $60,405 -6.2% |
| 2010 | $911 +3.4% | $64,405 +0.4% |
| 2009 | $882 +10.7% | $64,137 +0.1% |
| 2008 | $796 -12% | $64,073 +3% |
| 2007 | $905 -5% | $62,207 +2.5% |
| 2006 | $953 | $60,690 +3% |
| 2005 | -- | $58,922 +3% |
| 2004 | $492 +233.2% | $57,206 +1.9% |
| 2003 | $148 -85.9% | $56,139 +2.4% |
| 2002 | $1,046 +1.7% | $54,823 +1.6% |
| 2001 | $1,029 +2.6% | $53,960 +3% |
| 2000 | $1,003 -23.2% | $52,388 |
| 1999 | $1,305 | $52,388 |
Find assessor info on the county website
Monthly payment
Est. payment
Payment breakdown
Explore the cost of this home by adjusting the details. Changes won't be saved.Climate risks
Neighborhood: Spencer Lakes
Nearby schools
Schools provided by the listing agent
- Elementary: Egret Lake
- Middle: Bear Lakes
- High: Palm Beach Lakes
Source: BeachesMLS. This data may not be complete. We recommend contacting the local school district to confirm school assignments for this home.


Similar homes
- $295,0002 bd2 ba1.2k sqft1610 Forest Lakes Circle #B, West Palm Beach, FL 33406For Sale

 MLS ID #B26051098, Geisy Bonachea Cabrera, Trueway Realty LLC. BeachesMLS
 - $345,0003 bd3 ba1.3k sqft87 Pheasant Run Boulevard, West Palm Beach, FL 33415For Sale
 MLS ID #B26048405, Jerry Yrvel Gousse, United Realty Group, Inc. BeachesMLS
 - $368,8893 bd3 ba1.6k sqft1545 W Forest Lakes Circle W #B, West Palm Beach, FL 33406For Sale
 MLS ID #R11162872, William Martin, The Keyes Company (Tequesta). BeachesMLS
 - $315,0003 bd3 ba1.6k sqft1586 Shaker Circle, Wellington, FL 33414For Sale
 MLS ID #R11169236, Monica Camille Lovelace, Century 21 Stein Posner. BeachesMLS
 - $329,9002 bd2 ba1.1k sqftKeystone, Jupiter, FL 33458For SaleMLS ID #B26088673, Joseph M Quirk, Illustrated Properties. BeachesMLS
- $290,0002 bd3 ba1k sqft2914 Hope Valley Street #2108, West Palm Beach, FL 33411For SaleMLS ID #B26024710, Timothy Simpson Jr, CENTURY 21 Tenace Realty. BeachesMLS
- $255,0002 bd2 ba1k sqft3630 Alder Drive #E2, West Palm Beach, FL 33417For SaleMLS ID #B26024761, Youssef Kenzi, Partnership Realty Inc.. BeachesMLS
- $212,0002 bd2 ba1.1k sqft1102 Green Pine Boulevard #A1, West Palm Beach, FL 33409For SaleMLS ID #R11150218, Maxwell Wardlaw, Epique Realty Inc.. BeachesMLS
- $349,0002 bd3 ba1.4k sqft12039 BASIN Street N, Wellington, FL 33414For SaleMLS ID #B26070031, Nicol P Jenkins, Nilsen Realty Services. BeachesMLS
- $299,0002 bd2 ba944 sqft111 Shore Court #301, North Palm Beach, FL 33408For SaleMLS ID #B26076727, Agnes Stawinski, The Keyes Company. BeachesMLS
- $353,9903 bd3 ba1.4k sqft1519 15th Terrace, Palm Beach Gardens, FL 33418For SaleMLS ID #B26042838, Christian Hill, Echo Fine Properties. BeachesMLS
- $325,0003 bd2 ba1.4k sqft12644 Shoreline Drive #8F, Wellington, FL 33414For SaleMLS ID #B26076266, Jocelyne More, United Realty Group Inc.. BeachesMLS
- $339,0002 bd2 ba1.3k sqftB, Palm Beach Gardens, FL 33418For SaleMLS ID #B26086049, Michael A Gazlay, K2 Realty, Inc. (NPB). BeachesMLS
- $320,0002 bd3 ba1.5k sqft6747 Starkeys Place, Lake Worth, FL 33467For SaleMLS ID #B26066369, Linda Barnaby, United Realty Group, Inc. BeachesMLS
- $392,5002 bd2 ba1.2k sqft2097 Bonisle Circle, Riviera Beach, FL 33418For SaleMLS ID #B26027081, Monika I Phillips PA, Douglas Elliman Jupiter. BeachesMLS
- $279,0002 bd2 ba1.2k sqft21 Yacht Club Drive #505, North Palm Beach, FL 33408For SaleMLS ID #R11166577, Barbara Ross Kozlow, The Keyes Company. BeachesMLS
- $284,9002 bd2 ba1.2k sqft17, Boynton Beach, FL 33435For SaleMLS ID #B26085709, Pamela Faith Silverman, Lang Realty - Boynton Beach. BeachesMLS
- $260,0003 bd3 ba1.4k sqft1821 18TH Lane, Greenacres, FL 33463For SaleMLS ID #B26067353, Maximilian Stalinski, Keller Williams Coastal Partners. BeachesMLS
- $250,0002 bd2 ba1.6k sqft5780 Fernley Drive #W113, West Palm Beach, FL 33415For SaleMLS ID #B26000341, Christian Rockwell, LoKation. BeachesMLS
- $294,9992 bd2 ba1.5k sqft6367 Long Key Lane, Boynton Beach, FL 33472For SaleMLS ID #R11167182, Michael F D'Addio, D'Addio Realty. BeachesMLS
